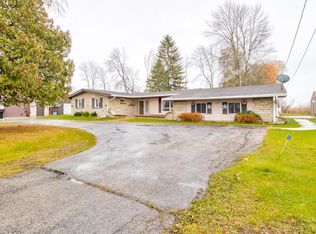
Hard-to-find, affordable 3-bedroom, 1-bath ranch home on 2.2 acres within the city limits. Inside, you'll find a functional layout featuring an eat-in kitchen, dining area, spacious living room with a cozy wood-burning fireplace, and a separate family room. The primary bedroom has an impressive 7 x 13 walk-in closet, offering plenty of storage. All appliances are included, making this home an even greater value. The home is well insulated and surprisingly quiet inside despite its location. Outside, there's room to roam, a backyard playset, and an oversized heated two-car garage. The deep lot is believed to extend all the way to the Portage Marsh, creating a wonderful natural setting where wildlife is abundant. Enjoy watching eagles, cranes, waterfowl, birds, and deer right in your own backyard! This property offers an opportunity to enjoy space and nature without giving up the convenience of city living. Call for your showing today!
For sale
$180,000
2845 Lake Shore Dr, Escanaba, MI 49829
3beds
1,765sqft
Single Family Residence
Built in 1948
2.2 Acres Lot
$196,000 Zestimate®
$102/sqft
$-- HOA
What's special
Backyard playsetOversized heated two-car garageRoom to roamCozy wood-burning fireplaceSeparate family roomDining areaEat-in kitchen
- 7 hours
- 455
- 47
Zillow last checked:
Listing updated:
Listed by:
AMBER CARLSON 906-420-2806,
UPWARDS REAL ESTATE 906-786-8747
Source: MiRealSource,MLS#: 50227932 Originating MLS: Upper Peninsula Assoc of Realtors
Facts & features
Interior
Bedrooms & bathrooms
- Bedrooms: 3
- Bathrooms: 1
- Full bathrooms: 1
Rooms
- Room types: Entry, Family Room, Bedroom, Laundry, Living Room, Bathroom
Bedroom 1
- Features: Laminate
- Level: First
- Area: 195
- Dimensions: 13 x 15
Bedroom 2
- Features: Carpet
- Level: First
- Area: 140
- Dimensions: 14 x 10
Bedroom 3
- Features: Carpet
- Level: First
- Area: 143
- Dimensions: 13 x 11
Bathroom 1
- Features: Tile
- Level: First
- Area: 119
- Dimensions: 17 x 7
Dining room
- Level: First
- Area: 100
- Dimensions: 10 x 10
Family room
- Features: Carpet
- Level: First
- Area: 156
- Dimensions: 13 x 12
Kitchen
- Level: First
- Area: 180
- Dimensions: 15 x 12
Living room
- Features: Vinyl
- Level: First
- Area: 247
- Dimensions: 19 x 13
Heating
- Forced Air, Natural Gas
Cooling
- Ceiling Fan(s), Wall/Window Unit(s), Window Unit(s)
Appliances
- Included: Dishwasher, Dryer, Range/Oven, Refrigerator, Washer, Gas Water Heater
- Laundry: First Floor Laundry
Features
- Walk-In Closet(s)
- Flooring: Laminate, Carpet, Vinyl
- Basement: None,Crawl Space
- Number of fireplaces: 1
- Fireplace features: Living Room, Wood Burning
Interior area
- Total structure area: 1,765
- Total interior livable area: 1,765 sqft
- Finished area above ground: 1,765
- Finished area below ground: 0
Property
Parking
- Total spaces: 3
- Parking features: 3 or More Spaces, Detached, Electric in Garage, Garage Door Opener, Heated Garage
- Garage spaces: 2
Accessibility
- Accessibility features: Covered Entrance, Main Floor Laundry
Features
- Levels: One
- Stories: 1
- Patio & porch: Patio, Porch
- Waterfront features: None
- Frontage type: Road
- Frontage length: 100
Lot
- Size: 2.2 Acres
- Dimensions: 100 x 921 x 109.96 x 967.9
- Features: Deep Lot - 150+ Ft., City Lot
Details
- Additional structures: None
- Parcel number: 210512203501426003
- Zoning: Residential
- Zoning description: Residential
- Special conditions: Private,Standard
Construction
Type & style
- Home type: SingleFamily
- Architectural style: Raised Ranch
- Property subtype: Single Family Residence
Materials
- Vinyl Siding
- Foundation: Slab
Condition
- New construction: No
- Year built: 1948
Utilities & green energy
- Electric: Circuit Breakers
- Sewer: Septic Tank
- Water: Public
- Utilities for property: Cable/Internet Avail., Cable Connected, Electricity Connected, Natural Gas Connected, Phone Connected, Water Connected, Internet Fiber Available, Internet Spectrum
Community & HOA
Community
- Subdivision: N/A
HOA
- Has HOA: No
Location
- Region: Escanaba
Financial & listing details
- Price per square foot: $102/sqft
- Tax assessed value: $178,400
- Annual tax amount: $3,311
- Date on market: 11/18/2026
- Cumulative days on market: 2 days
- Listing agreement: Exclusive Right to Sell/VR
- Listing terms: Cash,Conventional,FHA,VA Loan,USDA Loan
- Road surface type: Paved
Estimated market value
$196,000
$178,000 - $214,000
$1,556/mo
Price history
| Date | Event | Price |
|---|---|---|
| 11/18/2026 | Listed for sale | $180,000$102/sqft |
Source:  MiRealSource #50227932 Report a problem | ||
Public tax history
| Year | Property taxes | Tax assessment |
|---|---|---|
| 2026 | $3,312 +2.7% | $89,200 +1.7% |
| 2025 | $3,225 -54.3% | $87,700 +14.2% |
| 2024 | $7,054 +214% | $76,800 +11.6% |
| 2023 | $2,246 +3.7% | $68,800 +10.4% |
| 2022 | $2,165 | $62,300 +9.3% |
| 2021 | -- | $57,000 +11.5% |
| 2020 | -- | $51,100 -0.8% |
| 2019 | -- | $51,500 -1.3% |
| 2018 | -- | $52,200 +2.8% |
| 2017 | -- | $50,786 -0.2% |
| 2016 | -- | $50,879 +7.3% |
| 2014 | -- | $47,438 +1.6% |
| 2013 | $1,456 -1.7% | $46,677 -1.7% |
| 2012 | $1,482 -0.9% | $47,508 -1.9% |
| 2011 | $1,495 | $48,409 |
Find assessor info on the county website
Monthly payment
Est. payment
Payment breakdown
Explore the cost of this home by adjusting the details. Changes won't be saved.Climate risks
Neighborhood: 49829
Nearby schools
Schools provided by the listing agent
- District: Escanaba Area Public Schools
Source: MiRealSource. This data may not be complete. We recommend contacting the local school district to confirm school assignments for this home.
Similar homes
- $173,0003 bd2 ba1.3k sqft1019 Sheridan Rd, Escanaba, MI 49829For Sale
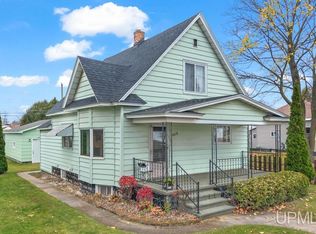
 MLS ID #50227687, WENDY HOLZENKAMP, COLDWELL BANKER SCHMIDT ESCANABA. MiRealSource
- $214,9003 bd2 ba1.5k sqft1210 S 16th St, Escanaba, MI 49829For Sale
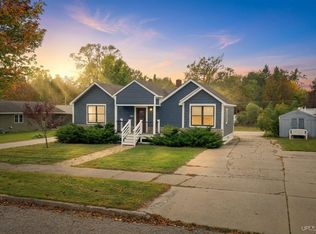 MLS ID #50224464, LORI J RYMKOS, PREMIER REAL ESTATE, INC.. MiRealSource
- $180,0005 bd2 ba1.9k sqft302 N 12th St, Escanaba, MI 49829For Sale
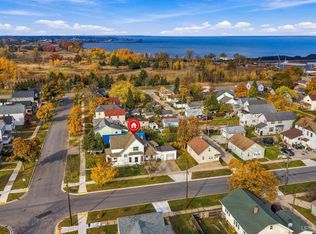 MLS ID #50226041, CHRISTINA KING-CARON, UPWARDS REAL ESTATE. MiRealSource
- $179,0004 bd2 ba1.5k sqft804 S 18th St, Escanaba, MI 49829For Sale
 MLS ID #50216297, SCOTT MOSIER, KEY REALTY DELTA COUNTY LLC. MiRealSource
- $155,0003 bd1 ba1k sqft2720 7th Pl, Escanaba, MI 49829For SaleMLS ID #50224102, TAMMY GARLING, KEY REALTY DELTA COUNTY LLC. MiRealSource
- $159,0003 bd2 ba1.4k sqft1011 S 30th St, Escanaba, MI 49829For SaleMLS ID #50224472, JACOB HANSEN, PREMIER REAL ESTATE, INC.. MiRealSource
- $160,0004 bd2 ba1.9k sqft513 S 14th St, Escanaba, MI 49829For SaleMLS ID #50227209, DAVID COUILLARD, PREMIER REAL ESTATE, INC.. MiRealSource
- $203,0005 bd1 ba1.9k sqft1725 1st Ave S, Escanaba, MI 49829For SaleMLS ID #50218017, CHRISTINA KING-CARON, UPWARDS REAL ESTATE. MiRealSource
- $239,0003 bd2 ba1.4k sqft2801 5th Ave S, Escanaba, MI 49829For SaleMLS ID #50224629, JENNIFER LACHANCE, PREMIER REAL ESTATE, INC.. MiRealSource
- $151,0003 bd1 ba1.1k sqft219 N 20th St, Escanaba, MI 49829New ConstructionMLS ID #50212060, TAMMY GARLING, KEY REALTY DELTA COUNTY LLC. MiRealSource
- $139,0002 bd1 ba1k sqft1304 1st Ave N, Escanaba, MI 49829For SaleMLS ID #50227383, LUCAS GESTWICKI, KEY REALTY DELTA COUNTY LLC. MiRealSource
- $139,0003 bd2 ba1.2k sqft509 S 10th St, Escanaba, MI 49829For SaleMLS ID #50193965, CHRISTOPHER GERMAIN, PREMIER REAL ESTATE, INC.. MiRealSource
- $250,0004 bd2 ba2.1k sqft909 S 6th St, Escanaba, MI 49829For SaleMLS ID #50225788, TAMMY GARLING, KEY REALTY DELTA COUNTY LLC. MiRealSource
- $269,0003 bd2 ba2k sqft5698 25th Rd, Gladstone, MI 49837For SaleMLS ID #50227736, DAVE HARRIS, STATE WIDE REAL ESTATE OF ESCANABA. MiRealSource
- $164,9003 bd2 ba1.1k sqft3691 K Rd, Bark River, MI 49807For SaleMLS ID #50223314, WENDY HOLZENKAMP, COLDWELL BANKER SCHMIDT ESCANABA. MiRealSource
- $119,0003 bd2 ba1.1k sqft1010 5th Ave S, Escanaba, MI 49829For SaleMLS ID #50223774, CHRISTINA KING-CARON, UPWARDS REAL ESTATE. MiRealSource
- $120,0002 bd2 ba1k sqftN16366 Old School Rd, Harris, MI 49845For SaleMLS ID #50227801, MELISSA MIKUS, UPWARDS REAL ESTATE. MiRealSource
- $249,9002 bd2 ba1.5k sqft3064 18th Rd, Escanaba, MI 49829For SaleMLS ID #50225852, ROB A SULLIVAN, NORTHERN MICHIGAN LAND BROKERS. MiRealSource
- $150,0003 bd2 ba1.2k sqft1620 Willow Creek Rd Lot 2, Escanaba, MI 49829For SaleMLS ID #50211913, TAMMY GARLING, KEY REALTY DELTA COUNTY LLC. MiRealSource
