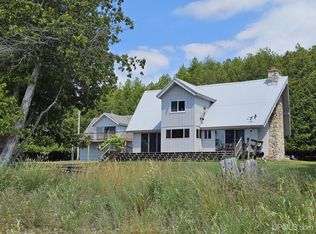
Sitting on 43.7 acres of farm field and forest, this well maintained ranch style home offers a perfect balance of country charm and modern convenience, pairing the freedom of a true farm setting with a comfortable, move in ready home. This is single story living at its best, with 4 beds, 1.5 baths, an attached 2 car garage, impressive barn, And so much more. You’ll find plenty of space, and flexibility to accommodate every stage of the rewarding lifestyle that this type of property offers. This would be a superb option for farmers, homesteaders, or anyone dreaming of a quality rural home in an ideal location. Situated on the beautiful Garden Peninsula, you’ll enjoy close proximity to all the “best of the best” outdoor recreational opportunities the Upper Peninsula has to offer. The land itself offers a great mix of quality farm field, along with forested rolling hills complete with trails, providing quick access to the entire parcel. Whether you're looking to raise animals, cultivate crops, explore your own backyard, or simply enjoy the peace and privacy of country living, this versatile property is one you’ll surely want to consider!
For sale
$439,000
7663 Oo Rd #25, Garden, MI 49835
4beds
1,774sqft
Single Family Residence
Built in 1986
43.7 Acres Lot
$-- Zestimate®
$247/sqft
$-- HOA
What's special
Single story livingImpressive barnQuality farm field
- 104 days
- 409
- 24
Zillow last checked:
Listing updated:
Listed by:
TRAVIS WOOD 906-450-5080,
GROVER REAL ESTATE 906-341-2131
Source: MiRealSource,MLS#: 50211579 Originating MLS: Upper Peninsula Assoc of Realtors
Originating MLS: Upper Peninsula Assoc of RealtorsFacts & features
Interior
Bedrooms & bathrooms
- Bedrooms: 4
- Bathrooms: 2
- Full bathrooms: 1
- 1/2 bathrooms: 1
- Main level bathrooms: 1
- Main level bedrooms: 4
Bedroom 1
- Level: Main
- Area: 99
- Dimensions: 9 x 11
Bedroom 2
- Level: Main
- Area: 132
- Dimensions: 12 x 11
Bedroom 3
- Level: Main
- Area: 143
- Dimensions: 11 x 13
Bedroom 4
- Level: Main
- Area: 156
- Dimensions: 12 x 13
Bathroom
- Features: Not Applicable
Bathroom 1
- Level: Main
Heating
- Forced Air, Propane, Wood
Cooling
- Ceiling Fan(s)
Appliances
- Included: Dishwasher, Dryer, Microwave, Range/Oven, Refrigerator, Washer, Water Heater
Features
- Windows: Window Treatments, Skylight(s)
- Basement: None,Crawl Space
- Has fireplace: No
Interior area
- Total structure area: 1,774
- Total interior livable area: 1,774 sqft
- Finished area above ground: 1,774
- Finished area below ground: 0
Property
Parking
- Total spaces: 3
- Parking features: 3 or More Spaces, Garage, Attached
- Attached garage spaces: 2
Features
- Levels: One
- Stories: 1
- Patio & porch: Deck
- Has view: Yes
- View description: Water, Bay, Rural View
- Has water view: Yes
- Water view: Water,Bay
- Body of water: na
- Frontage type: Road
- Frontage length: 400
Lot
- Size: 43.7 Acres
- Features: Deep Lot - 150+ Ft., Large Lot - 65+ Ft., Rural
Details
- Additional structures: Barn(s), Dairy Barn
- Parcel number: 01013200300 & 0101320160
- Zoning description: Agricultural,Residential
- Special conditions: Private,Standard
- Horses can be raised: Yes
- Horse amenities: Hay Storage, Barn
Construction
Type & style
- Home type: SingleFamily
- Architectural style: Ranch
- Property subtype: Single Family Residence
Materials
- Vinyl Siding
Condition
- Year built: 1986
Utilities & green energy
- Electric: 100 Amp Service
- Sewer: Septic Tank
- Water: Public
- Utilities for property: Cable Available, Electricity Connected, Phone Available, Propane Tank Leased, Hard Line Internet
Community & HOA
Community
- Subdivision: Na
HOA
- Has HOA: No
Location
- Region: Garden
Financial & listing details
- Price per square foot: $247/sqft
- Date on market: 6/16/2026
- Cumulative days on market: 104 days
- Listing agreement: Exclusive Right To Sell
- Listing terms: Cash,Conventional
- Road surface type: Paved
Estimated market value
Not available
Estimated sales range
Not available
Not available
Price history
| Date | Event | Price |
|---|---|---|
| 6/16/2026 | Listed for sale | $439,000$247/sqft |
Source:  MiRealSource #50211579 Report a problem MiRealSource #50211579 Report a problem | ||
Public tax history
Tax history is unavailable.
Monthly payment
Est. payment
Payment breakdown
Explore the cost of this home by adjusting the details. Changes won't be saved.Climate risks
Neighborhood: 49835
Similar homes
- $469,0003 bd2 ba2.5k sqft16861 17th Rd, Garden, MI 49835For Sale

 MLS ID #50221070, SCOTT MOSIER, KEY REALTY DELTA COUNTY LLC. MiRealSource
 - $549,0002 bd1 ba1.6k sqft7431 .25, Road Garden, MI 49835For Sale
 MLS ID #50216274, DAVID MUXLOW, GROVER REAL ESTATE. MiRealSource
 - $575,0003 bd3 ba1.7k sqft14038 N 1325th Ln, Garden, MI 49835For Sale
 MLS ID #50216878, LEAH GOUDREAU, GROVER REAL ESTATE. MiRealSource
 - $285,0002 bd2 ba1.2k sqft9135 25th Rd, Garden, MI 49835For Sale
 MLS ID #50210764, ALAN BARR, KELLER WILLIAMS NM PENINSULA PARTNERS. MiRealSource
 - $495,0005 bd2 ba2.4k sqft1820 S Little Harbor Rd, Manistique, MI 49854For SaleMLS ID #50220364, CORRINA JOHNSON, GROVER REAL ESTATE. MiRealSource
- $459,9004 bd2 ba2.2k sqft9904 Us Highway 2, Rapid River, MI 49878For SaleMLS ID #50217400, TAMMY GARLING, KEY REALTY DELTA COUNTY LLC. MiRealSource
- $329,9003 bd2 ba2k sqft7645 W Riverview Dr, Manistique, MI 49854For SaleMLS ID #50218766, CORRINA JOHNSON, GROVER REAL ESTATE. MiRealSource
- $425,0002 bd1 ba1.4k sqft5870 Juniper Aa Ln, Rapid River, MI 49878For SaleMLS ID #50211462, LORI J RYMKOS, PREMIER REAL ESTATE, INC.. MiRealSource
- $299,0003 bd1 ba1.6k sqft14738 Ll Rd, Wetmore, MI 49895For SaleMLS ID #50198952, JULIE BARR, KELLER WILLIAMS NM PENINSULA PARTNERS. MiRealSource
- $279,0002 bd1 ba1.6k sqft12152 County Road 442, Rapid River, MI 49878For SaleMLS ID #50212484, DAN BENDER, STATE WIDE REAL ESTATE OF ESCANABA. MiRealSource
- $249,0003 bd2 ba1.6k sqft7629W Rivers Bend Dr, Manistique, MI 49854For SaleMLS ID #50219675, VICKI TANNEHILL, RE/MAX SUPERIORLAND. MiRealSource
- $450,0002 bd2 ba1k sqftMarina Dr Condo 101, Manistique, MI 49854New ConstructionMLS ID #50203221, DAVID MUXLOW, GROVER REAL ESTATE. MiRealSource
- $465,0002 bd2 ba1k sqftMarina Dr Condo 201, Manistique, MI 49854New ConstructionMLS ID #50205658, DAVID MUXLOW, GROVER REAL ESTATE. MiRealSource
- $575,0002 bd2 ba1k sqftMarina Dr Condo 304, Manistique, MI 49854New ConstructionMLS ID #50205660, DAVID MUXLOW, GROVER REAL ESTATE. MiRealSource
- $600,0002 bd2 ba1k sqftMarina Dr Condo 403, Manistique, MI 49854New ConstructionMLS ID #50204440, DAVID MUXLOW, GROVER REAL ESTATE. MiRealSource
