Welcome to your own private retreat on the shores of Lake Michigan. Nestled on 8.3 wooded acres at the end of a quiet dead-end road, this exceptional property offers 314 feet of private waterfront and views of Bay de Noc. This spacious 3-bedroom, 3-bathroom home features over 1,700 square feet of comfortable living space with an open layout designed to showcase the stunning water views. The living room's fireplace creates a warm and inviting gathering space, while the kitchen and dining area flow seamlessly for everyday living or entertaining. Step outside onto the wraparound deck to enjoy your morning coffee, or head to the beach to take in spectacular sunsets, or listen to the peaceful sounds of the waves. The shoreline offers a unique mix of sandy beach and natural rock, perfect for swimming, kayaking, beachcombing, or simply relaxing along the water. Wilderness acreage across the road is back side of Fayette State Park. You can explore the woods and even hike into the park and see the sites of an historic village like it was over 100 years ago. Additional features include an attached two-car garage, year-round access, a drilled well, septic system, and direct access to the beauty of the Upper Peninsula. Whether you're looking for a year-round home, a vacation getaway, or a once-in-a-lifetime waterfront property, this Lake Michigan retreat offers the space, privacy, and scenery you've been dreaming of.
For sale
Price increase: $201K (7/31)
$750,000
14038 N 1325th Ln, Garden, MI 49835
3beds
1,728sqft
:
Get pre-qualified$4,996/mo
Single Family Residence
Built in 1976
8.3 Acres Lot
$728,100 Zestimate®
$434/sqft
$-- HOA
What's special
Attached two-car garageQuiet dead-end road
- 14 hours |
- 194 |
- 20 |
Zillow last checked:
Listing updated:
Listed by:
LEAH GOUDREAU 906-286-3074,
GROVER REAL ESTATE 906-341-2131,
DAVID MUXLOW 906-450-0184,
GROVER REAL ESTATE
Source: MiRealSource,MLS#: 50216878 Originating MLS: Upper Peninsula Assoc of Realtors
Originating MLS: Upper Peninsula Assoc of RealtorsFacts & features
Interior
Bedrooms & bathrooms
- Bedrooms: 3
- Bathrooms: 3
- Full bathrooms: 3
Rooms
- Room types: Entry, Living Room
Bedroom 1
- Level: Upper
- Area: 143
- Dimensions: 13 x 11
Bedroom 2
- Level: Lower
- Area: 162
- Dimensions: 18 x 9
Bedroom 3
- Level: Lower
- Area: 162
- Dimensions: 18 x 9
Bathroom
- Features: Not Applicable
Bathroom 1
- Level: Lower
- Area: 81
- Dimensions: 9 x 9
Bathroom 2
- Level: Lower
- Area: 55
- Dimensions: 11 x 5
Bathroom 3
- Level: Upper
- Area: 120
- Dimensions: 10 x 12
Dining room
- Level: Upper
- Area: 171
- Dimensions: 19 x 9
Kitchen
- Features: Ceramic
- Level: Upper
- Area: 144
- Dimensions: 16 x 9
Living room
- Features: Wood
- Level: Upper
- Area: 196
- Dimensions: 14 x 14
Heating
- Baseboard, Electric, Propane
Cooling
- None
Appliances
- Included: Dishwasher, Dryer, Range/Oven, Refrigerator, Washer, Electric Water Heater
- Laundry: Lower Level
Features
- Other, Eat-in Kitchen
- Flooring: Wood, Ceramic Tile
- Basement: None
- Number of fireplaces: 1
- Fireplace features: Living Room
Interior area
- Total structure area: 1,728
- Total interior livable area: 1,728 sqft
- Finished area above ground: 1,728
- Finished area below ground: 0
Property
Parking
- Total spaces: 3
- Parking features: 3 or More Spaces, Garage, Attached
- Attached garage spaces: 2
Features
- Levels: Two
- Stories: 2
- Patio & porch: Deck
- Has view: Yes
- View description: Water, Lake
- Has water view: Yes
- Water view: Water,Lake
- Waterfront features: All Sports Lake, Lake Front, Lake/River Access, Waterfront, Beach Access, Beach Front, Great Lake, Sandy Bottom
- Body of water: Lake Michigan
- Frontage length: 314
Lot
- Size: 8.3 Acres
- Dimensions: 314 x 1142 x 335 x 1163
- Features: Deep Lot - 150+ Ft., Wooded, Dead End, Rural, Sloped, Adjoins State/Fed Land
Details
- Additional structures: None
- Parcel number: 00818301010
- Zoning description: Residential
- Special conditions: Private,Standard
Construction
Type & style
- Home type: SingleFamily
- Architectural style: Conventional Frame
- Property subtype: Single Family Residence
Materials
- Stone, Hard Board
- Foundation: Slab
Condition
- New construction: No
- Year built: 1976
Utilities & green energy
- Electric: 200+ Amp Service
- Sewer: Septic Tank
- Water: Drilled Well
- Utilities for property: Electricity Connected, Propane Tank Leased, Satellite Services
Community & HOA
Community
- Subdivision: None
HOA
- Has HOA: No
Location
- Region: Garden
Financial & listing details
- Price per square foot: $434/sqft
- Annual tax amount: $3,279
- Date on market: 7/31/2026
- Listing agreement: Exclusive Right To Sell
- Listing terms: Cash,Conventional,VA Loan
- Road surface type: Paved
Estimated market value
$728,100
$692,000 - $765,000
$2,389/mo
Price history
| Date | Event | Price |
|---|---|---|
| 7/31/2026 | Price change | $750,000+36.6%$434/sqft |
Source:  MiRealSource #50216878 Report a problem MiRealSource #50216878 Report a problem | ||
| 4/17/2025 | Pending sale | $549,000$318/sqft |
Source:  Upper Peninsula AOR #50170068 Report a problem Upper Peninsula AOR #50170068 Report a problem | ||
| 3/31/2025 | Listed for sale | $549,000$318/sqft |
Source: Upper Peninsula AOR #50170068 Report a problem | ||
Public tax history
Tax history is unavailable.
Monthly payment
Est. payment
Payment breakdown
Explore the cost of this home by adjusting the details. Changes won't be saved.Climate risks
Neighborhood: 49835
Nearby schools
GreatSchools rating
- 5/10Big Bay De Noc SchoolGrades: PK-12Distance: 11.7 mi
Schools provided by the listing agent
- District: Big Bay De Noc School District
Source: MiRealSource. This data may not be complete. We recommend contacting the local school district to confirm school assignments for this home.
- $283,2004 bd4 ba2.1k sqft14038 13.25 Ln, Garden, MI 49835Off Market
- $27,800-- bd-- ba-- sqft1325 Lane, Garden, MI 49835Off Market
- $28,400-- bd-- ba-- sqft1325 Lane, Garden, MI 49835Off Market
- $390,400-- bd-- ba-- sqft14022 1325th Ln, Garden, MI 49835Off Market
- $528,100-- bd-- ba-- sqft14052 1325th Ln, Garden, MI 49835Off Market
- $248,900-- bd-- ba-- sqft13960 1325th Ln, Garden, MI 49835Off Market
- $300,000-- bd-- ba-- sqft13970 1325th Ln, Garden, MI 49835Off Market
- $242,400-- bd-- ba-- sqft14090 1325th Ln, Garden, MI 49835Off Market
A local agent can set up tours, give advice and negotiate with sellers.
A local lender can help you make sure your offer is ready when you are.
Similar homes
- $659,0002 bd1 ba1.6k sqft7431 .25, Road Garden, MI 49835For Sale
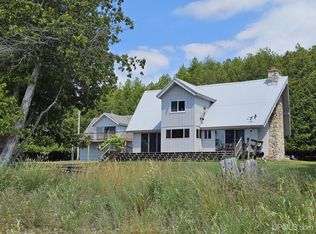
 MLS ID #50216274, DAVID MUXLOW, GROVER REAL ESTATE. MiRealSource
 - $439,0004 bd2 ba1.7k sqft7663 Oo Rd #25, Garden, MI 49835For Sale
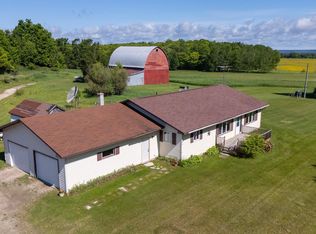 MLS ID #50211579, TRAVIS WOOD, GROVER REAL ESTATE. MiRealSource
 - $390,0003 bd1 ba1.2k sqft6347 Ll25 Rd, Garden, MI 49835For Sale
 MLS ID #50204240, DAVID BLEAU, GROVER REAL ESTATE. MiRealSource
 - $549,9002 bd2 ba1.1k sqft4935 Co 511 Y5 Rd, Rapid River, MI 49878For Sale
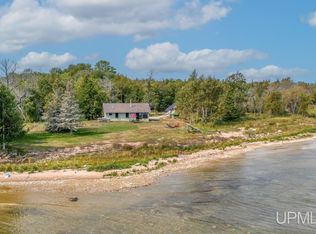 MLS ID #50154917, AMY DYER, COLDWELL BANKER SCHMIDT ESCANABA. MiRealSource
 - $405,0005 bd3 ba1.9k sqft8960 Cty Rd #513-T, Rapid River, MI 49878For SaleMLS ID #50213716, ANDREA SARASIN, KEY REALTY DELTA COUNTY LLC. MiRealSource
- $465,0002 bd1 ba1.4k sqft5870 Juniper Aa Ln, Rapid River, MI 49878For SaleMLS ID #50211462, LORI J RYMKOS, PREMIER REAL ESTATE, INC.. MiRealSource
- $399,9992 bd2 ba1.1k sqft9157 County Road 513 Rd, Rapid River, MI 49878For SaleMLS ID #50202793, SARA ANDERSON, GROVER REAL ESTATE. MiRealSource
