Located on the shores of Kate's Bay in Big Bay de Noc, this exceptional waterfront property offers 337 feet of beautiful sandy Lake Michigan frontage and 6.1 wooded acres with spectacular west-facing sunset views. The private setting is surrounded by mature trees, creating a peaceful atmosphere while still offering easy access via a paved driveway. The property also includes a detached two-car garage and a spacious pole barn, providing plenty of room for vehicles, boats, and recreational equipment. Inside, the living room is centered around an impressive floor-to-ceiling stone wood-burning fireplace that adds warmth and character to the home. The open loft overlooks the main living area, enhancing the spacious layout, while the kitchen enjoys beautiful views of the bay. A sliding glass door leads to the lakeside deck, offering the perfect place to relax and enjoy the scenery. The home is designed for comfortable living with a main-floor primary bedroom, first-floor laundry conveniently located in the foyer, and a second bedroom situated in the loft, providing additional space for family or guests. Above the detached two-car garage, separate living quarters offer excellent flexibility for guests, extended family, a home office, or additional recreational space. The large pole barn provides outstanding storage for boats, ATVs, tools, and outdoor equipment. The sandy shoreline is perfect for swimming, beach walks, kayaking, and spending time on the water. Big Bay de Noc is well known for excellent fishing, including trophy smallmouth bass, walleye, perch, northern pike, burbot, and more, making this a great property for anglers and outdoor enthusiasts. Whether you're looking for a year-round home, seasonal retreat, or waterfront getaway, this property offers an outstanding combination of sandy Lake Michigan frontage, acreage, privacy, and versatile outbuildings in one of the Upper Peninsula's most desirable waterfront locations.
For sale
Price cut: $66K (9/24)
$549,000
7431 .25, Road Garden, MI 49835
2beds
1,693sqft
Single Family Residence
Built in 1970
6.01 Acres Lot
$-- Zestimate®
$324/sqft
$-- HOA
What's special
Waterfront propertyDetached two-car garageMain-floor primary bedroomSpacious pole barnSpectacular west-facing sunset views
- 105 days
- 701
- 81
Zillow last checked:
Listing updated:
Listed by:
DAVID MUXLOW 906-450-0184,
GROVER REAL ESTATE 906-341-2131
Source: MiRealSource,MLS#: 50216274 Originating MLS: Upper Peninsula Assoc of Realtors
Facts & features
Interior
Bedrooms & bathrooms
- Bedrooms: 2
- Bathrooms: 1
- Full bathrooms: 1
Rooms
- Room types: Bedroom, Laundry, Master Bedroom, Living Room, Loft
Primary bedroom
- Level: First
Bedroom 1
- Level: First
- Area: 156
- Dimensions: 13 x 12
Bedroom 2
- Level: Second
- Area: 208
- Dimensions: 13 x 16
Bathroom 1
- Level: First
- Area: 45
- Dimensions: 5 x 9
Dining room
- Level: First
- Area: 144
- Dimensions: 16 x 9
Kitchen
- Level: First
- Area: 140
- Dimensions: 10 x 14
Living room
- Level: First
- Area: 494
- Dimensions: 26 x 19
Heating
- Forced Air, Propane, Wood
Cooling
- Ceiling Fan(s)
Appliances
- Included: Dryer, Range/Oven, Refrigerator, Washer, Electric Water Heater
- Laundry: First Floor Laundry
Features
- None
- Basement: Block,Crawl Space
- Number of fireplaces: 1
- Fireplace features: Living Room, Wood Burning
Interior area
- Total structure area: 1,693
- Total interior livable area: 1,693 sqft
- Finished area above ground: 1,693
- Finished area below ground: 0
Property
Parking
- Total spaces: 2
- Parking features: Garage, Driveway, Detached, Electric in Garage
- Garage spaces: 2
Features
- Levels: One and One Half
- Stories: 1.5
- Patio & porch: Deck
- Has view: Yes
- View description: Lake
- Has water view: Yes
- Water view: Lake
- Waterfront features: All Sports Lake, Lake Front, Waterfront, Beach Front, Great Lake, Sandy Bottom
- Body of water: Lake Michigan
- Frontage length: 337
Lot
- Size: 6.01 Acres
- Dimensions: 334 x 856 x 337 x 730
- Features: Deep Lot - 150+ Ft., Large Lot - 65+ Ft., Wooded
Details
- Additional structures: Pole Barn, Garage(s)
- Parcel number: 01013202400
- Zoning: Residential
- Zoning description: Residential
- Special conditions: Private,Standard
Construction
Type & style
- Home type: SingleFamily
- Architectural style: Craftsman,Traditional
- Property subtype: Single Family Residence
Materials
- Wood Siding
Condition
- New construction: No
- Year built: 1970
Utilities & green energy
- Electric: 200+ Amp Service
- Sewer: Septic Tank
- Water: Private Well, Drilled Well
- Utilities for property: Electricity Connected, Propane
Community & HOA
Community
- Subdivision: N/A
HOA
- Has HOA: No
Location
- Region: Road Garden
Financial & listing details
- Price per square foot: $324/sqft
- Annual tax amount: $4,824
- Date on market: 7/27/2026
- Cumulative days on market: 106 days
- Listing agreement: Exclusive Right To Sell
- Listing terms: Cash,Conventional
Estimated market value
Not available
Estimated sales range
Not available
Not available
Price history
| Date | Event | Price |
|---|---|---|
| 9/24/2026 | Price change | $549,000-10.7%$324/sqft |
Source:  MiRealSource #50216274 Report a problem | ||
| 9/3/2026 | Price change | $615,000-6.7%$363/sqft |
Source: MiRealSource #50216274 Report a problem | ||
| 7/27/2026 | Listed for sale | $659,000$389/sqft |
Source: MiRealSource #50216274 Report a problem | ||
Public tax history
Tax history is unavailable.
Monthly payment
Est. payment
Payment breakdown
Explore the cost of this home by adjusting the details. Changes won't be saved.Climate risks
Neighborhood: 49835

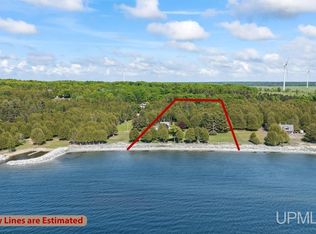
Similar homes
- $550,0003 bd3 ba1.7k sqft14038 N 1325th Ln, Garden, MI 49835For Sale
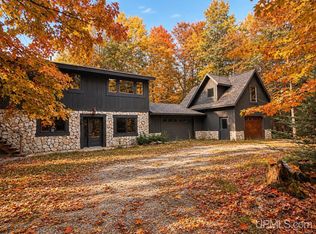
 MLS ID #50216878, DAVID MUXLOW, GROVER REAL ESTATE. MiRealSource
- $439,0004 bd2 ba1.7k sqft7663 Oo Rd #25, Garden, MI 49835For Sale
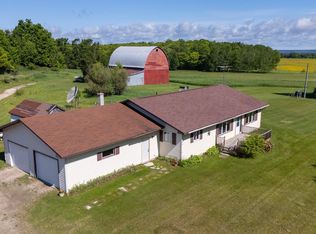 MLS ID #50211579, TRAVIS WOOD, GROVER REAL ESTATE. MiRealSource
- $450,0003 bd2 ba2.5k sqft16861 17th Rd, Garden, MI 49835For Sale
 MLS ID #50221070, SCOTT MOSIER, KEY REALTY DELTA COUNTY LLC. MiRealSource
- $285,0002 bd2 ba1.2k sqft9135 25th Rd, Garden, MI 49835For Sale
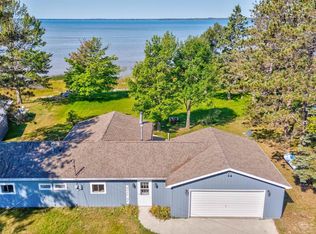 MLS ID #50210764, ALAN BARR, KELLER WILLIAMS NM PENINSULA PARTNERS. MiRealSource
- $475,0005 bd2 ba2.4k sqft1820 S Little Harbor Rd, Manistique, MI 49854For SaleMLS ID #50220364, CORRINA JOHNSON, GROVER REAL ESTATE. MiRealSource
- $295,0004 bd2 ba1.7k sqft9338 Chvala Rd, Manistique, MI 49854For SaleMLS ID #50226458, TRAVIS WOOD, GROVER REAL ESTATE. MiRealSource
- $279,0003 bd1 ba1.5k sqft1051 County Road 442, Cooks, MI 49817For Sale
 MLS ID #20261075306, Suna Khalil, RE/MAX Leading Edge. Realcomp II
- $350,0003 bd2 ba1.3k sqft7216 County Road 511 #Y5, Rapid River, MI 49878For SaleMLS ID #50225350, JENNIFER COSCO, SELECT REALTY. MiRealSource
- $389,0003 bd2 ba2.1k sqft8499 Co 503 Cc Rd, Rapid River, MI 49878For SaleMLS ID #50224303, LUCAS GESTWICKI, KEY REALTY DELTA COUNTY LLC. MiRealSource
- $449,9004 bd2 ba2.2k sqft9904 Us Highway 2, Rapid River, MI 49878For SaleMLS ID #50217400, TAMMY GARLING, KEY REALTY DELTA COUNTY LLC. MiRealSource
- $299,0003 bd1 ba1.6k sqft14738 Ll Rd, Wetmore, MI 49895For SaleMLS ID #50198952, JULIE BARR, KELLER WILLIAMS NM PENINSULA PARTNERS. MiRealSource
- $325,0003 bd2 ba2k sqft9149 Chvala Rd, Manistique, MI 49854For SaleMLS ID #50222055, BROOKE HUBBLE, KELLER WILLIAMS NM PENINSULA PARTNERS. MiRealSource
- $575,0002 bd2 ba1k sqftMarina Dr Condo 304, Manistique, MI 49854New ConstructionMLS ID #50205660, DAVID MUXLOW, GROVER REAL ESTATE. MiRealSource
- $600,0002 bd2 ba1k sqftMarina Dr Condo 403, Manistique, MI 49854New ConstructionMLS ID #50204440, DAVID MUXLOW, GROVER REAL ESTATE. MiRealSource
- $465,0002 bd2 ba1k sqftMarina Dr Condo 201, Manistique, MI 49854New ConstructionMLS ID #50205658, DAVID MUXLOW, GROVER REAL ESTATE. MiRealSource
- $699,0003 bd2 ba1.9k sqft1522 N Country Club Dr, Manistique, MI 49854New ConstructionMLS ID #50224424, ABBEY WOOD, GROVER REAL ESTATE. MiRealSource
- $450,0002 bd2 ba1k sqftMarina Dr Condo 101, Manistique, MI 49854New ConstructionMLS ID #50203221, DAVID MUXLOW, GROVER REAL ESTATE. MiRealSource
