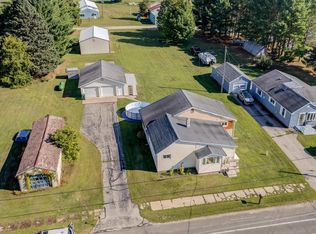
Beautifully remodeled 3-bedroom, 1-bath home on approximately 9.75 acres in peaceful Cooks, Michigan. This move-in-ready home features a spacious 18 x 22 kitchen with abundant cabinetry, lunch bar, and newer dishwasher, along with beautiful tile and hardwood flooring throughout.
Enjoy two convenient mudrooms, a welcoming front porch, and a backyard stone-tile porch perfect for relaxing and enjoying the peaceful country setting. The home also offers a wood-burning heater with a glass door to help keep you comfortable through the seasons.
Storage and workspace are exceptional here. The property includes an attached 2-car garage with workshop space, a separate 2-car garage, and a beautiful barn with an upper-level loft for additional storage. There is also additional storage for firewood and outdoor equipment.
With open acreage, mature landscaping, multiple outbuildings, extensive storage, and a beautifully updated home, this property offers the space, privacy, and flexibility you've been looking for. Come see everything this Cooks property has to offer!
For sale
$279,000
1051 County Road 442, Cooks, MI 49817
3beds
1,520sqft
Single Family Residence
Built in 1956
9.95 Acres Lot
$272,700 Zestimate®
$184/sqft
$-- HOA
What's special
- 17 days
- 299
- 7
Zillow last checked:
Listing updated:
Listed by:
Suna Khalil 313-662-5086,
RE/MAX Leading Edge 313-277-7777
Source: Realcomp II,MLS#: 20261075306
Facts & features
Interior
Bedrooms & bathrooms
- Bedrooms: 3
- Bathrooms: 1
- Full bathrooms: 1
Primary bedroom
- Level: Entry
- Area: 156
- Dimensions: 12 X 13
Bedroom
- Level: Entry
- Area: 110
- Dimensions: 10 X 11
Bedroom
- Level: Entry
- Area: 110
- Dimensions: 10 X 11
Primary bathroom
- Level: Entry
- Area: 64
- Dimensions: 8 X 8
Dining room
- Level: Entry
- Area: 120
- Dimensions: 10 X 12
Family room
- Level: Entry
- Area: 168
- Dimensions: 12 X 14
Kitchen
- Level: Entry
- Area: 396
- Dimensions: 18 X 22
Kitchen
- Level: Entry
- Area: 396
- Dimensions: 18 X 22
Laundry
- Level: Entry
- Area: 64
- Dimensions: 8 X 8
Living room
- Level: Entry
- Area: 224
- Dimensions: 14 X 16
Heating
- Baseboard, Propane, Radiant, Wood
Appliances
- Included: Dishwasher, Dryer, Microwave, Washer
- Laundry: Laundry Room
Features
- Basement: Full,Unfinished
- Has fireplace: Yes
- Fireplace features: Wood Burning
Interior area
- Total interior livable area: 1,520 sqft
- Finished area above ground: 1,520
Property
Parking
- Total spaces: 2
- Parking features: Two Car Garage, Attached, Driveway, Workshop In Garage
- Attached garage spaces: 2
Features
- Levels: One
- Stories: 1
- Entry location: GroundLevel
- Pool features: None
Lot
- Size: 9.95 Acres
- Dimensions: 330 x 1320
Details
- Parcel number: 00403001100
- Special conditions: Short Sale,Standard
Construction
Type & style
- Home type: SingleFamily
- Architectural style: Farmhouse
- Property subtype: Single Family Residence
Materials
- Metal Siding
- Foundation: Basement, Poured
Condition
- New construction: No
- Year built: 1956
Details
- Warranty included: Yes
Utilities & green energy
- Sewer: Septic Tank
- Water: Well
Community & HOA
HOA
- Has HOA: No
Location
- Region: Cooks
Financial & listing details
- Price per square foot: $184/sqft
- Tax assessed value: $85,023
- Annual tax amount: $1,877
- Date on market: 9/17/2026
- Cumulative days on market: 17 days
- Listing agreement: Exclusive Right To Sell
- Listing terms: Cash,Conventional,FHA,Va Loan
- Exclusions: Exclusion(s) Do Not Exist
Estimated market value
$272,700
$259,000 - $286,000
$1,505/mo
Price history
| Date | Event | Price |
|---|---|---|
| 9/17/2026 | Listed for sale | $279,000+74.4%$184/sqft |
Source:  Realcomp II #20261075306 Report a problem Realcomp II #20261075306 Report a problem | ||
| 9/28/2021 | Listing removed | -- |
Source: Owner Report a problem | ||
| 9/5/2021 | Price change | $160,000-5.9%$105/sqft |
Source: Owner Report a problem | ||
| 8/7/2021 | Listed for sale | $170,000$112/sqft |
Source: Owner Report a problem | ||
Public tax history
| Year | Property taxes | Tax assessment |
|---|---|---|
| 2025 | $1,877 -0.4% | $115,700 +25.9% |
| 2024 | $1,885 | $91,900 +9.9% |
| 2023 | -- | $83,600 +11.8% |
| 2022 | -- | $74,800 +26.1% |
| 2021 | -- | $59,300 +7.8% |
| 2020 | $803 +2.4% | $55,000 +0.4% |
| 2019 | $785 +4.6% | $54,800 |
| 2018 | $750 -98.9% | $54,800 -0.7% |
| 2017 | $70,543 | $55,200 -7.1% |
| 2016 | $70,543 +9900% | $59,400 +8.2% |
| 2014 | $705 +10.1% | $54,900 |
| 2013 | $641 +10.1% | $54,900 +8.3% |
| 2011 | $582 | $50,700 -0.6% |
| 2010 | -- | $51,000 |
Find assessor info on the county website
Monthly payment
Est. payment
Payment breakdown
Explore the cost of this home by adjusting the details. Changes won't be saved.Climate risks
Neighborhood: 49817
Similar homes
- $189,9002 bd1 ba1.4k sqft1104 S County Rd #442, Cooks, MI 49817For Sale
 MLS ID #50221326, ABBEY WOOD, GROVER REAL ESTATE. MiRealSource
 - $350,0003 bd2 ba2k sqft9149 Chvala Rd, Manistique, MI 49854For Sale
 MLS ID #50222055, BROOKE HUBBLE, KELLER WILLIAMS NM PENINSULA PARTNERS. MiRealSource
 - $285,0002 bd2 ba1.2k sqft9135 25th Rd, Garden, MI 49835For Sale
 MLS ID #50210764, ALAN BARR, KELLER WILLIAMS NM PENINSULA PARTNERS. MiRealSource
 - $299,0003 bd1 ba1.6k sqft14738 Ll Rd, Wetmore, MI 49895For Sale
 MLS ID #50198952, JULIE BARR, KELLER WILLIAMS NM PENINSULA PARTNERS. MiRealSource
 - $279,0002 bd1 ba1.6k sqft12152 County Road 442, Rapid River, MI 49878For SaleMLS ID #50212484, DAN BENDER, STATE WIDE REAL ESTATE OF ESCANABA. MiRealSource
- $329,9003 bd2 ba2k sqft7645 W Riverview Dr, Manistique, MI 49854For SaleMLS ID #50218766, CORRINA JOHNSON, GROVER REAL ESTATE. MiRealSource
- $244,0003 bd2 ba1.6k sqft7629W Rivers Bend Dr, Manistique, MI 49854For SaleMLS ID #50219675, VICKI TANNEHILL, RE/MAX SUPERIORLAND. MiRealSource
- $340,0002 bd2 ba1.3k sqft984 Dixon Rd, Manistique, MI 49854For SaleMLS ID #50214036, ALAN BARR, KELLER WILLIAMS NM PENINSULA PARTNERS. MiRealSource
- $165,5003 bd1 ba1.1k sqft6446 State St, Garden, MI 49835For SaleMLS ID #50218007, RANDAL ODOM, COLDWELL BANKER SCHMIDT ESCANABA. MiRealSource
- $175,000-- bd1 ba1.5k sqft5580 Ll Rd, Garden, MI 49835For SaleMLS ID #50216258, TRAVIS WOOD, GROVER REAL ESTATE. MiRealSource
- $212,0002 bd2 ba1.5k sqft224 N 5th St, Manistique, MI 49854For SaleMLS ID #50218770, CORRINA JOHNSON, GROVER REAL ESTATE. MiRealSource
- $139,9003 bd2 ba1.3k sqft218 N Houghton Ave, Manistique, MI 49854For SaleMLS ID #50220624, LORI KEINATH, KEY REALTY. MiRealSource
- $150,0004 bd2 ba1.8k sqft137 N 2nd St, Manistique, MI 49854For SaleMLS ID #50211995, ALAN BARR, KELLER WILLIAMS NM PENINSULA PARTNERS. MiRealSource
