Discover ranch-style living with a dream garage! This immaculate 2-bedroom, 2-bathroom home is move-in ready and full of charm. The spacious living areas feature vaulted ceilings in both the living room and master bedroom, adding an open, airy feel throughout. The master suite includes a full bathroom and a large walk-in closet for added convenience. Dining options abound with a formal dining room, a kitchen counter with bar seating, and space for a small breakfast table. The kitchen design allows you to stay connected with guests in the living room, thanks to a thoughtfully placed opening between the two spaces. The laundry room doubles as a mudroom, keeping shoes, jackets, and clutter out of the main living area. Storage is no issue here! This property comes with a brand-new 30x30 insulated garage plus 12' overhang, complete with a 10-foot covered patio at the back and a convenient pass-through garage door. In addition, three large storage sheds are included, ensuring you'll never run out of space. Situated on a double lot just within city limits, you'll enjoy easy access to all the amenities of town while maintaining a peaceful, residential feel. This home is a must-see!
For sale
$212,000
224 N 5th St, Manistique, MI 49854
2beds
1,503sqft
Single Family Residence
Built in 1900
0.3 Acres Lot
$202,400 Zestimate®
$141/sqft
$-- HOA
What's special
Three large storage shedsOpen airy feel throughoutLarge walk-in closetFormal dining roomConvenient pass-through garage door
- 65 days
- 164
- 11
Zillow last checked:
Listing updated:
Listed by:
CORRINA JOHNSON 906-286-2978,
GROVER REAL ESTATE 906-341-2131
Source: MiRealSource,MLS#: 50218770 Originating MLS: Upper Peninsula Assoc of Realtors
Originating MLS: Upper Peninsula Assoc of RealtorsFacts & features
Interior
Bedrooms & bathrooms
- Bedrooms: 2
- Bathrooms: 2
- Full bathrooms: 2
Rooms
- Room types: Breezeway, Bedroom, Laundry, Master Bedroom, Living Room, Utility/Laundry Room, Bathroom, Dining Room
Primary bedroom
- Level: First
Bedroom 1
- Level: First
- Area: 210
- Dimensions: 14 x 15
Bedroom 2
- Level: First
- Area: 120
- Dimensions: 12 x 10
Bathroom 1
- Level: First
- Area: 35
- Dimensions: 7 x 5
Bathroom 2
- Features: Tile
- Level: First
- Area: 54
- Dimensions: 9 x 6
Dining room
- Level: First
- Area: 208
- Dimensions: 16 x 13
Kitchen
- Level: First
- Area: 250
- Dimensions: 25 x 10
Living room
- Level: First
- Area: 266
- Dimensions: 19 x 14
Heating
- Forced Air, Natural Gas
Cooling
- None
Appliances
- Included: Range/Oven, Refrigerator, Negotiable (Appliances), Electric Water Heater
- Laundry: First Floor Laundry, Laundry Room
Features
- High Ceilings
- Basement: None,Crawl Space
- Has fireplace: No
Interior area
- Total structure area: 1,503
- Total interior livable area: 1,503 sqft
- Finished area above ground: 1,503
- Finished area below ground: 0
Property
Parking
- Total spaces: 2
- Parking features: 2 Spaces, Garage, Detached
- Garage spaces: 2
Accessibility
- Accessibility features: Main Floor Laundry
Features
- Levels: One
- Stories: 1
- Patio & porch: Deck, Patio
- Fencing: Fenced
- Waterfront features: None
- Body of water: none
- Frontage type: Road
- Frontage length: 99
Lot
- Size: 0.3 Acres
- Dimensions: 99 x 132
- Features: City Lot
Details
- Additional structures: Shed(s), Workshop
- Parcel number: 05131501600
- Zoning: Residential 1
- Zoning description: Residential
- Special conditions: Private,Standard
Construction
Type & style
- Home type: SingleFamily
- Architectural style: Ranch
- Property subtype: Single Family Residence
Materials
- Vinyl Siding
Condition
- New construction: No
- Year built: 1900
Utilities & green energy
- Electric: 100 Amp Service
- Sewer: Public Sanitary
- Water: Public
- Utilities for property: Cable Available, Electricity Connected, Natural Gas Connected, Sewer Connected, Water Connected
Community & HOA
Community
- Subdivision: None
HOA
- Has HOA: No
Location
- Region: Manistique
Financial & listing details
- Price per square foot: $141/sqft
- Tax assessed value: $103,800
- Annual tax amount: $1,609
- Date on market: 8/17/2026
- Cumulative days on market: 68 days
- Listing agreement: Exclusive Right To Sell
- Listing terms: Cash,Conventional,FHA,VA Loan
- Road surface type: Paved
Estimated market value
$202,400
$192,000 - $213,000
$1,552/mo
Price history
| Date | Event | Price |
|---|---|---|
| 8/17/2026 | Listed for sale | $212,000$141/sqft |
Source:  MiRealSource #50218770 Report a problem MiRealSource #50218770 Report a problem | ||
| 6/3/2026 | Listing removed | $212,000$141/sqft |
Source: MiRealSource #50202516 Report a problem | ||
| 3/26/2026 | Listed for sale | $212,000$141/sqft |
Source:  Upper Peninsula AOR #50202516 Report a problem Upper Peninsula AOR #50202516 Report a problem | ||
| 3/26/2026 | Listing removed | $212,000$141/sqft |
Source: Upper Peninsula AOR #50156482 Report a problem | ||
| 9/26/2024 | Listed for sale | $212,000+265.5%$141/sqft |
Source: Upper Peninsula AOR #50156482 Report a problem | ||
| 5/19/2017 | Listing removed | $58,000$39/sqft |
Source: GROVER REAL ESTATE #1100387 Report a problem | ||
| 4/26/2017 | Pending sale | $58,000$39/sqft |
Source: GROVER REAL ESTATE #1100387 Report a problem | ||
| 4/26/2017 | Listed for sale | $58,000+157.8%$39/sqft |
Source: GROVER REAL ESTATE #1100387 Report a problem | ||
| 6/1/2000 | Sold | $22,500$15/sqft |
Source: Agent Provided Report a problem | ||
Public tax history
| Year | Property taxes | Tax assessment |
|---|---|---|
| 2025 | $1,084 +38% | $51,900 +51.3% |
| 2024 | $785 | $34,300 +14.3% |
| 2023 | -- | $30,000 +20% |
| 2022 | -- | $25,000 +5.9% |
| 2021 | -- | $23,600 -3.7% |
| 2020 | $959 +1.4% | $24,500 +10.9% |
| 2019 | $945 +7.4% | $22,100 |
| 2018 | $881 | $22,100 |
| 2017 | -- | $22,100 -0.9% |
| 2016 | -- | $22,300 -4.2% |
| 2014 | -- | $23,267 |
| 2013 | -- | -- |
| 2011 | -- | $25,431 +1.5% |
| 2010 | -- | $25,061 |
Find assessor info on the county website
Monthly payment
Est. payment
Payment breakdown
Explore the cost of this home by adjusting the details. Changes won't be saved.Climate risks
Neighborhood: 49854
Nearby schools
Schools provided by the listing agent
- District: Manistique Area Schools
Source: MiRealSource. This data may not be complete. We recommend contacting the local school district to confirm school assignments for this home.
Similar homes
- $199,0003 bd2 ba1.5k sqft1066 State Rd, Manistique, MI 49854For Sale
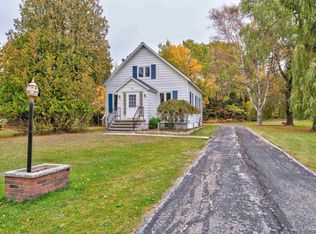
 MLS ID #50224732, LORI KEINATH, KEY REALTY. MiRealSource
 - $244,0003 bd2 ba1.6k sqft7629W Rivers Bend Dr, Manistique, MI 49854For Sale
 MLS ID #50219675, VICKI TANNEHILL, RE/MAX SUPERIORLAND. MiRealSource
 - $285,0003 bd2 ba1.7k sqft6408 W Glenwood Dr, Manistique, MI 49854For Sale
 MLS ID #50225333, ABBEY WOOD, GROVER REAL ESTATE. MiRealSource
 - $139,9003 bd2 ba1.3k sqft218 N Houghton Ave, Manistique, MI 49854For Sale
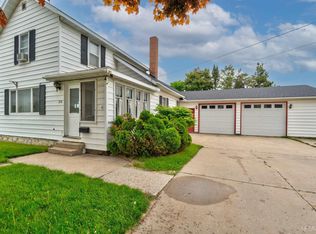 MLS ID #50220624, LORI KEINATH, KEY REALTY. MiRealSource
 - $149,0003 bd2 ba2.1k sqft189 N Cedar St, Manistique, MI 49854For SaleMLS ID #50224504, LORI KEINATH, KEY REALTY. MiRealSource
- $119,0002 bd2 ba1.5k sqft415 Oak St, Manistique, MI 49854For SaleMLS ID #50220493, ALAN BARR, KELLER WILLIAMS NM PENINSULA PARTNERS. MiRealSource
- $127,0003 bd2 ba1.7k sqft706 Michigan Ave, Manistique, MI 49854For SaleMLS ID #50218785, LEAH GOUDREAU, GROVER REAL ESTATE. MiRealSource
- $179,0002 bd1 ba1.4k sqft1104 S County Rd #442, Cooks, MI 49817For SaleMLS ID #50221326, ABBEY WOOD, GROVER REAL ESTATE. MiRealSource
- $279,0003 bd1 ba1.5k sqft1051 County Road 442, Cooks, MI 49817For Sale
 MLS ID #20261075306, Suna Khalil, RE/MAX Leading Edge. Realcomp II
 - $169,5001 bd-- ba920 sqft8010 25th Rd, Garden, MI 49835For SaleMLS ID #50223791, CRAIG POTVIN, UP REALTY. MiRealSource
- $285,0002 bd2 ba1.2k sqft9135 25th Rd, Garden, MI 49835For SaleMLS ID #50210764, ALAN BARR, KELLER WILLIAMS NM PENINSULA PARTNERS. MiRealSource
- $299,0003 bd1 ba1.6k sqft14738 Ll Rd, Wetmore, MI 49895For SaleMLS ID #50198952, JULIE BARR, KELLER WILLIAMS NM PENINSULA PARTNERS. MiRealSource
