This mixed-use property for sale in Manistique, Michigan combines a 2 bedroom, 1 bath home with a separate storefront unit ready to finish, all on one city lot for $119,900. The house was built in 1940 and still has some of its original hardwood floors and a wood burning fireplace in the living room. Next door, the storefront unit has three rooms and its own bathroom. The home has some of it's original character, bringing warmth and charm, but with modern updates, like IKEA cabinetry, a GE profile washer/dryer combination unit and Elfa brand custom shelving to be built out to meet your needs. The bathroom is a work in progress. The storefront is waiting for someone to finish what the previous owner started, but includes some new appliances and fixtures to get you jump start! It's zoned mixed use, so you could turn that space into a rental apartment, a small shop, or an office - whatever fits your plans. A basement runs under the home for storage, and a detached one car garage will keep your vehicle out of the weather. The east side Manistique city home has fantastic neighbors, and is located in a walkable neighborhood. With some sweat equity and a little imagination, you can have a home and a second income opportunity in one, in a walkable spot close to downtown Manistique.
For sale
Price cut: $900 (10/19)
$119,000
415 Oak St, Manistique, MI 49854
2beds
1,592sqft
Single Family Residence
Built in 1940
6,969 Square Feet Lot
$-- Zestimate®
$75/sqft
$-- HOA
What's special
Detached one car garageOriginal hardwood floorsElfa brand custom shelvingIkea cabinetry
- 50 days
- 539
- 37
Likely to sell faster than
Zillow last checked:
Listing updated:
Listed by:
ALAN BARR 906-286-1922,
KELLER WILLIAMS NM PENINSULA PARTNERS 906-286-4337,
JULIE BARR 906-286-9366,
KELLER WILLIAMS NM PENINSULA PARTNERS
Source: MiRealSource,MLS#: 50220493 Originating MLS: Upper Peninsula Assoc of Realtors
Originating MLS: Upper Peninsula Assoc of RealtorsFacts & features
Interior
Bedrooms & bathrooms
- Bedrooms: 2
- Bathrooms: 2
- Full bathrooms: 2
- Main level bathrooms: 2
- Main level bedrooms: 2
Bedroom 1
- Level: Main
- Area: 108
- Dimensions: 9 x 12
Bedroom 2
- Level: Main
- Area: 154
- Dimensions: 14 x 11
Bathroom 1
- Level: Main
Bathroom 2
- Level: Main
Heating
- Boiler, Radiator, Natural Gas
Cooling
- None
Appliances
- Included: Dryer, Microwave, Range/Oven, Refrigerator, Washer, Electric Water Heater
Features
- Sump Pump
- Flooring: Hardwood
- Basement: MI Basement
- Number of fireplaces: 1
- Fireplace features: Wood Burning
Interior area
- Total structure area: 2,478
- Total interior livable area: 1,592 sqft
- Finished area above ground: 1,592
- Finished area below ground: 0
Video & virtual tour
Property
Parking
- Total spaces: 2
- Parking features: 2 Spaces, Garage, On Street, Detached
- Garage spaces: 1
- Has uncovered spaces: Yes
Features
- Levels: One
- Stories: 1
- Patio & porch: Patio
- Exterior features: Sidewalks, Street Lights
- Fencing: Fence Neighbor Owned
- Waterfront features: None
- Body of water: none
- Frontage type: Road
- Frontage length: 72
Lot
- Size: 6,969 Square Feet
- Dimensions: 72 x 99
- Features: Walk to School, Sidewalks, City Lot
Details
- Additional structures: Garage(s)
- Parcel number: 05109701800
- Zoning: Mixed Use
- Zoning description: Mixed Use
- Special conditions: Private,Standard
Construction
Type & style
- Home type: SingleFamily
- Architectural style: Conventional Frame
- Property subtype: Single Family Residence
Materials
- Masonite
- Foundation: Basement
Condition
- New construction: No
- Year built: 1940
Utilities & green energy
- Electric: 100 Amp Service
- Sewer: Public Sanitary
- Water: Public
- Utilities for property: Cable/Internet Avail., Cable Available, Electricity Connected, Natural Gas Connected, Sewer Connected, Water Connected, Internet DSL Available
Community & HOA
Community
- Subdivision: Chicago Lumbering Co Add
HOA
- Has HOA: No
Location
- Region: Manistique
Financial & listing details
- Price per square foot: $75/sqft
- Annual tax amount: $1,363
- Date on market: 9/1/2026
- Cumulative days on market: 51 days
- Listing agreement: Exclusive Right To Sell
- Listing terms: Cash,Conventional
- Road surface type: Paved
Estimated market value
Not available
Estimated sales range
Not available
Not available
Price history
| Date | Event | Price |
|---|---|---|
| 10/19/2026 | Price change | $119,000-0.8%$75/sqft |
Source:  MiRealSource #50220493 Report a problem MiRealSource #50220493 Report a problem | ||
| 9/1/2026 | Listed for sale | $119,900$75/sqft |
Source: MiRealSource #50220493 Report a problem | ||
Public tax history
Tax history is unavailable.
Monthly payment
Est. payment
Payment breakdown
Explore the cost of this home by adjusting the details. Changes won't be saved.Climate risks
Neighborhood: 49854
Nearby schools
Schools provided by the listing agent
- District: Manistique Area Schools
Source: MiRealSource. This data may not be complete. We recommend contacting the local school district to confirm school assignments for this home.
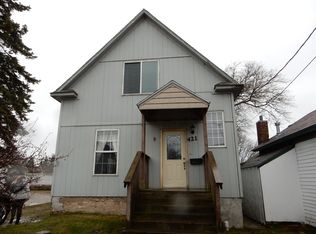
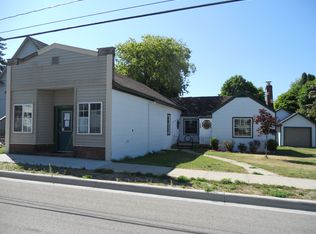
Similar homes
- $139,9003 bd2 ba1.3k sqft218 N Houghton Ave, Manistique, MI 49854For Sale
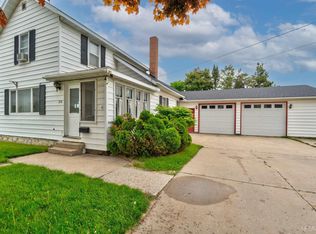
 MLS ID #50220624, LORI KEINATH, KEY REALTY. MiRealSource
 - $149,0003 bd2 ba2.1k sqft189 N Cedar St, Manistique, MI 49854For Sale
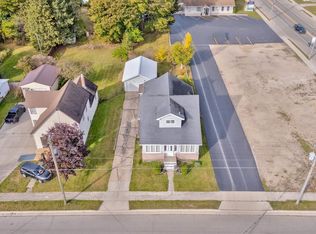 MLS ID #50224504, LORI KEINATH, KEY REALTY. MiRealSource
 - $127,0003 bd2 ba1.7k sqft706 Michigan Ave, Manistique, MI 49854For Sale
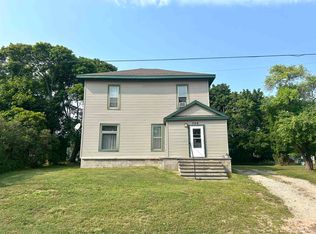 MLS ID #50218785, LEAH GOUDREAU, GROVER REAL ESTATE. MiRealSource
 - $101,9004 bd2 ba2k sqft508 Michigan Ave, Manistique, MI 49854For Sale
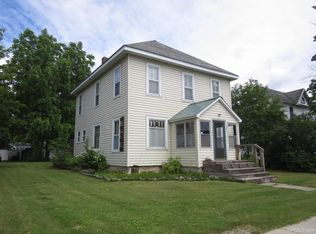 MLS ID #50193273, JIM WETHY, GROVER REAL ESTATE. MiRealSource
 - $70,0003 bd2 ba1.4k sqft320 N Houghton Ave, Manistique, MI 49854For SaleMLS ID #50219769, CORRINA JOHNSON, GROVER REAL ESTATE. MiRealSource
- $169,5001 bd-- ba920 sqft8010 25th Rd, Garden, MI 49835For SaleMLS ID #50223791, CRAIG POTVIN, UP REALTY. MiRealSource
