Welcome home to this spacious 3-bedroom, 1.5-bath Manistique city home offering plenty of room both inside and out. Enter the home through the inviting sunroom, which is a perfect place to relax and enjoy your morning coffee. The main floor features a large living room with a picture window that allows in lots of natural light, kitchen, separate dining room, a bedroom, full bathroom and laundry room. Upstairs, you'll find two additional bedrooms. The home has a full basement which offers a half bathroom, abundant storage and additional living potential. Step outside to enjoy the large deck and fenced backyard, highlighted by a beautiful lilac tree and productive apple trees that create a private and inviting outdoor space. An oversized garage provides ample space for vehicles, storage, and hobbies. Recent updates include a new roof installed in 2024 and a furnace motherboard replaced within the last year.
For sale
Price cut: $4.9K (6/25)
$155,000
218 N Houghton Ave, Manistique, MI 49854
3beds
1,352sqft
Single Family Residence
Built in 1900
9,147 Square Feet Lot
$147,900 Zestimate®
$115/sqft
$-- HOA
What's special
Fenced backyardFull basementOversized garageLarge deckLots of natural lightAbundant storageProductive apple trees
- 70 days |
- 528 |
- 21 |
Zillow last checked:
Listing updated:
Listed by:
LORI KEINATH 906-286-1873,
GROVER REAL ESTATE 906-341-2131
Source: MiRealSource,MLS#: 50210824 Originating MLS: Upper Peninsula Assoc of Realtors
Originating MLS: Upper Peninsula Assoc of RealtorsFacts & features
Interior
Bedrooms & bathrooms
- Bedrooms: 3
- Bathrooms: 2
- Full bathrooms: 1
- 1/2 bathrooms: 1
- Main level bathrooms: 1
- Main level bedrooms: 1
Rooms
- Room types: Bedroom, Laundry, Sun/Florida Room, Utility/Laundry Room, Basement Lavatory, Bathroom
Bedroom 1
- Level: Main
- Area: 96
- Dimensions: 12 x 8
Bedroom 2
- Level: Upper
- Area: 120
- Dimensions: 15 x 8
Bedroom 3
- Level: Upper
- Area: 180
- Dimensions: 15 x 12
Bathroom 1
- Level: Main
- Area: 96
- Dimensions: 8 x 12
Dining room
- Level: Main
- Area: 132
- Dimensions: 11 x 12
Kitchen
- Level: Main
- Area: 180
- Dimensions: 15 x 12
Living room
- Level: Main
- Area: 192
- Dimensions: 16 x 12
Heating
- Forced Air, Natural Gas
Cooling
- Window Unit(s)
Appliances
- Included: Dishwasher, Gas Water Heater
- Laundry: First Floor Laundry, Laundry Room, Main Level
Features
- None
- Basement: Block
- Has fireplace: No
Interior area
- Total structure area: 2,346
- Total interior livable area: 1,352 sqft
- Finished area above ground: 1,352
- Finished area below ground: 0
Property
Parking
- Total spaces: 2
- Parking features: Attached
- Attached garage spaces: 2
Features
- Levels: Two
- Stories: 2
- Patio & porch: Deck
- Fencing: Fenced
- Waterfront features: None
- Frontage type: Road
- Frontage length: 80
Lot
- Size: 9,147 Square Feet
- Dimensions: 80 x 115
Details
- Additional structures: Shed(s)
- Parcel number: 05106600400
- Zoning description: Residential
- Special conditions: Private,Standard
Construction
Type & style
- Home type: SingleFamily
- Architectural style: Colonial
- Property subtype: Single Family Residence
Materials
- Vinyl Siding
- Foundation: Basement
Condition
- Year built: 1900
Utilities & green energy
- Sewer: Public Sanitary
- Water: Public
- Utilities for property: Electricity Connected, Natural Gas Connected, Sewer Connected, Water Connected
Community & HOA
Community
- Subdivision: Add To Village Of Hiawatha
HOA
- Has HOA: No
Location
- Region: Manistique
Financial & listing details
- Price per square foot: $115/sqft
- Tax assessed value: $78,200
- Annual tax amount: $1,103
- Date on market: 6/10/2026
- Cumulative days on market: 71 days
- Listing agreement: Exclusive Right To Sell
- Listing terms: Cash,Conventional
Estimated market value
$147,900
$141,000 - $155,000
$1,692/mo
Price history
| Date | Event | Price |
|---|---|---|
| 6/25/2026 | Price change | $155,000-3.1%$115/sqft |
Source:  MiRealSource #50210824 Report a problem MiRealSource #50210824 Report a problem | ||
| 6/10/2026 | Listed for sale | $159,900+300.8%$118/sqft |
Source: MiRealSource #50210824 Report a problem | ||
| 10/1/2010 | Sold | $39,900$30/sqft |
Source: Public Record Report a problem | ||
Public tax history
| Year | Property taxes | Tax assessment |
|---|---|---|
| 2025 | $1,094 +38% | $39,100 +11.4% |
| 2024 | $793 | $35,100 +14.7% |
| 2023 | -- | $30,600 +20.9% |
| 2022 | -- | $25,300 +6.3% |
| 2021 | -- | $23,800 -4% |
| 2020 | $968 +1.4% | $24,800 +11.2% |
| 2019 | $954 +1.3% | $22,300 |
| 2018 | $942 | $22,300 -0.4% |
| 2017 | -- | $22,400 -0.4% |
| 2016 | -- | $22,500 -11.1% |
| 2014 | -- | $25,297 |
| 2013 | -- | -- |
| 2011 | -- | $27,726 +1% |
| 2010 | -- | $27,440 |
Find assessor info on the county website
Monthly payment
Est. payment
Payment breakdown
Explore the cost of this home by adjusting the details. Changes won't be saved.Climate risks
Neighborhood: 49854
Nearby schools
GreatSchools rating
- 4/10Emerald Elementary SchoolGrades: PK-5Distance: 1.1 mi
- 6/10Manistique Middle And High SchoolGrades: 6-12Distance: 0.6 mi
Schools provided by the listing agent
- District: Manistique Area Schools
Source: MiRealSource. This data may not be complete. We recommend contacting the local school district to confirm school assignments for this home.
- $114,5003 bd2 ba1.1k sqft220 N Houghton Ave, Manistique, MI 49854Off Market

- $119,9003 bd1 ba1.2k sqft210 N Houghton Ave, Manistique, MI 49854Off Market
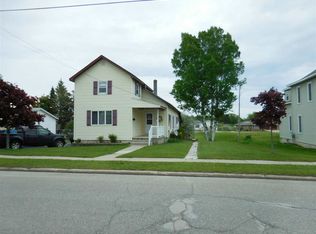
- $171,2005 bd2 ba2.1k sqft204 N Houghton Ave, Manistique, MI 49854Off Market

- $165,0003 bd1 ba1.9k sqft219 New Delta Ave, Manistique, MI 49854For Sale

- $97,600-- bd-- ba-- sqft211 N Houghton Ave, Manistique, MI 49854Off Market
- $169,0005 bd2 ba2.2k sqft219 N Houghton Ave, Manistique, MI 49854Off Market
- $3,400-- bd-- ba-- sqft219 N Houghton Ave, Manistique, MI 49854Off Market
- $111,400-- bd-- ba-- sqft200 N Houghton Ave, Manistique, MI 49854Off Market
A local agent can set up tours, give advice and negotiate with sellers.
A local lender can help you make sure your offer is ready when you are.
Similar homes
- $160,0004 bd2 ba1.8k sqft137 N 2nd St, Manistique, MI 49854For Sale

 MLS ID #50211995, ALAN BARR, KELLER WILLIAMS NM PENINSULA PARTNERS. MiRealSource
 - $212,0002 bd2 ba1.5k sqft224 N 5th St, Manistique, MI 49854For Sale
 MLS ID #50218770, CORRINA JOHNSON, GROVER REAL ESTATE. MiRealSource
 - $119,5004 bd2 ba1.6k sqft514 Michigan Ave, Manistique, MI 49854For Sale
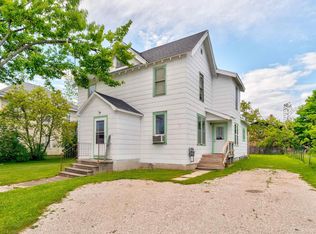 MLS ID #50211720, TRAVIS WOOD, GROVER REAL ESTATE. MiRealSource
 - $129,0002 bd1 ba728 sqft410 Intake Park, Manistique, MI 49854For Sale
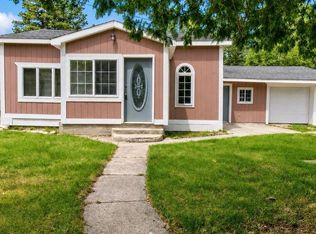 MLS ID #50212036, COURTNEY JOHNSON, COLDWELL BANKER SCHMIDT ESCANABA. MiRealSource
 - $109,9004 bd2 ba2k sqft508 Michigan Ave, Manistique, MI 49854For SaleMLS ID #50193273, JIM WETHY, GROVER REAL ESTATE. MiRealSource
- $112,4002 bd1 ba744 sqft9640 W Dusty Ln, Manistique, MI 49854For SaleMLS ID #50208647, TRAVIS WOOD, GROVER REAL ESTATE. MiRealSource
- $92,2501 bd2 ba753 sqft345 N Maple St, Manistique, MI 49854For SaleMLS ID #50209120, TRAVIS WOOD, GROVER REAL ESTATE. MiRealSource
- $189,9002 bd1 ba1.3k sqft1694 W Quarry Rd, Gulliver, MI 49840For SaleMLS ID #50207563, DAVID MUXLOW, GROVER REAL ESTATE. MiRealSource
