Skip main navigation
For sale
  • $119,500

    514 Michigan Ave, Manistique, MI 49854

    4beds
    1,682sqft
    : 
    Loading
    Get pre-qualified
    Single Family Residence
    Built in 1900
    8,712 Square Feet Lot
    $91,200 Zestimate®
    $71/sqft
    $-- HOA

    What's special

    Original characterNew roofOriginal stately staircaseNew wiring upstairsOld growth hardwood floors
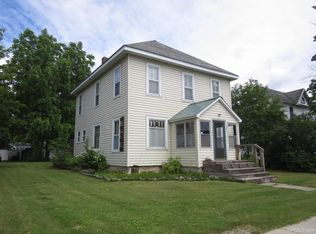
    This 4 bedroom 1.5 bath historic home sits on a quiet residential street just a stones throw away from all the amenities offered in town, and a short walk to the sandy shores of Lake Michigan. You’ll love the original character on show, from old growth hardwood floors, original stately staircase, and beautiful woodwork, trim, and built-ins that you just simply don’t find in modern construction. Many solid updates are found throughout including a new roof, new heating system (hot water boiler), new wiring upstairs, new washer/dryer, and an inviting back patio perfect for outdoor entertaining or quiet relaxation. 3 of the bedrooms and the full bath are located on the second level, with one bedroom (currently used as an office) conveniently located on the ground floor. Those seeking a solid, well built home dripping with character and historic charm will surely want to consider this gem! You’ll enjoy plenty of space to use to your heart's content, and the great location in the heart of the Upper Peninsula means you’ll never be far from all the best outdoor recreational opportunities the area is known for. Not to mention the charming downtown and community right out your front door!
    29 days
    |
    1,387
    |
    82
    |

    Zillow last checked:

    Listing updated:

    Listed by:

    TRAVIS WOOD 906-450-5080,

    GROVER REAL ESTATE 906-341-2131

    Source: MiRealSource,MLS#: 50211720MLS LogoOriginating MLS: Upper Peninsula Assoc of Realtors

    Loading...

      Facts & features

      Interior

      Bedrooms & bathrooms
      • Bedrooms: 4
      • Bathrooms: 2
      • Full bathrooms: 1
      • 1/2 bathrooms: 1
      • Main level bedrooms: 2
      Bedroom 1
      • Level: Main
      • Area: 110
      • Dimensions: 10 x 11
      Bedroom 2
      • Level: Second
      • Area: 110
      • Dimensions: 10 x 11
      Bedroom 3
      • Level: Second
      • Area: 180
      • Dimensions: 12 x 15
      Bedroom 4
      • Level: Main
      • Area: 165
      • Dimensions: 11 x 15
      Bathroom 1
      • Level: Second
      Heating
      • Boiler, Natural Gas
      Cooling
      • Window Unit(s)
      Appliances
      • Included: Dishwasher, Dryer, Microwave, Range/Oven, Washer, Gas Water Heater
      Features
      • Flooring: Hardwood
      • Basement: Common,Interior Entry
      • Has fireplace: No
      Interior area
      • Total structure area: 2,378
      • Total interior livable area: 1,682 sqft
      • Finished area above ground: 1,682
      • Finished area below ground: 0

      Property

      Parking
      • Total spaces: 2
      • Parking features: 2 Spaces, Unassigned, On Street
      • Has uncovered spaces: Yes
      Features
      • Levels: Two
      • Stories: 2
      • Patio & porch: Patio
      • Waterfront features: None
      • Body of water: na
      • Frontage type: Road
      • Frontage length: 66
      Lot
      • Size: 8,712 Square Feet
      • Dimensions: 66 x 132
      • Features: Deep Lot - 150+ Ft., Large Lot - 65+ Ft., City Lot
      Details
      • Additional structures: Shed(s)
      • Parcel number: 05120101200
      • Zoning description: Residential
      • Special conditions: Private,Standard

      Construction

      Type & style
      • Home type: SingleFamily
      • Architectural style: Historic,Traditional
      • Property subtype: Single Family Residence
      Materials
      • Vinyl Siding
      • Foundation: Basement
      Condition
      • Year built: 1900

      Utilities & green energy

      • Electric: 100 Amp Service
      • Sewer: Public At Street
      • Water: Public Water at Street
      • Utilities for property: Cable Connected, Electricity Connected, Natural Gas Connected, Phone Available, Sewer Connected, Water Connected, Internet Spectrum

      Community & HOA

      Community
      • Subdivision: Na
      HOA
      • Has HOA: No
      Location
      • Region: Manistique

      Financial & listing details

      • Price per square foot: $71/sqft
      • Tax assessed value: $36,400
      • Annual tax amount: $552
      • Date on market: 6/17/2026
      • Listing agreement: Exclusive Right To Sell
      • Listing terms: Cash,Conventional

        Estimated market value

        $91,200

        $66,000 - $119,000

        $2,010/mo

        Price history

        DateEventPrice
        6/17/2026Listed for sale$119,500+368.6%$71/sqft
        Source: MiRealSource #50211720 Report a problem
        3/24/2021Listing removed--
        Source: Owner Report a problem
        11/6/2020Listing removed$25,500$15/sqft
        Source: Owner Report a problem
        10/8/2020Listed for sale$25,500$15/sqft
        Source: Owner Report a problem

        Public tax history

        YearProperty taxesTax assessment
        2025$552 +38%$18,200 +9.6%
        2024$400 $16,600 +13.7%
        2023-- $14,600 +18.7%
        2022-- $12,300 -29.3%
        2021-- $17,400 -14.7%
        2020$715 +1.4%$20,400 +10.3%
        2019$704 +3.9%$18,500
        2018$678 $18,500 +1.1%
        2017-- $18,300 +10.9%
        2016-- $16,500 -8.2%
        2014-- $17,965
        2013-- --
        2011-- $21,748 +7.4%
        2010-- $20,247
        Find assessor info on the county website

        Monthly payment

        Est. payment

        Payment breakdown

        Explore the cost of this home by adjusting the details. Changes won't be saved.
        All calculations are estimates and provided by Zillow, Inc. for informational purposes only. Actual amounts may vary.
        HOA fees may include property taxes on listings classified as Co-Ops. Contact the listing agent and/or owner for fee details.
        Mortgage interest rates are dependent on a number of factors, including credit score, down payment, and repayment length. Interest rate data provided by Zillow Group Marketplace, Inc. as of 1/1/1970 from various mortgage lenders with which we have lead or other similar arrangements; the Estimated Payment is an average of those rates.
        See how much you could borrow to make a competitive offer.

        Climate risks

        Neighborhood: 49854

        Getting around

        50 / 100
        Somewhat Walkable
        58 / 100
        Bikeable

        Nearby schools

        GreatSchools rating
        Schools provided by the listing agent
        • District: Manistique Area Schools

        Source: MiRealSource. This data may not be complete. We recommend contacting the local school district to confirm school assignments for this home.

        A local agent can set up tours, give advice and negotiate with sellers.

        A local lender can help you make sure your offer is ready when you are.

        Browse local experts

        Similar homes