Large 4 bedroom, 1.5 bath city home located close to downtown. This home features remodeled lower level with refinished hardwood floors, custom kitchen, office space, and large utility area that could be made into anything you desire! There is a ton of storage in this house and it exudes unique character and charm throughout. Spacious back yard with privacy deck plus storage sheds. Includes all appliances and most furnishings. Immediate occupancy.
For sale
Price cut: $3K (10/8)
$101,900
508 Michigan Ave, Manistique, MI 49854
4beds
2,000sqft
Single Family Residence
Built in 1900
8,712 Square Feet Lot
$176,100 Zestimate®
$51/sqft
$-- HOA
What's special
Remodeled lower levelOffice spaceRefinished hardwood floorsStorage shedsTon of storageMost furnishingsPrivacy deck
- 352 days
- 494
- 23
Zillow last checked:
Listing updated:
Listed by:
JIM WETHY 906-450-2780,
GROVER REAL ESTATE 906-341-2131
Source: MiRealSource,MLS#: 50193273 Originating MLS: Upper Peninsula Assoc of Realtors
Originating MLS: Upper Peninsula Assoc of RealtorsFacts & features
Interior
Bedrooms & bathrooms
- Bedrooms: 4
- Bathrooms: 2
- Full bathrooms: 1
- 1/2 bathrooms: 1
- Main level bathrooms: 1
Rooms
- Room types: Den/Study/Lib, Entry, Living Room, Utility/Laundry Room, Master Bedroom, Office, Bathroom, Shared Bathroom
Bedroom 1
- Level: Second
- Area: 187
- Dimensions: 11 x 17
Bedroom 2
- Level: Second
- Area: 100
- Dimensions: 10 x 10
Bedroom 3
- Level: Second
- Area: 121
- Dimensions: 11 x 11
Bedroom 4
- Level: Second
- Area: 100
- Dimensions: 10 x 10
Bathroom 1
- Level: Main
- Area: 60
- Dimensions: 6 x 10
Dining room
- Level: Main
- Area: 100
- Dimensions: 10 x 10
Kitchen
- Level: Main
- Area: 165
- Dimensions: 11 x 15
Living room
- Level: Main
- Area: 300
- Dimensions: 15 x 20
Office
- Level: Main
- Area: 90
- Dimensions: 9 x 10
Heating
- Space Heater, Natural Gas
Cooling
- None
Appliances
- Included: Dishwasher, Freezer, Microwave, Range/Oven, Refrigerator, Tankless Water Heater
- Laundry: Laundry Room, Main Level
Features
- High Ceilings, Eat-in Kitchen
- Flooring: Hardwood
- Basement: None,Crawl Space
- Has fireplace: No
Interior area
- Total structure area: 2,000
- Total interior livable area: 2,000 sqft
- Finished area above ground: 2,000
- Finished area below ground: 0
Property
Parking
- Total spaces: 1
- Parking features: 1 Space
Features
- Levels: Two
- Stories: 2
- Patio & porch: Deck
- Waterfront features: None
- Body of water: N/A
- Frontage type: Road
- Frontage length: 66
Lot
- Size: 8,712 Square Feet
- Dimensions: 66 x 132
- Features: Walk to School, City Lot
Details
- Additional structures: None
- Parcel number: 7705120101100
- Zoning: Residential 1
- Zoning description: Residential
- Special conditions: Private,Standard
Construction
Type & style
- Home type: SingleFamily
- Architectural style: Conventional Frame
- Property subtype: Single Family Residence
Materials
- Vinyl Siding
Condition
- New construction: No
- Year built: 1900
Utilities & green energy
- Electric: 100 Amp Service
- Sewer: Public Sanitary
- Water: Public
- Utilities for property: Cable/Internet Avail., Cable Available, Electricity Connected, Natural Gas Connected, Phone Available, Sewer Connected, Water Connected
Community & HOA
Community
- Subdivision: N/A
HOA
- Has HOA: No
Location
- Region: Manistique
Financial & listing details
- Price per square foot: $51/sqft
- Tax assessed value: $95,000
- Annual tax amount: $1,090
- Date on market: 11/3/2025
- Cumulative days on market: 347 days
- Listing agreement: Exclusive Right To Sell
- Listing terms: Cash,Conventional
Estimated market value
$176,100
$148,000 - $203,000
$1,954/mo
Price history
| Date | Event | Price |
|---|---|---|
| 10/8/2026 | Price change | $101,900-2.9%$51/sqft |
Source:  MiRealSource #50193273 Report a problem MiRealSource #50193273 Report a problem | ||
| 9/16/2026 | Price change | $104,900-4.5%$52/sqft |
Source: MiRealSource #50193273 Report a problem | ||
| 8/10/2026 | Price change | $109,900-4.4%$55/sqft |
Source: MiRealSource #50193273 Report a problem | ||
| 7/28/2026 | Price change | $114,900-4.2%$57/sqft |
Source: MiRealSource #50193273 Report a problem | ||
| 7/2/2026 | Price change | $119,900-4%$60/sqft |
Source: MiRealSource #50193273 Report a problem | ||
| 6/8/2026 | Price change | $124,900-3.8%$62/sqft |
Source: MiRealSource #50193273 Report a problem | ||
| 4/29/2026 | Price change | $129,900+8.3%$65/sqft |
Source: MiRealSource #50193273 Report a problem | ||
| 1/6/2026 | Price change | $119,900-4%$60/sqft |
Source:  Upper Peninsula AOR #50193273 Report a problem Upper Peninsula AOR #50193273 Report a problem | ||
| 11/3/2025 | Listed for sale | $124,900+78.4%$62/sqft |
Source: Upper Peninsula AOR #50193273 Report a problem | ||
| 1/2/2020 | Listing removed | $69,999$35/sqft |
Source: GROVER REAL ESTATE #1116607 Report a problem | ||
| 7/29/2019 | Listed for sale | $69,999+219.6%$35/sqft |
Source: GROVER REAL ESTATE #1116607 Report a problem | ||
| 6/1/2002 | Sold | $21,900$11/sqft |
Source: Agent Provided Report a problem | ||
Public tax history
| Year | Property taxes | Tax assessment |
|---|---|---|
| 2025 | $1,063 +54.2% | $47,500 +8.9% |
| 2024 | $690 | $43,600 +14.1% |
| 2023 | -- | $38,200 +20.9% |
| 2022 | -- | $31,600 +5% |
| 2021 | -- | $30,100 -4.7% |
| 2020 | $932 +1.7% | $31,600 +7.8% |
| 2019 | $916 +48% | $29,300 |
| 2018 | $619 | $29,300 +1.4% |
| 2017 | -- | $28,900 +109.4% |
| 2016 | -- | $13,800 -1.8% |
| 2014 | -- | $14,054 |
| 2013 | -- | -- |
| 2011 | -- | $18,280 +6.8% |
| 2010 | -- | $17,110 |
Find assessor info on the county website
Monthly payment
Est. payment
Payment breakdown
Explore the cost of this home by adjusting the details. Changes won't be saved.Climate risks
Neighborhood: 49854
Nearby schools
Schools provided by the listing agent
- Elementary: Emerald Elementary
- High: Manistique High School
- District: Manistique Area Schools
Source: MiRealSource. This data may not be complete. We recommend contacting the local school district to confirm school assignments for this home.

Similar homes
- $119,9004 bd2 ba2.5k sqft219 Walnut St, Manistique, MI 49854For Sale

 MLS ID #50215874, LEAH GOUDREAU, GROVER REAL ESTATE. MiRealSource
 - $119,0002 bd2 ba1.5k sqft415 Oak St, Manistique, MI 49854For Sale
 MLS ID #50220493, ALAN BARR, KELLER WILLIAMS NM PENINSULA PARTNERS. MiRealSource
 - $127,0003 bd2 ba1.7k sqft706 Michigan Ave, Manistique, MI 49854For Sale
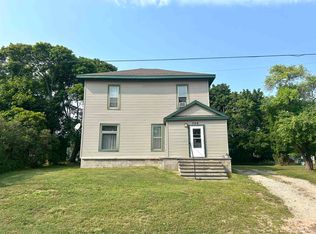 MLS ID #50218785, LEAH GOUDREAU, GROVER REAL ESTATE. MiRealSource
 - $149,0003 bd2 ba2.1k sqft189 N Cedar St, Manistique, MI 49854For Sale
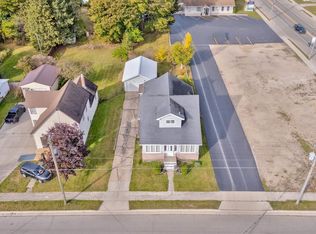 MLS ID #50224504, LORI KEINATH, KEY REALTY. MiRealSource
 - $70,0003 bd2 ba1.4k sqft320 N Houghton Ave, Manistique, MI 49854For SaleMLS ID #50219769, CORRINA JOHNSON, GROVER REAL ESTATE. MiRealSource
- $139,9003 bd2 ba1.3k sqft218 N Houghton Ave, Manistique, MI 49854For SaleMLS ID #50220624, LORI KEINATH, KEY REALTY. MiRealSource
