Welcome to 219 Walnut Street in the heart of Manistique! This spacious 4-bedroom, 2-bath home offers 2,503 square feet of comfortable living space with a versatile floor plan designed to fit a variety of lifestyles. Currently configured as a duplex, the property offers an excellent opportunity for investors seeking rental income or owner-occupants looking to offset their mortgage by living in one unit and renting the other. It can also be easily enjoyed as a spacious single-family home, providing exceptional flexibility to meet your needs. Inside, you'll find three main-floor bedrooms, including the primary bedroom, a formal dining room, large living room, bonus room, and convenient first-floor laundry. A covered front porch, paved driveway, and storage shed add to the property's appeal, while a new furnace (natural gas forced-air heat) public utilities, and cable/internet availability provide everyday convenience. Located within city limits on a sidewalk-lined street, a 1/2 of a block from Main Street, you'll enjoy being within walking distance of schools and just minutes from downtown shopping, dining, and local amenities. Whether you're searching for a spacious family home, a multi-generational living arrangement, or an income-producing investment, this property offers endless possibilities and is ready for your personal touch!
For sale
Price cut: $10K (10/8)
$119,900
219 Walnut St, Manistique, MI 49854
4beds
2,503sqft
Single Family Residence, Duplex
Built in 1910
6,098 Square Feet Lot
$-- Zestimate®
$48/sqft
$-- HOA
What's special
Storage shedCovered front porchVersatile floor planFormal dining roomConvenient first-floor laundryBonus roomPaved driveway
- 90 days
- 431
- 24
Zillow last checked:
Listing updated:
Listed by:
LEAH GOUDREAU 906-286-3074,
GROVER REAL ESTATE 906-341-2131,
CORRINA JOHNSON 906-286-2978,
GROVER REAL ESTATE
Source: MiRealSource,MLS#: 50215874 Originating MLS: Upper Peninsula Assoc of Realtors
Originating MLS: Upper Peninsula Assoc of RealtorsFacts & features
Interior
Bedrooms & bathrooms
- Bedrooms: 4
- Bathrooms: 2
- Full bathrooms: 2
Rooms
- Room types: Entry, Bedroom, Laundry, Master Bedroom, Living Room, Utility/Laundry Room, Bonus Room, Bathroom, Second Flr Full Bathroom, Dining Room
Primary bedroom
- Level: First
Bedroom 1
- Level: First
- Area: 117
- Dimensions: 13 x 9
Bedroom 2
- Level: First
- Area: 132
- Dimensions: 12 x 11
Bedroom 3
- Level: First
- Area: 168
- Dimensions: 12 x 14
Bedroom 4
- Level: Second
- Area: 180
- Dimensions: 15 x 12
Bathroom 1
- Level: First
- Area: 78
- Dimensions: 13 x 6
Bathroom 2
- Level: Second
- Area: 54
- Dimensions: 6 x 9
Dining room
- Level: First
- Area: 195
- Dimensions: 15 x 13
Kitchen
- Level: First
- Area: 187
- Dimensions: 17 x 11
Living room
- Features: Carpet
- Level: First
- Area: 330
- Dimensions: 15 x 22
Office
- Level: First
- Area: 108
- Dimensions: 12 x 9
Heating
- Forced Air, Natural Gas
Cooling
- None
Appliances
- Included: Dishwasher, Dryer, Microwave, Range/Oven, Refrigerator, Washer, Gas Water Heater
- Laundry: First Floor Laundry, Laundry Room
Features
- Flooring: Carpet
- Basement: Partial
- Has fireplace: No
Interior area
- Total structure area: 3,232
- Total interior livable area: 2,503 sqft
- Finished area above ground: 2,503
- Finished area below ground: 0
Property
Parking
- Parking features: Driveway
Features
- Levels: Two
- Stories: 2
- Patio & porch: Porch
- Waterfront features: None
- Body of water: None
- Frontage type: Road
- Frontage length: 64
Lot
- Size: 6,098 Square Feet
- Dimensions: 64 x 99
- Features: Walk to School, Sidewalks, City Lot
Details
- Additional structures: Shed(s)
- Parcel number: 05100601300
- Zoning: Residential 2
- Special conditions: Private,Standard
Construction
Type & style
- Home type: SingleFamily
- Architectural style: Traditional
- Property subtype: Single Family Residence, Duplex
- Attached to another structure: Yes
Materials
- Hard Board
Condition
- New construction: No
- Year built: 1910
Utilities & green energy
- Electric: 100 Amp Service
- Sewer: Public Sanitary
- Water: Public
- Utilities for property: Cable/Internet Avail., Cable Available, Electricity Connected, Natural Gas Connected, Phone Available, Water Connected
Community & HOA
Community
- Subdivision: N/A
HOA
- Has HOA: No
Location
- Region: Manistique
Financial & listing details
- Price per square foot: $48/sqft
- Tax assessed value: $97,400
- Annual tax amount: $1,429
- Date on market: 7/23/2026
- Cumulative days on market: 91 days
- Listing agreement: Exclusive Right To Sell
- Listing terms: Cash,Conventional
- Road surface type: Paved
Estimated market value
Not available
Estimated sales range
Not available
$1,879/mo
Price history
| Date | Event | Price |
|---|---|---|
| 10/8/2026 | Price change | $119,900-7.7%$48/sqft |
Source:  MiRealSource #50215874 Report a problem MiRealSource #50215874 Report a problem | ||
| 10/5/2026 | Listed for sale | $129,900$52/sqft |
Source: MiRealSource #50215874 Report a problem | ||
| 8/12/2026 | Contingent | $129,900$52/sqft |
Source: MiRealSource #50215874 Report a problem | ||
| 8/7/2026 | Listed for sale | $129,900$52/sqft |
Source: MiRealSource #50215874 Report a problem | ||
| 7/30/2026 | Contingent | $129,900$52/sqft |
Source: MiRealSource #50215874 Report a problem | ||
| 7/23/2026 | Listed for sale | $129,900$52/sqft |
Source: MiRealSource #50215874 Report a problem | ||
Public tax history
| Year | Property taxes | Tax assessment |
|---|---|---|
| 2025 | $1,382 +38% | $48,700 +13.5% |
| 2024 | $1,002 | $42,900 +14.4% |
| 2023 | -- | $37,500 -2.8% |
| 2022 | -- | $38,600 +6% |
| 2021 | -- | $36,400 -4% |
| 2020 | $1,223 +1.4% | $37,900 +2.4% |
| 2019 | $1,206 +3.9% | $37,000 |
| 2018 | $1,160 | $37,000 +10.8% |
| 2017 | -- | $33,400 +6% |
| 2016 | -- | $31,500 -6.7% |
| 2014 | -- | $33,780 |
| 2013 | -- | -- |
| 2011 | -- | $39,903 +13.5% |
| 2010 | -- | $35,151 |
Find assessor info on the county website
Monthly payment
Est. payment
Payment breakdown
Explore the cost of this home by adjusting the details. Changes won't be saved.Climate risks
Neighborhood: 49854
Nearby schools
Schools provided by the listing agent
- District: Manistique Area Schools
Source: MiRealSource. This data may not be complete. We recommend contacting the local school district to confirm school assignments for this home.
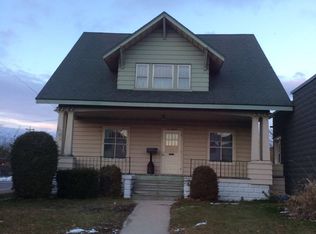
Similar homes
- $127,0003 bd2 ba1.7k sqft706 Michigan Ave, Manistique, MI 49854For Sale
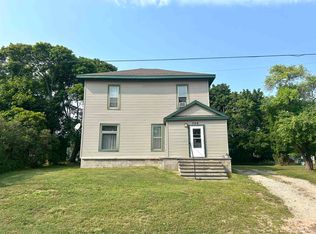
 MLS ID #50218785, LEAH GOUDREAU, GROVER REAL ESTATE. MiRealSource
 - $101,9004 bd2 ba2k sqft508 Michigan Ave, Manistique, MI 49854For Sale
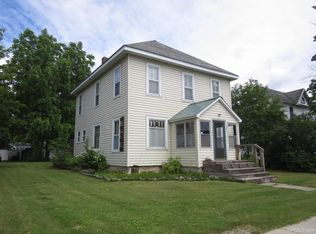 MLS ID #50193273, JIM WETHY, GROVER REAL ESTATE. MiRealSource
 - $119,0002 bd2 ba1.5k sqft415 Oak St, Manistique, MI 49854For Sale
 MLS ID #50220493, ALAN BARR, KELLER WILLIAMS NM PENINSULA PARTNERS. MiRealSource
 - $139,9003 bd2 ba1.3k sqft218 N Houghton Ave, Manistique, MI 49854For Sale
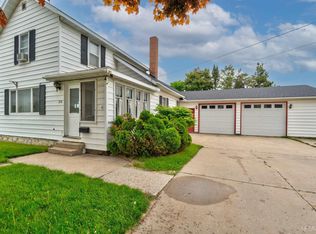 MLS ID #50220624, LORI KEINATH, KEY REALTY. MiRealSource
 - $149,0003 bd2 ba2.1k sqft189 N Cedar St, Manistique, MI 49854For SaleMLS ID #50224504, LORI KEINATH, KEY REALTY. MiRealSource
- $70,0003 bd2 ba1.4k sqft320 N Houghton Ave, Manistique, MI 49854For SaleMLS ID #50219769, CORRINA JOHNSON, GROVER REAL ESTATE. MiRealSource
- $179,0002 bd1 ba1.4k sqft1104 S County Rd #442, Cooks, MI 49817For SaleMLS ID #50221326, ABBEY WOOD, GROVER REAL ESTATE. MiRealSource
