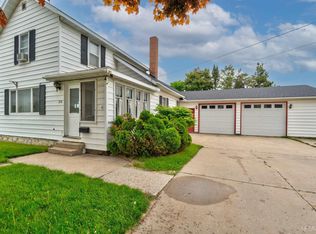
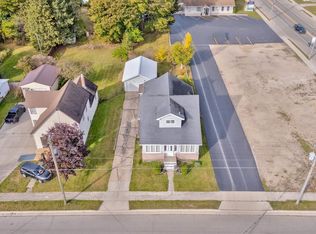
Welcome to 706 Michigan Avenue in Manistique! This unique duplex offers an excellent opportunity for an investor, owner-occupant, or anyone looking for a home with character, space, and potential. The flexible layout allows you to live in one unit and rent the other, keep both units as rentals, or make the entire property your own. The downstairs unit retains much of its original 1950s charm, featuring beautiful woodwork, hardwood floors, and high ceilings. The upstairs apartment was remodeled approximately 8 years ago and offers a more updated living space, including a view of Lake Michigan from the upstairs window. The home features three bedrooms, two full bathrooms, first-floor laundry, spacious living areas, public water and sewer. The spacious Michigan basement also offers plenty of potential and room to create additional usable space. Outside, this property sits on a triple lot, providing a generous amount of yard space, plenty of parking, a storage shed, and even plenty of room to add a garage. Beautiful hidden perennial flower gardens are scattered throughout the property, adding charm and color to the outdoor spaces. Location is another highlight! You’re just 3 blocks from the elementary school, 4 blocks from Lake Michigan, and 6 blocks from downtown Manistique. Enjoy easy access to nearby trails, along with convenient access to shopping, dining, schools, the waterfront, and everything else town has to offer. The home is located on a paved, year-round city street with sidewalks. The seller is also offering a $4,000 concession, providing additional flexibility toward closing costs or other allowable expenses. Whether you’re looking for an in-town investment, an owner-occupied duplex, or simply a home with character, outdoor space, and room to grow, 706 Michigan Avenue is definitely worth a look!
For sale
Price cut: $7K (10/6)
$127,000
706 Michigan Ave, Manistique, MI 49854
3beds
1,794sqft
Single Family Residence, Apartment, Duplex, Townhouse
Built in 1917
0.4 Acres Lot
$-- Zestimate®
$71/sqft
$-- HOA
What's special
Storage shedUpdated living spacePlenty of parkingHigh ceilingsHardwood floorsTriple lotBeautiful woodwork
- 70 days
- 278
- 26
Zillow last checked:
Listing updated:
Listed by:
LEAH GOUDREAU 906-286-3074,
GROVER REAL ESTATE 906-341-2131
Source: MiRealSource,MLS#: 50218785 Originating MLS: Upper Peninsula Assoc of Realtors
Originating MLS: Upper Peninsula Assoc of RealtorsFacts & features
Interior
Bedrooms & bathrooms
- Bedrooms: 3
- Bathrooms: 2
- Full bathrooms: 2
Rooms
- Room types: Breezeway, Entry, Bedroom, Laundry, Living Room, Master Bedroom, Master Bathroom, Bathroom
Bedroom 1
- Level: First
- Area: 108
- Dimensions: 12 x 9
Bedroom 2
- Level: First
- Area: 88
- Dimensions: 11 x 8
Bedroom 3
- Features: Carpet
- Level: Second
- Area: 99
- Dimensions: 11 x 9
Bathroom
- Features: Not Applicable
Bathroom 1
- Level: First
- Area: 45
- Dimensions: 9 x 5
Bathroom 2
- Level: Second
- Area: 63
- Dimensions: 9 x 7
Kitchen
- Level: First
- Area: 165
- Dimensions: 15 x 11
Living room
- Features: Wood
- Level: First
- Area: 364
- Dimensions: 26 x 14
Heating
- Boiler, Electric
Cooling
- None
Appliances
- Included: Range/Oven, Refrigerator, Electric Water Heater
- Laundry: First Floor Laundry
Features
- High Ceilings
- Flooring: Hardwood, Carpet, Wood
- Windows: Storms/Screens
- Basement: Block,MI Basement,Interior Entry,Michigan Basement
- Has fireplace: No
Interior area
- Total structure area: 1,794
- Total interior livable area: 1,794 sqft
- Finished area above ground: 1,794
- Finished area below ground: 0
Property
Parking
- Total spaces: 3
- Parking features: 3 or More Spaces
Features
- Levels: Two
- Stories: 2
- Waterfront features: None
- Frontage type: Road
- Frontage length: 132
Lot
- Size: 0.4 Acres
- Features: Large Lot - 65+ Ft., Unpaved, Walk to School, Sidewalks, City Lot
Details
- Additional structures: Shed(s)
- Parcel number: 05120901100
- Zoning: Res1
- Zoning description: Residential
- Special conditions: Private,Standard
Construction
Type & style
- Home type: Townhouse
- Architectural style: Traditional
- Property subtype: Single Family Residence, Apartment, Duplex, Townhouse
- Attached to another structure: Yes
Materials
- Vinyl Siding
Condition
- New construction: No
- Year built: 1917
Utilities & green energy
- Sewer: Community, Public Sanitary
- Water: Public
- Utilities for property: Cable/Internet Avail., Cable Available, Electricity Connected, Phone Available, Sewer Connected, Water Connected
Community & HOA
Community
- Subdivision: N/A
HOA
- Has HOA: No
Location
- Region: Manistique
Financial & listing details
- Price per square foot: $71/sqft
- Tax assessed value: $82,800
- Annual tax amount: $1,406
- Date on market: 8/17/2026
- Cumulative days on market: 70 days
- Listing agreement: Exclusive Right To Sell
- Listing terms: Cash,Conventional
- Road surface type: Paved
Estimated market value
Not available
Estimated sales range
Not available
$1,488/mo
Price history
| Date | Event | Price |
|---|---|---|
| 10/6/2026 | Price change | $127,000-5.2%$71/sqft |
Source:  MiRealSource #50218785 Report a problem MiRealSource #50218785 Report a problem | ||
| 8/17/2026 | Listed for sale | $134,000+235%$75/sqft |
Source: MiRealSource #50218785 Report a problem | ||
| 12/11/2006 | Sold | $40,000$22/sqft |
Source: Public Record Report a problem | ||
Public tax history
| Year | Property taxes | Tax assessment |
|---|---|---|
| 2025 | $1,351 +54.2% | $41,400 +8.1% |
| 2024 | $876 | $38,300 +12.6% |
| 2023 | -- | $34,000 +18.1% |
| 2022 | -- | $28,800 +4.7% |
| 2021 | -- | $27,500 -5.2% |
| 2020 | $1,185 +1.7% | $29,000 +7.4% |
| 2019 | $1,165 +3.7% | $27,000 |
| 2018 | $1,123 | $27,000 +1.1% |
| 2017 | -- | $26,700 +38.3% |
| 2016 | -- | $19,300 +4.9% |
| 2014 | -- | $18,392 |
| 2013 | -- | -- |
| 2011 | -- | $23,220 +6.7% |
| 2010 | -- | $21,768 |
Find assessor info on the county website
Monthly payment
Est. payment
Payment breakdown
Explore the cost of this home by adjusting the details. Changes won't be saved.Climate risks
Neighborhood: 49854
Nearby schools
Schools provided by the listing agent
- District: Manistique Area Schools
Source: MiRealSource. This data may not be complete. We recommend contacting the local school district to confirm school assignments for this home.

Similar homes
- $119,9004 bd2 ba2.5k sqft219 Walnut St, Manistique, MI 49854For Sale

 MLS ID #50215874, LEAH GOUDREAU, GROVER REAL ESTATE. MiRealSource
 - $119,0002 bd2 ba1.5k sqft415 Oak St, Manistique, MI 49854For Sale
 MLS ID #50220493, ALAN BARR, KELLER WILLIAMS NM PENINSULA PARTNERS. MiRealSource
 - $139,9003 bd2 ba1.3k sqft218 N Houghton Ave, Manistique, MI 49854For Sale
 MLS ID #50220624, LORI KEINATH, KEY REALTY. MiRealSource
 - $149,0003 bd2 ba2.1k sqft189 N Cedar St, Manistique, MI 49854For Sale
 MLS ID #50224504, LORI KEINATH, KEY REALTY. MiRealSource
 - $101,9004 bd2 ba2k sqft508 Michigan Ave, Manistique, MI 49854For SaleMLS ID #50193273, JIM WETHY, GROVER REAL ESTATE. MiRealSource
- $70,0003 bd2 ba1.4k sqft320 N Houghton Ave, Manistique, MI 49854For SaleMLS ID #50219769, CORRINA JOHNSON, GROVER REAL ESTATE. MiRealSource
- $129,5004 bd2 ba1.2k sqft4395 N E Street Hwy #77, Germfask, MI 49836For SaleMLS ID #50211343, TRAVIS WOOD, GROVER REAL ESTATE. MiRealSource
- $179,0002 bd1 ba1.4k sqft1104 S County Rd #442, Cooks, MI 49817For SaleMLS ID #50221326, ABBEY WOOD, GROVER REAL ESTATE. MiRealSource
- $169,5001 bd-- ba920 sqft8010 25th Rd, Garden, MI 49835For SaleMLS ID #50223791, CRAIG POTVIN, UP REALTY. MiRealSource
