Located in the heart of Blaney Park, you’ll find this unique opportunity on just under 8 acres of beautiful high ground meadow, featuring 2 of the original “Blaney Park Resort” cabins, along with a large outbuilding and many other unique historical artifacts to be discovered. The cabins are identical, both featuring double wood burning fireplaces (4 fireplaces total) and a fantastic high traffic with great visibility. Once a premier resort destination in Michigan’s Upper Peninsula, Blaney Park was originally developed as a luxurious getaway complete with golf courses, a hotel, and recreation for city dwellers (including Henry Ford). Today, it offers a unique blend of history, natural beauty, and quiet charm, making it a fascinating spot for those who appreciate the UP’s hidden gems. This parcel was an integral part of the Blaney Park experience, the 15 stall horse barn/stable (still existing on site), 2 cabins, and a massive 32x60 storage building. The storage building has fallen into disrepair, but with some hard work and clean up it could possibly be restored to its former glory. Tucked into the back of the property near the stable there are a few other vintage cabins, however these have been overtaken by nature and now just offer a picturesque view on the horizon from the cabins at the road. The property itself needs plenty of TLC and updating, but could be a prime opportunity for an ambitious buyer with a passion for historic charm. The location offers a buyer flexibility in terms of end use, think residential, vacation rental, or commercial, all are possible.
For sale
Price cut: $10K (7/28)
$129,500
4395 N E Street Hwy #77, Germfask, MI 49836
4beds
1,250sqft
:
Get pre-qualified$921/mo
Single Family Residence, Farm
Built in 1923
7.72 Acres Lot
$119,000 Zestimate®
$104/sqft
$-- HOA
What's special
- 55 days |
- 828 |
- 52 |
Zillow last checked:
Listing updated:
Listed by:
TRAVIS WOOD 906-450-5080,
GROVER REAL ESTATE 906-341-2131
Source: MiRealSource,MLS#: 50211343 Originating MLS: Upper Peninsula Assoc of Realtors
Originating MLS: Upper Peninsula Assoc of RealtorsFacts & features
Interior
Bedrooms & bathrooms
- Bedrooms: 4
- Bathrooms: 2
- 1/2 bathrooms: 2
- Main level bedrooms: 4
Bedroom 1
- Level: Main
- Area: 144
- Dimensions: 12 x 12
Bedroom 2
- Level: Main
- Area: 144
- Dimensions: 12 x 12
Bedroom 3
- Level: Main
- Area: 144
- Dimensions: 12 x 12
Bedroom 4
- Level: Main
- Area: 144
- Dimensions: 12 x 12
Bathroom
- Features: Not Applicable
Heating
- Electric, Wood
Cooling
- None
Appliances
- Included: None
Features
- Flooring: Hardwood
- Basement: None,Crawl Space
- Number of fireplaces: 4
- Fireplace features: Living Room, Master Bedroom, Wood Burning
Interior area
- Total structure area: 1,250
- Total interior livable area: 1,250 sqft
- Finished area above ground: 1,250
- Finished area below ground: 0
Property
Parking
- Total spaces: 3
- Parking features: 3 or More Spaces, Unassigned, On Street
- Has uncovered spaces: Yes
Features
- Levels: One
- Stories: 1
- Exterior features: None
- Has view: Yes
- View description: Rural View
- Waterfront features: None
- Frontage type: Road
- Frontage length: 255
Lot
- Size: 7.72 Acres
- Dimensions: 255 x 1320
- Features: Deep Lot - 150+ Ft., Large Lot - 65+ Ft., Rural
Details
- Additional structures: Barn(s), Stable(s)
- Parcel number: 00622100110
- Zoning description: Mixed Use,Other
- Special conditions: Private,Standard
- Horses can be raised: Yes
- Horse amenities: Barn
Construction
Type & style
- Home type: SingleFamily
- Architectural style: Historic
- Property subtype: Single Family Residence, Farm
Materials
- Wood Siding
Condition
- Fixer
- New construction: No
- Year built: 1923
Utilities & green energy
- Electric: 100 Amp Service
- Sewer: None, Not to Property (Sewer)
- Water: Other-See Remarks
- Utilities for property: Electricity Available
Community & HOA
Community
- Subdivision: Na
HOA
- Has HOA: No
- Amenities included: Airport/Runway
Location
- Region: Germfask
Financial & listing details
- Price per square foot: $104/sqft
- Annual tax amount: $1,139
- Date on market: 6/14/2026
- Cumulative days on market: 56 days
- Listing agreement: Exclusive Right To Sell
- Listing terms: Cash,Conventional
- Road surface type: Paved
Estimated market value
$119,000
$82,000 - $161,000
$1,605/mo
Price history
| Date | Event | Price |
|---|---|---|
| 7/28/2026 | Price change | $129,500-7.2%$104/sqft |
Source:  MiRealSource #50211343 Report a problem MiRealSource #50211343 Report a problem | ||
| 6/14/2026 | Listed for sale | $139,500-3.8%$112/sqft |
Source: MiRealSource #50211343 Report a problem | ||
| 10/1/2025 | Listing removed | $145,000$116/sqft |
Source:  Upper Peninsula AOR #50184490 Report a problem Upper Peninsula AOR #50184490 Report a problem | ||
| 8/7/2025 | Listed for sale | $145,000$116/sqft |
Source: Upper Peninsula AOR #50184490 Report a problem | ||
Public tax history
Tax history is unavailable.
Monthly payment
Est. payment
Payment breakdown
Explore the cost of this home by adjusting the details. Changes won't be saved.Climate risks
Neighborhood: 49836
Nearby schools
GreatSchools rating
- 4/10Emerald Elementary SchoolGrades: PK-5Distance: 18.5 mi
- 6/10Manistique Middle And High SchoolGrades: 6-12Distance: 18.6 mi
Schools provided by the listing agent
- District: Manistique Area Schools
Source: MiRealSource. This data may not be complete. We recommend contacting the local school district to confirm school assignments for this home.
- $91,0002 bd2 ba859 sqft4423 N State Highway M77, Germfask, MI 49836Off Market
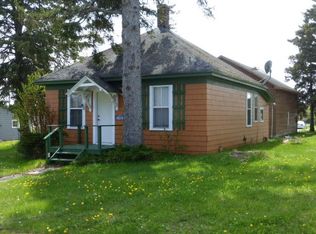
- $167,000-- bd-- ba-- sqft4465N State Highway M77, Germfask, MI 49836Off Market
- $87,000-- bd-- ba100 sqft4388 M 77, Germfask, MI 49836Off Market
- $51,000-- bd-- ba-- sqft4554N State Highway M77, Germfask, MI 49836Off Market
- $123,3001 bd-- ba480 sqftLaporte, Germfask, MI 49836Off Market
- $138,800-- bd-- ba-- sqft1229W S Ann Dr, Germfask, MI 49836Off Market
- $72,800-- bd-- ba-- sqft901W S Ann Dr, Germfask, MI 49836Off Market
- $--80 acres0 S Ann Dr, Germfask, MI 49836Off Market
A local agent can set up tours, give advice and negotiate with sellers.
A local lender can help you make sure your offer is ready when you are.
Similar homes
- $139,9003 bd1 ba847 sqft15655 W Us Highway 2, Gould City, MI 49838For Sale

 MLS ID #50213152, LORI KEINATH, GROVER REAL ESTATE. MiRealSource
 - $68,0002 bd1 ba840 sqftCabin Fever N River Rd, Gulliver, MI 49840For Sale
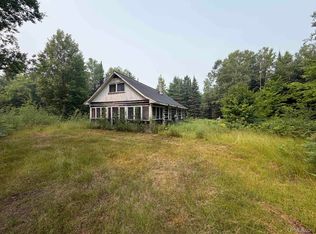 MLS ID #50215754, DAVID BLEAU, GROVER REAL ESTATE. MiRealSource
 - $165,0002 bd1 ba888 sqft7147 N County Rd #H33, Gould City, MI 49838For Sale
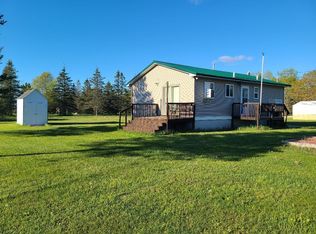 MLS ID #25-770, Kendra Binger. EUPBR
 - $99,9001 bd1 ba924 sqftW15586 Sandtown Rd, Curtis, MI 49820For Sale
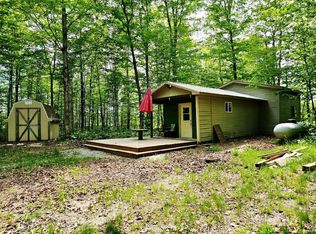 MLS ID #26-333, Ruthann Farver. EUPBR
 - $189,9003 bd2 ba1.5k sqft900 Manistique Ave, Manistique, MI 49854For SaleMLS ID #50217844, LORI KEINATH, GROVER REAL ESTATE. MiRealSource
- $129,0002 bd1 ba728 sqft410 Intake Park, Manistique, MI 49854For SaleMLS ID #50212036, COURTNEY JOHNSON, COLDWELL BANKER SCHMIDT ESCANABA. MiRealSource
- $119,5004 bd2 ba1.6k sqft514 Michigan Ave, Manistique, MI 49854For SaleMLS ID #50211720, TRAVIS WOOD, GROVER REAL ESTATE. MiRealSource
- $150,0006 bd3 ba1.5k sqft4966 County Road 365, Mc Millan, MI 49853For SaleMLS ID #26-554, Betsy Pollaski. EUPBR
- $115,0002 bd2 ba1k sqft16930 W Manilak Rd Unit 1, Mc Millan, MI 49853For SaleMLS ID #50178453, KRISTINE MCCRAREN, GROVER REAL ESTATE-NEWBERRY. MiRealSource
- $92,2501 bd2 ba753 sqft345 N Maple St, Manistique, MI 49854For SaleMLS ID #50209120, TRAVIS WOOD, GROVER REAL ESTATE. MiRealSource
- $189,9003 bd1 ba1.5k sqftUnit 2 Pine Bluff Co Rd #N10140-135, Mc Millan, MI 49853For SaleMLS ID #25-778, Abby Magnuson. EUPBR
