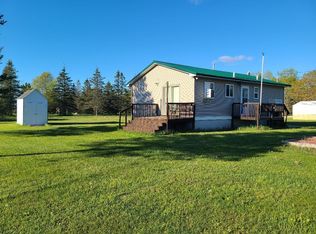
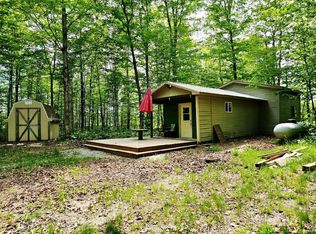
Escape to the peace and privacy of the Upper Peninsula with this secluded 10-acre wooded property, conveniently located in Gould City on US-2 less than an hour from the Mackinac Bridge. Tucked among the trees with easy year-round access, this property offers the perfect setting for a hunting camp, recreational getaway, or year-round residence. The home features 2 bedrooms plus a loft that serves as a third sleeping area. The living room has a vaulted ceiling with exposed rafters. A functional kitchen flows into the dining area, with built-in booth seating. The home also includes a full bathroom and a laundry room with a washer and dryer. A large detached garage provides excellent storage. Recent updates include a roof that is approximately 6 years old and a new well pump installed in 2023. The home will require updates and maintenance, making it an excellent opportunity for someone ready to restore it to its full potential.
For sale
Price cut: $5.1K (7/22)
$139,900
15655 W Us Highway 2, Gould City, MI 49838
3beds
847sqft
:
Get pre-qualified$964/mo
Single Family Residence
Built in 1950
10 Acres Lot
$-- Zestimate®
$165/sqft
$-- HOA
What's special
Easy year-round accessTucked among the treesFunctional kitchen
- 46 days |
- 1,637 |
- 109 |
Likely to sell faster than
Zillow last checked:
Listing updated:
Listed by:
LORI KEINATH 906-286-1873,
GROVER REAL ESTATE 906-341-2131
Source: MiRealSource,MLS#: 50213152 Originating MLS: Upper Peninsula Assoc of Realtors
Originating MLS: Upper Peninsula Assoc of RealtorsFacts & features
Interior
Bedrooms & bathrooms
- Bedrooms: 3
- Bathrooms: 1
- Full bathrooms: 1
- Main level bathrooms: 1
- Main level bedrooms: 2
Rooms
- Room types: Bedroom, Laundry, Utility/Laundry Room, Bathroom
Bedroom 1
- Level: Main
- Area: 156
- Dimensions: 12 x 13
Bedroom 2
- Level: Main
- Area: 110
- Dimensions: 11 x 10
Bedroom 3
- Level: Upper
- Area: 90
- Dimensions: 10 x 9
Bathroom 1
- Level: Main
- Area: 50
- Dimensions: 10 x 5
Dining room
- Level: Main
- Area: 72
- Dimensions: 12 x 6
Kitchen
- Level: Main
- Area: 80
- Dimensions: 10 x 8
Living room
- Level: Main
- Area: 260
- Dimensions: 13 x 20
Heating
- Space Heater, Propane
Cooling
- None
Appliances
- Included: Dryer, Microwave, Range/Oven, Refrigerator, Washer, Electric Water Heater
- Laundry: First Floor Laundry, Laundry Room, Main Level
Features
- High Ceilings
- Basement: None,Crawl Space
- Has fireplace: No
Interior area
- Total structure area: 847
- Total interior livable area: 847 sqft
- Finished area above ground: 847
- Finished area below ground: 0
Property
Parking
- Total spaces: 3
- Parking features: 3 or More Spaces, Detached
- Garage spaces: 1
Features
- Levels: One and One Half
- Stories: 1.5
- Patio & porch: Porch
- Has view: Yes
- View description: Rural View
- Waterfront features: None
- Frontage type: Road
- Frontage length: 660
Lot
- Size: 10 Acres
- Dimensions: 660 x 660
- Features: Deep Lot - 150+ Ft., Large Lot - 65+ Ft., Wooded, Rural
Details
- Additional structures: Garage(s)
- Parcel number: 00922700100
- Zoning description: Residential
- Special conditions: Private,Standard
Construction
Type & style
- Home type: SingleFamily
- Architectural style: Chalet
- Property subtype: Single Family Residence
Materials
- Wood Siding
Condition
- New construction: No
- Year built: 1950
Utilities & green energy
- Sewer: Septic Tank
- Water: Private Well
- Utilities for property: Electricity Connected, Propane
Community & HOA
Community
- Subdivision: None
HOA
- Has HOA: No
Location
- Region: Gould City
Financial & listing details
- Price per square foot: $165/sqft
- Annual tax amount: $710
- Date on market: 6/29/2026
- Cumulative days on market: 46 days
- Listing agreement: Exclusive Right To Sell
- Listing terms: Cash,Conventional
Estimated market value
Not available
Estimated sales range
Not available
Not available
Price history
| Date | Event | Price |
|---|---|---|
| 7/22/2026 | Price change | $139,900-3.5%$165/sqft |
Source:  MiRealSource #50213152 Report a problem MiRealSource #50213152 Report a problem | ||
| 6/29/2026 | Listed for sale | $145,000$171/sqft |
Source: MiRealSource #50213152 Report a problem | ||
Public tax history
Tax history is unavailable.
Monthly payment
Est. payment
Payment breakdown
Explore the cost of this home by adjusting the details. Changes won't be saved.Climate risks
Neighborhood: 49838
Nearby schools
GreatSchools rating
- 5/10Engadine SchoolsGrades: PK-12Distance: 4.2 mi
Schools provided by the listing agent
- District: Engadine Consolidated Schools
Source: MiRealSource. This data may not be complete. We recommend contacting the local school district to confirm school assignments for this home.
- $162,000-- bd-- ba-- sqft6283 Brawley Rd, Gould City, MI 49838Off Market
- $11,200-- bd-- ba-- sqft6222 Brawley Rd, Gould City, MI 49838Off Market
- $135,200-- bd-- ba-- sqftN6135 Brawley Rd, Gould City, MI 49838Off Market
- $41,200-- bd-- ba-- sqftN6135 Brawley Rd, Gould city, MI 49838Off Market
- $62,000-- bd-- ba-- sqft6348 N Brawley Rd, Engadine, MI 49827Off Market
- $90,600-- bd-- ba-- sqft15447 W Us Highway 2, Gould City, MI 49838Off Market
- $131,800-- bd-- ba-- sqft15598 W Hiawatha Trl, Engadine, MI 49827Off Market
- $225,000195 acresW15598 Hiawatha Trl, Gould City, MI 49838Lot/Land
Similar homes
- $165,0002 bd1 ba888 sqft7147 N County Rd #H33, Gould City, MI 49838For Sale
 MLS ID #25-770, Kendra Binger. EUPBR
 - $129,5004 bd2 ba1.2k sqft4395 N E Street Hwy #77, Germfask, MI 49836For Sale

 MLS ID #50211343, TRAVIS WOOD, GROVER REAL ESTATE. MiRealSource
 - $99,9001 bd1 ba924 sqftW15586 Sandtown Rd, Curtis, MI 49820For Sale
 MLS ID #26-333, Ruthann Farver. EUPBR
 - $99,9002 bd1 ba780 sqft13705 M 28, Newberry, MI 49868For Sale
 MLS ID #50204950, TJ THOMAS, NORTHERN MICHIGAN LAND BROKERS - ESCANABA. MiRealSource
 - $115,0002 bd2 ba1k sqft16930 W Manilak Rd Unit 1, Mc Millan, MI 49853For SaleMLS ID #50178453, KRISTINE MCCRAREN, GROVER REAL ESTATE-NEWBERRY. MiRealSource
- $155,0002 bd1 ba830 sqft208 W Victory Way, Newberry, MI 49868For SaleMLS ID #50201418, TRAVIS WOOD, GROVER REAL ESTATE. MiRealSource
- $179,0002 bd2 ba1.1k sqftN6309 Black River Rd, Naubinway, MI 49762For SaleMLS ID #26-280, Jennifer Bell. EUPBR
- $119,5002 bd1 ba1k sqft111 E Avenue C, Newberry, MI 49868For SaleMLS ID #25-1033, Marissa Metcalf. EUPBR
