Currently used as an income property, this 2-bedroom, 1-bath home is truly like new! The sellers gutted it down to the studs a few years ago and installed all new electric, plumbing, drywall, flooring, kitchen and bath. The living room, kitchen and sitting area feature ceramic tile and brand-new flooring in the 2 bedrooms. The home is designed with a built-in breakfast bar with butcher block counters and a custom tile backsplash. The bathroom also has a custom tile shower/tub surround and new sink cabinet. There is a mud room off the side entry with a bonus room that leads to the unfinished basement. The yard offers plenty of room for large trailers with a detached 1 car garage. This can make a great base camp, continue as an investment property or to be used as a comfortable full-time residence. There is a strong rental history for investors interested. By appointment only due to short term rentals. Located in the Village of Newberry day trips can be made to the Tahquamenon Falls, Oswald's Bear Ranch, the Soo Locks, Kitch-iti-pipi, Pictured Rocks, Lake Michigan, Lake Superior and so much more!
For sale
$137,500
208 W Victory Way, Newberry, MI 49868
2beds
992sqft
Single Family Residence
Built in 1950
7,405 Square Feet Lot
$133,300 Zestimate®
$139/sqft
$-- HOA
What's special
Bonus roomCustom tile backsplashNew sink cabinet
- 25 days
- 447
- 34
Zillow last checked:
Listing updated:
Listed by:
Kristine McCraren 906-630-1834,
Grover Real Estate - Newberry 906-630-1834
Source: EUPBR,MLS#: 26-1013
Facts & features
Interior
Bedrooms & bathrooms
- Bedrooms: 2
- Bathrooms: 1
- Full bathrooms: 1
Heating
- Forced Air, Natural Gas
Appliances
- Included: Gas Range, Microwave, Refrigerator
- Laundry: In Basement
Features
- Ceiling Fan(s)
- Flooring: Tile
- Windows: Window Coverings
- Basement: Full,Unfinished
- Has fireplace: No
- Fireplace features: None
Interior area
- Total structure area: 992
- Total interior livable area: 992 sqft
- Finished area above ground: 992
- Finished area below ground: 0
Property
Features
- Levels: One
- Stories: 1
Lot
- Size: 7,405 Square Feet
Details
- Additional structures: Outbuilding, Shed(s)
- Parcel number: 0412062400900
Construction
Type & style
- Home type: SingleFamily
- Architectural style: Ranch
- Property subtype: Single Family Residence
Materials
- Vinyl Siding
- Roof: Metal
Condition
- Year built: 1950
Utilities & green energy
- Sewer: Public Sewer
- Water: Public
Community & HOA
Location
- Region: Newberry
Financial & listing details
- Price per square foot: $139/sqft
- Tax assessed value: $19,200
- Annual tax amount: $416
- Date on market: 9/25/2026
- Listing terms: Cash,Conventional,FHA,USDA Loan,In-house/Portfolio
Estimated market value
$133,300
$127,000 - $140,000
$1,057/mo
Price history
| Date | Event | Price |
|---|---|---|
| 9/25/2026 | Listed for sale | $137,500-11.3%$139/sqft |
Source:  MiRealSource #50222992 Report a problem MiRealSource #50222992 Report a problem | ||
| 9/1/2026 | Listing removed | $155,000$156/sqft |
Source: MiRealSource #50201418 Report a problem | ||
| 8/4/2026 | Listed for sale | $155,000$156/sqft |
Source: MiRealSource #50201418 Report a problem | ||
| 4/29/2026 | Contingent | $155,000$156/sqft |
Source: MiRealSource #50201418 Report a problem | ||
| 3/12/2026 | Listed for sale | $155,000+436.3%$156/sqft |
Source:  Upper Peninsula AOR #50201418 Report a problem Upper Peninsula AOR #50201418 Report a problem | ||
| 3/13/2020 | Listing removed | -- |
Source: Auction.com Report a problem | ||
| 2/21/2020 | Listed for sale | -- |
Source: Auction.com Report a problem | ||
| 11/20/2019 | Listing removed | $28,900$29/sqft |
Source: State Wide Real Estate of Curtis #18-261 Report a problem | ||
| 2/18/2019 | Price change | $28,900-16.2%$29/sqft |
Source: State Wide Real Estate of Curtis #18-261 Report a problem | ||
| 10/15/2018 | Price change | $34,500-9%$35/sqft |
Source: State Wide Real Estate of Curtis #18-261 Report a problem | ||
| 7/12/2018 | Price change | $37,900-5%$38/sqft |
Source: State Wide Real Estate of Curtis #18-261 Report a problem | ||
| 5/21/2018 | Price change | $39,900-11.1%$40/sqft |
Source: State Wide Real Estate of Curtis #18-261 Report a problem | ||
| 4/6/2018 | Listed for sale | $44,900-5.5%$45/sqft |
Source: State Wide Real Estate of Curtis #18-261 Report a problem | ||
| 7/26/2005 | Sold | $47,500+75.9%$48/sqft |
Source: Agent Provided Report a problem | ||
| 12/15/1999 | Sold | $27,000$27/sqft |
Source: Agent Provided Report a problem | ||
Public tax history
| Year | Property taxes | Tax assessment |
|---|---|---|
| 2025 | $397 +5.9% | $9,600 +10.3% |
| 2024 | $375 | $8,700 +35.9% |
| 2023 | -- | $6,400 +10.3% |
| 2022 | -- | $5,800 -64.2% |
| 2021 | -- | $16,200 +5.9% |
| 2020 | -- | $15,300 -4.4% |
| 2019 | $520 | $16,000 +25% |
| 2018 | $520 -31% | $12,800 -0.8% |
| 2017 | $753 | $12,900 |
| 2016 | $753 +45.4% | $12,900 |
| 2014 | $518 +5.3% | $12,900 |
| 2013 | $492 | $12,900 |
| 2012 | $492 +1.6% | $12,900 |
| 2011 | $484 +4.7% | $12,900 -32.8% |
| 2010 | $462 | $19,200 |
Find assessor info on the county website
Monthly payment
Est. payment
Payment breakdown
Explore the cost of this home by adjusting the details. Changes won't be saved.Climate risks
Neighborhood: 49868

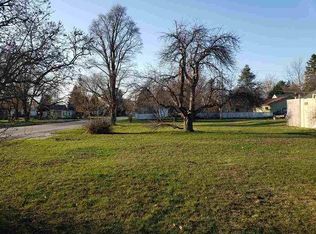
Similar homes
- $131,5003 bd1 ba1.1k sqft13903 Turnbull Ave, Newberry, MI 49868For Sale
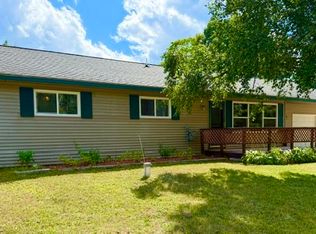 MLS ID #26-914, Ryan W Bennett. EUPBR
 - $120,0004 bd2 ba1.2k sqft409 Handy St, Newberry, MI 49868For Sale
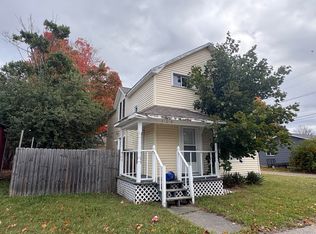 MLS ID #26-1061, Natalie King. EUPBR
 - $179,0002 bd1 ba1.1k sqft106 W D Ave, Newberry, MI 49868For Sale
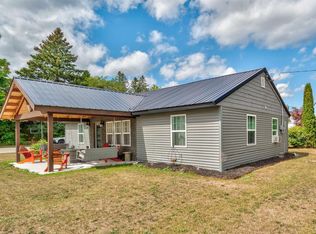
 MLS ID #50221062, TRAVIS WOOD, GROVER REAL ESTATE. MiRealSource
 - $99,9002 bd1 ba825 sqft404 E John St, Newberry, MI 49868For Sale
 MLS ID #26-778, Betsy Pollaski. EUPBR
 - $139,9003 bd1 ba847 sqft15655 W Us Highway 2, Gould City, MI 49838For SaleMLS ID #50213152, TRAVIS WOOD, GROVER REAL ESTATE. MiRealSource
- $179,0001 bd1 ba640 sqft21821 Krenkel Trl, Newberry, MI 49868For Sale
 MLS ID #20261038688, Jaxon Evans, Century 21 Metro Brokers. Realcomp II
