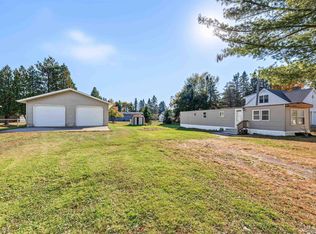
Updated, efficient home near Indian Lake in Michigan's Upper Peninsula! On a year round road, this home will make a great base camp for all your UP adventures, or the perfect place to call home. The owner has updated the plumbing, put in all new outlets and switches, and the interior has been freshly painted. Bathroom has been updated. Laminate and vinyl flooring throughout means easy on the allergies and easy to keep clean! New pellet stove provides a back up heat source. There is a new metal roof on the 24 x 24 detached garage. Located just a short drive from town, and around the corner from Big Springs Tavern, where you can fuel up your machines and yourself for a day of fabulous trail riding! Priced right to sell and easy to show. A one year home warranty will be included.
Contingent
Price cut: $8.9K (10/9)
$88,000
9640 W Dusty Ln, Manistique, MI 49854
2beds
672sqft
Single Family Residence
Built in 1985
0.29 Acres Lot
$94,200 Zestimate®
$131/sqft
$-- HOA
What's special
- 48 days
- 998
- 63
Likely to sell faster than
Zillow last checked:
Listing updated:
Listed by:
ALAN BARR 906-286-1922,
KELLER WILLIAMS NM PENINSULA PARTNERS 906-286-4337,
JULIE BARR 906-286-9366,
KELLER WILLIAMS NM PENINSULA PARTNERS
Source: MiRealSource,MLS#: 50222234 Originating MLS: Upper Peninsula Assoc of Realtors
Facts & features
Interior
Bedrooms & bathrooms
- Bedrooms: 2
- Bathrooms: 1
- Full bathrooms: 1
- Main level bathrooms: 1
- Main level bedrooms: 2
Bedroom 1
- Features: Laminate
- Level: Main
- Area: 100
- Dimensions: 10 x 10
Bedroom 2
- Features: Laminate
- Level: Main
- Area: 70
- Dimensions: 7 x 10
Bathroom 1
- Level: Main
Dining room
- Level: Main
- Area: 154
- Dimensions: 14 x 11
Kitchen
- Level: Main
- Area: 100
- Dimensions: 10 x 10
Living room
- Level: Main
- Area: 120
- Dimensions: 10 x 12
Heating
- Baseboard, Electric
Cooling
- Window Unit(s)
Appliances
- Included: Dryer, Range/Oven, Refrigerator, Washer, Electric Water Heater
Features
- None
- Flooring: Laminate
- Basement: Block,None,Crawl Space
- Has fireplace: No
Interior area
- Total structure area: 672
- Total interior livable area: 672 sqft
- Finished area above ground: 672
- Finished area below ground: 0
Video & virtual tour
Property
Parking
- Total spaces: 2
- Parking features: Garage, Detached, Electric in Garage, Garage Door Opener
- Garage spaces: 2
Accessibility
- Accessibility features: Accessible Approach with Ramp
Features
- Levels: One
- Stories: 1
- Fencing: Fenced,Fence Owned
- Has view: Yes
- View description: Rural View
- Waterfront features: None
- Body of water: Indian Lake
- Frontage type: Road
- Frontage length: 100
Lot
- Size: 0.29 Acres
- Dimensions: 100 x 128
- Features: Wooded, Dead End
Details
- Additional structures: Shed(s)
- Parcel number: 00828604500
- Zoning description: Residential
- Special conditions: Private,Standard
Construction
Type & style
- Home type: SingleFamily
- Architectural style: Bungalow
- Property subtype: Single Family Residence
Materials
- Vinyl Siding
Condition
- Year built: 1985
Utilities & green energy
- Electric: Circuit Breakers
- Sewer: Septic Tank
- Water: Private Well
- Utilities for property: Electricity Connected
Community & HOA
Community
- Subdivision: N/A
HOA
- Has HOA: No
Location
- Region: Manistique
Financial & listing details
- Price per square foot: $131/sqft
- Annual tax amount: $600
- Date on market: 9/18/2026
- Cumulative days on market: 159 days
- Listing agreement: Exclusive Right To Sell
- Listing terms: Cash,Conventional,FHA,VA Loan,MIStateHsDevAuthority
Estimated market value
$94,200
$89,000 - $99,000
$1,099/mo
Price history
| Date | Event | Price |
|---|---|---|
| 10/17/2026 | Contingent | $88,000$131/sqft |
Source:  MiRealSource #50222234 Report a problem | ||
| 10/9/2026 | Price change | $88,000-9.2%$131/sqft |
Source: MiRealSource #50222234 Report a problem | ||
| 9/29/2026 | Price change | $96,900-3.1%$144/sqft |
Source: MiRealSource #50222234 Report a problem | ||
| 9/18/2026 | Listed for sale | $100,000-6.9%$149/sqft |
Source: MiRealSource #50222234 Report a problem | ||
| 9/10/2026 | Listing removed | $107,400$160/sqft |
Source: MiRealSource #50208647 Report a problem | ||
| 9/1/2026 | Price change | $107,400-4.4%$160/sqft |
Source: MiRealSource #50208647 Report a problem | ||
| 8/10/2026 | Price change | $112,400-4.3%$167/sqft |
Source: MiRealSource #50208647 Report a problem | ||
| 7/20/2026 | Price change | $117,400-2.1%$175/sqft |
Source: MiRealSource #50208647 Report a problem | ||
| 6/9/2026 | Price change | $119,900-4.1%$178/sqft |
Source: MiRealSource #50208647 Report a problem | ||
| 5/22/2026 | Price change | $125,000+42%$186/sqft |
Source: MiRealSource #50208647 Report a problem | ||
| 12/22/2025 | Pending sale | $88,000$131/sqft |
Source:  Upper Peninsula AOR #50194821 Report a problem | ||
| 11/21/2025 | Listed for sale | $88,000$131/sqft |
Source: Upper Peninsula AOR #50194821 Report a problem | ||
Public tax history
Tax history is unavailable.
Monthly payment
Est. payment
Payment breakdown
Explore the cost of this home by adjusting the details. Changes won't be saved.Climate risks
Neighborhood: 49854
Nearby schools
Schools provided by the listing agent
- District: Manistique Area Schools
Source: MiRealSource. This data may not be complete. We recommend contacting the local school district to confirm school assignments for this home.
Similar homes
- $80,7502 bd1 ba672 sqft411 Intake Park, Manistique, MI 49854For Sale
 MLS ID #50224738, ALISON COOK, KELLER WILLIAMS NM PENINSULA PARTNERS. MiRealSource
- $92,2501 bd2 ba753 sqft345 N Maple St, Manistique, MI 49854For Sale
 MLS ID #50209120, TRAVIS WOOD, GROVER REAL ESTATE. MiRealSource
- $67,5001 bd1 ba700 sqft6259 State St, Garden, MI 49835For Sale
 MLS ID #50225252, TRAVIS WOOD, GROVER REAL ESTATE. MiRealSource
