Set on 20 beautiful acres, this 3 bedroom, 2.5 bath ranch-style country home offers the space, outbuildings, and character to create the country lifestyle you’ve been looking for. The home features classic half D-log cedar exterior, a full dry basement, some hardwood flooring, and an inviting kitchen with maple cabinets and quartz countertops. An electric sauna adds a fun bonus inside the home. The highlight of the property is the impressive 48x90 barn, complete with 6 stanchions and plenty of room for animals, equipment, and projects. There is also plenty of fenced pasture for your future dairy animals, along with trails throughout the property, apple trees, raised garden beds, and 100-year-old lilac bushes that add to its quintessential country feel. The property is ready to get you started, with a tractor and implements as well as additional farm equipment, included in the sale. Recent updates include a furnace in 2018, water heater in 2019, and pressure tank in 2019. This is the kind of property that makes country living feel a little more attainable. Enjoy the peace and freedom that comes with having room to spread out, raise animals, work on projects, and live a little more self-sufficiently. With so much already established, you can move in and start enjoying the lifestyle right away, while still having plenty of room to make the property your own.
Contingent
$379,000
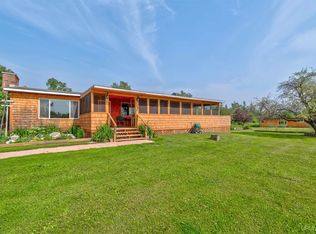
1011 State Highway M94, Manistique, MI 49854
3beds
1,715sqft
Single Family Residence
Built in 1995
20.94 Acres Lot
$364,200 Zestimate®
$221/sqft
$-- HOA
What's special
Plenty of fenced pastureFull dry basementElectric saunaRaised garden bedsApple treesHardwood flooringTrails throughout the property
- 15 days
- 1,295
- 131
Zillow last checked:
Listing updated:
Listed by:
ABBEY WOOD 906-450-0222,
GROVER REAL ESTATE 906-341-2131
Source: MiRealSource,MLS#: 50223822 Originating MLS: Upper Peninsula Assoc of Realtors
Originating MLS: Upper Peninsula Assoc of RealtorsFacts & features
Interior
Bedrooms & bathrooms
- Bedrooms: 3
- Bathrooms: 3
- Full bathrooms: 2
- 1/2 bathrooms: 1
Rooms
- Room types: Entry, Bedroom, Laundry, Living Room
Bedroom 1
- Level: First
- Area: 130
- Dimensions: 10 x 13
Bedroom 2
- Level: First
- Area: 143
- Dimensions: 11 x 13
Bedroom 3
- Level: First
- Area: 156
- Dimensions: 12 x 13
Bathroom 1
- Level: First
Bathroom 2
- Level: First
Heating
- Forced Air, Propane, Electric, Radiant
Cooling
- Ceiling Fan(s)
Appliances
- Included: Dishwasher, Dryer, Range/Oven, Refrigerator, Washer, Water Softener Owned, Electric Water Heater
- Laundry: First Floor Laundry
Features
- Sump Pump, Walk-In Closet(s), Spa/Sauna, Eat-in Kitchen
- Flooring: Hardwood
- Windows: Skylight(s)
- Basement: Block,Full,Sump Pump,Unfinished
- Has fireplace: No
Interior area
- Total structure area: 3,268
- Total interior livable area: 1,715 sqft
- Finished area above ground: 1,715
- Finished area below ground: 0
Property
Features
- Levels: One
- Stories: 1
- Exterior features: Garden
- Has view: Yes
- View description: Rural View
- Waterfront features: None
- Frontage type: Road
- Frontage length: 806
Lot
- Size: 20.94 Acres
- Dimensions: 806 x 1093 x 807 x 1101
- Features: Deep Lot - 150+ Ft., Main Street, Rural, Wooded
Details
- Additional structures: Barn(s)
- Parcel number: 00308500710
- Zoning description: Residential
- Special conditions: Private,Standard
- Horses can be raised: Yes
- Horse amenities: Barn
Construction
Type & style
- Home type: SingleFamily
- Architectural style: Ranch
- Property subtype: Single Family Residence
Materials
- Log, Wood Siding
- Foundation: Basement
Condition
- Year built: 1995
Utilities & green energy
- Electric: 200+ Amp Service, Circuit Breakers
- Sewer: Septic Tank
- Water: Private Well, Drilled Well
- Utilities for property: Electricity Connected, Natural Gas Not Available, Propane, Natrl Gas Not to Property
Community & HOA
Community
- Subdivision: Na
HOA
- Has HOA: No
Location
- Region: Manistique
Financial & listing details
- Price per square foot: $221/sqft
- Tax assessed value: $228,200
- Annual tax amount: $1,854
- Date on market: 10/5/2026
- Cumulative days on market: 19 days
- Listing agreement: Exclusive Right To Sell
- Listing terms: Cash,Conventional
- Road surface type: Paved
Estimated market value
$364,200
$346,000 - $382,000
$2,068/mo
Price history
| Date | Event | Price |
|---|---|---|
| 10/15/2026 | Contingent | $379,000$221/sqft |
Source:  MiRealSource #50223822 Report a problem MiRealSource #50223822 Report a problem | ||
| 10/5/2026 | Listed for sale | $379,000$221/sqft |
Source: MiRealSource #50223822 Report a problem | ||
Public tax history
| Year | Property taxes | Tax assessment |
|---|---|---|
| 2025 | $1,785 +3.7% | $114,100 +10.2% |
| 2024 | $1,722 | $103,500 +15.5% |
| 2023 | -- | $89,600 +11.4% |
| 2022 | -- | $80,400 +11.2% |
| 2021 | -- | $72,300 -1.2% |
| 2020 | $1,396 -13.4% | $73,200 -6% |
| 2019 | $1,612 -46.6% | $77,900 |
| 2018 | $3,017 -99% | $77,900 -2.4% |
| 2017 | $304,991 | $79,800 +2.4% |
| 2016 | $304,991 +9900% | $77,900 -10.1% |
| 2014 | $3,050 +6.4% | $86,700 +2.1% |
| 2013 | $2,867 +5.6% | $84,900 -13.2% |
| 2011 | $2,714 | $97,800 +30.2% |
| 2010 | -- | $75,100 |
Find assessor info on the county website
Monthly payment
Est. payment
Payment breakdown
Explore the cost of this home by adjusting the details. Changes won't be saved.Climate risks
Neighborhood: 49854
Nearby schools
Schools provided by the listing agent
- District: Manistique Area Schools
Source: MiRealSource. This data may not be complete. We recommend contacting the local school district to confirm school assignments for this home.

Similar homes
- $325,0003 bd2 ba2k sqft9149 Chvala Rd, Manistique, MI 49854For Sale

 MLS ID #50222055, BROOKE HUBBLE, KELLER WILLIAMS NM PENINSULA PARTNERS. MiRealSource
 - $340,0002 bd2 ba1.3k sqft984 Dixon Rd, Manistique, MI 49854For Sale
 MLS ID #50214036, ALAN BARR, KELLER WILLIAMS NM PENINSULA PARTNERS. MiRealSource
 - $199,0003 bd2 ba1.5k sqft1066 State Rd, Manistique, MI 49854For Sale
 MLS ID #50224732, LORI KEINATH, KEY REALTY. MiRealSource
 - $244,0003 bd2 ba1.6k sqft7629W Rivers Bend Dr, Manistique, MI 49854For Sale
 MLS ID #50219675, VICKI TANNEHILL, RE/MAX SUPERIORLAND. MiRealSource
 - $489,0003 bd2 ba2.5k sqft8511 Hyland Rd, Manistique, MI 49854For SaleMLS ID #50213182, TAMMY GARLING, KEY REALTY DELTA COUNTY LLC. MiRealSource
- $475,0005 bd2 ba2.4k sqft1820 S Little Harbor Rd, Manistique, MI 49854For SaleMLS ID #50220364, CORRINA JOHNSON, GROVER REAL ESTATE. MiRealSource
- $212,0002 bd2 ba1.5k sqft224 N 5th St, Manistique, MI 49854For SaleMLS ID #50218770, CORRINA JOHNSON, GROVER REAL ESTATE. MiRealSource
- $449,9003 bd3 ba1.4k sqft2643 N Gulliver Rd, Gulliver, MI 49840For Sale
 MLS ID #20261061470, Patricia Lotz, Real Estate One-Brighton. Realcomp II
 - $439,0004 bd2 ba1.7k sqft7663 Oo Rd #25, Garden, MI 49835For SaleMLS ID #50211579, TRAVIS WOOD, GROVER REAL ESTATE. MiRealSource
- $279,0003 bd1 ba1.5k sqft1051 County Road 442, Cooks, MI 49817For SaleMLS ID #20261075306, Suna Khalil, RE/MAX Leading Edge. Realcomp II
- $450,0002 bd2 ba1k sqftMarina Dr Condo 101, Manistique, MI 49854New ConstructionMLS ID #50203221, DAVID MUXLOW, GROVER REAL ESTATE. MiRealSource
- $299,0003 bd1 ba1.6k sqft14738 Ll Rd, Wetmore, MI 49895For SaleMLS ID #50198952, JULIE BARR, KELLER WILLIAMS NM PENINSULA PARTNERS. MiRealSource
- $465,0002 bd2 ba1k sqftMarina Dr Condo 201, Manistique, MI 49854New ConstructionMLS ID #50205658, DAVID MUXLOW, GROVER REAL ESTATE. MiRealSource
- $469,0003 bd2 ba2.5k sqft16861 17th Rd, Garden, MI 49835For SaleMLS ID #50221070, SCOTT MOSIER, KEY REALTY DELTA COUNTY LLC. MiRealSource
- $475,0002 bd3 ba1.6k sqft251 S Lake Michigan Rd, Gulliver, MI 49840For SaleMLS ID #20261035290, Mary Ann Wilson, Real Estate One-Milford. Realcomp II
- $549,0002 bd1 ba1.6k sqft7431 .25, Road Garden, MI 49835For SaleMLS ID #50216274, DAVID MUXLOW, GROVER REAL ESTATE. MiRealSource
- $285,0002 bd2 ba1.2k sqft9135 25th Rd, Garden, MI 49835For SaleMLS ID #50210764, ALAN BARR, KELLER WILLIAMS NM PENINSULA PARTNERS. MiRealSource
