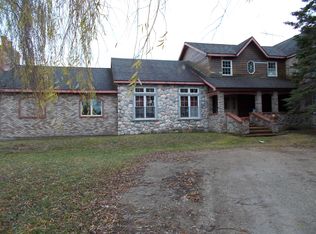
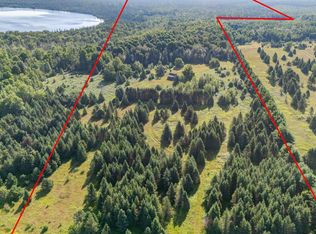
Welcome to your turnkey Upper Peninsula hunting retreat, where premier hunting, four-season recreation, and comfortable living come together on one exceptional property. Sold fully furnished and featuring on-grid power with year-round access via a county-maintained road, this property is ready to enjoy from day one. The spacious cabin offers 3 bedrooms, 2 full bathrooms, and a half bath, while the double Conex with an open-air barn provides excellent space for equipment, ATVs, a workshop, mudroom, or man cave. Designed with the serious outdoorsman in mind, the property boasts proven bear, whitetail deer, turkey, and small game hunting. Approximately 28 acres of tillable ground planted in soybeans and corn currently leased by a local farmer, additional food plots, more than 50 mature producing apple trees, wild raspberries, and a pond create outstanding wildlife habitat. Five enclosed blinds with feeders, multiple tree stands, maintained ATV trails, and a utility-maintained pipeline provide exceptional access and hunting opportunities throughout the property. Located less than two miles from Michigan’s state ATV and snowmobile trail system and within easy driving distance of Lake Michigan, Lake Superior, Pictured Rocks National Lakeshore, and countless hiking and trail-riding opportunities, this is a true four-season destination. Whether you’re looking for a premier hunting camp, family getaway, or a legacy property to enjoy for generations, this rare Upper Peninsula retreat delivers an unmatched combination of recreation, comfort, and opportunity. Active Hunting Property! No one permitted to walk the property without presence of agent or seller, contact listing agent directly for private showings.
For sale
$449,900
2643 N Gulliver Rd, Gulliver, MI 49840
3beds
1,400sqft
Single Family Residence
Built in ----
120 Acres Lot
$430,200 Zestimate®
$321/sqft
$-- HOA
What's special
- 48 days
- 1,144
- 88
Zillow last checked:
Listing updated:
Listed by:
Patricia Lotz 734-637-3668,
Real Estate One-Brighton 810-227-5005,
Christopher Lotz 734-474-8713,
Real Estate One-Brighton
Source: Realcomp II,MLS#: 20261061470
Facts & features
Interior
Bedrooms & bathrooms
- Bedrooms: 3
- Bathrooms: 3
- Full bathrooms: 2
- 1/2 bathrooms: 1
Primary bedroom
- Level: Entry
- Area: 168
- Dimensions: 12 X 14
Bedroom
- Level: Entry
- Area: 184
- Dimensions: 8 X 23
Bedroom
- Level: Entry
- Area: 168
- Dimensions: 12 X 14
Other
- Level: Entry
- Area: 60
- Dimensions: 6 X 10
Other
- Level: Entry
- Area: 72
- Dimensions: 6 X 12
Other
- Level: Entry
- Area: 36
- Dimensions: 6 X 6
Kitchen
- Level: Entry
- Area: 210
- Dimensions: 14 X 15
Laundry
- Level: Entry
- Area: 36
- Dimensions: 6 X 6
Living room
- Level: Entry
- Area: 168
- Dimensions: 12 X 14
Other
- Level: Entry
- Area: 270
- Dimensions: 30 X 9
Heating
- Forced Air, Propane
Cooling
- Ceiling Fans, Window Units
Appliances
- Included: Dryer, Free Standing Electric Range, Free Standing Refrigerator, Microwave, Washer
- Laundry: Laundry Room
Features
- High Speed Internet
- Has basement: No
- Has fireplace: Yes
- Fireplace features: Living Room, Wood Burning
- Furnished: Yes
Interior area
- Total interior livable area: 1,400 sqft
- Finished area above ground: 1,400
Property
Parking
- Total spaces: 1
- Parking features: One Car Garage, Attached, Direct Access, Electricityin Garage, Workshop In Garage
- Attached garage spaces: 1
Features
- Levels: One
- Stories: 1
- Entry location: GroundLevelwSteps
- Patio & porch: Enclosed, Porch
- Exterior features: Chimney Caps, Lighting
- Pool features: None
- Waterfront features: Pond
Lot
- Size: 120 Acres
- Dimensions: 1306 x 3919
- Features: Farm, Level, Vacation Home, Wooded
Details
- Additional structures: Sheds
- Parcel number: 00111100300
- Special conditions: Short Sale No,Standard
- Other equipment: Satellite Dish
Construction
Type & style
- Home type: SingleFamily
- Architectural style: Ranch
- Property subtype: Single Family Residence
Materials
- Wood Siding
- Foundation: Crawl Space, Stone
- Roof: Metal
Condition
- New construction: No
- Major remodel year: 2024
Utilities & green energy
- Sewer: Septic Tank
- Water: Well
Community & HOA
HOA
- Has HOA: No
Location
- Region: Gulliver
Financial & listing details
- Price per square foot: $321/sqft
- Annual tax amount: $2,092
- Date on market: 8/7/2026
- Cumulative days on market: 48 days
- Listing agreement: Exclusive Right To Sell
- Listing terms: Cash,Conventional
Estimated market value
$430,200
$409,000 - $452,000
$1,961/mo
Price history
| Date | Event | Price |
|---|---|---|
| 8/7/2026 | Listed for sale | $449,900$321/sqft |
Source:  Realcomp II #20261061470 Report a problem Realcomp II #20261061470 Report a problem | ||
Public tax history
Tax history is unavailable.
Monthly payment
Est. payment
Payment breakdown
Explore the cost of this home by adjusting the details. Changes won't be saved.Climate risks
Neighborhood: 49840
Similar homes
- $379,0001 bd-- ba720 sqft1617 W Us Highway 2, Gulliver, MI 49840For Sale
 MLS ID #50194921, ALISON COOK, KELLER WILLIAMS NM PENINSULA PARTNERS. MiRealSource
 - $434,9002 bd2 ba1.6k sqftN4860 Highway 77 #M, Germfask, MI 49836For Sale
 MLS ID #26-336, Marissa Metcalf. EUPBR
 - $479,0003 bd2 ba1.3k sqftW17351 Deshetler Rd, Curtis, MI 49820For Sale
 MLS ID #50210881, ALAN BARR, KELLER WILLIAMS NM PENINSULA PARTNERS. MiRealSource
 - $519,0002 bd1 ba900 sqft1647 W Edge Rd, Germfask, MI 49836For Sale
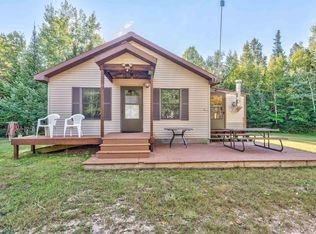 MLS ID #50220660, JULIE BARR, KELLER WILLIAMS NM PENINSULA PARTNERS. MiRealSource
 - $350,0002 bd2 ba1.2k sqftW17308 Harrington Rd, Gould City, MI 49838For SaleMLS ID #50221252, LORI KEINATH, KEY REALTY. MiRealSource
- $340,0002 bd2 ba1.3k sqft984 Dixon Rd, Manistique, MI 49854For SaleMLS ID #50214036, ALAN BARR, KELLER WILLIAMS NM PENINSULA PARTNERS. MiRealSource
- $329,9003 bd2 ba2k sqft7645 W Riverview Dr, Manistique, MI 49854For SaleMLS ID #50218766, CORRINA JOHNSON, GROVER REAL ESTATE. MiRealSource
- $569,0003 bd2 ba1.3k sqft17660 W Chrisler Shrs, Curtis, MI 49820For SaleMLS ID #50216422, DAVID MUXLOW, GROVER REAL ESTATE. MiRealSource
- $569,9003 bd3 ba2k sqft16865 Bil Mar Beach Rd, Curtis, MI 49820For SaleMLS ID #50220906, DAVID BLEAU, GROVER REAL ESTATE. MiRealSource
- $249,9003 bd1 ba1.1k sqftN 6414 Co Road Hwy #H33, Gould City, MI 49838For SaleMLS ID #50211671, DAVID BLEAU, GROVER REAL ESTATE. MiRealSource
- $565,0004 bd1 ba1k sqftW 18312 Co Rd #H42, Germfask, MI 49836For SaleMLS ID #50208608, DAVID BLEAU, GROVER REAL ESTATE. MiRealSource
- $450,0002 bd2 ba1k sqftMarina Dr Condo 101, Manistique, MI 49854New ConstructionMLS ID #50203221, DAVID MUXLOW, GROVER REAL ESTATE. MiRealSource
- $234,0002 bd1 ba864 sqftW 19065 Us 2 Hwy, Gould City, MI 49838For SaleMLS ID #50184887, ALISON COOK, KELLER WILLIAMS NM PENINSULA PARTNERS. MiRealSource
- $249,0003 bd2 ba1.6k sqft7629W Rivers Bend Dr, Manistique, MI 49854For SaleMLS ID #50219675, VICKI TANNEHILL, RE/MAX SUPERIORLAND. MiRealSource
- $465,0002 bd2 ba1k sqftMarina Dr Condo 201, Manistique, MI 49854New ConstructionMLS ID #50205658, DAVID MUXLOW, GROVER REAL ESTATE. MiRealSource
- $575,0002 bd2 ba1k sqftMarina Dr Condo 304, Manistique, MI 49854New ConstructionMLS ID #50205660, DAVID MUXLOW, GROVER REAL ESTATE. MiRealSource
- $600,0002 bd2 ba1k sqftMarina Dr Condo 403, Manistique, MI 49854New ConstructionMLS ID #50204440, DAVID MUXLOW, GROVER REAL ESTATE. MiRealSource
