Situated on Riverview Drive, this 3-bedroom, 2-bath ranch offers the space, updates, and acreage you’ve been looking for! Step inside to a recently renovated kitchen with Whirlpool appliances included, a formal dining room, and an expansive living room addition overlooking the back yard with a sliding glass door leading to the paved backyard patio. The primary bedroom offers a walk-in closet and private full bath, while two additional bedrooms and a second renovated full bath complete the main-floor layout. The attached 2-car garage is finished, insulated, and heated, with an additional workshop area for even more usable space. Outside is where this property really shines! Situated on almost 9.5 acres, the fenced backyard includes a garden house, while a 30x60 pole barn with power and gravel floor and a 12x20 storage shed with an updated roof provide plenty of room for vehicles, equipment, and toys. A second driveway off Bev Road provides convenient access to the outbuildings, and the property even has its own pond. Beyond the yard, the remaining acreage is fully wooded and connects to the trail system, making it easy to head out by ATV or snowmobile right from the property. Additional improvements include an updated natural gas furnace, updated roof on the home, paved driveway, and township taxes. With 9.5 acres, multiple outbuildings, trail access, and a move-in-ready ranch home, this is one you’ll want to see in person to truly appreciate!
For sale
$349,900
7645 W Riverview Dr, Manistique, MI 49854
3beds
2,048sqft
Single Family Residence
Built in 1975
9.42 Acres Lot
$-- Zestimate®
$171/sqft
$-- HOA
What's special
Formal dining roomPaved drivewayUpdated natural gas furnace
- 19 hours |
- 253 |
- 16 |
Zillow last checked:
Listing updated:
Listed by:
CORRINA JOHNSON 906-286-2978,
GROVER REAL ESTATE 906-341-2131
Source: MiRealSource,MLS#: 50218766 Originating MLS: Upper Peninsula Assoc of Realtors
Originating MLS: Upper Peninsula Assoc of RealtorsFacts & features
Interior
Bedrooms & bathrooms
- Bedrooms: 3
- Bathrooms: 2
- Full bathrooms: 2
Rooms
- Room types: Bedroom, Laundry, Master Bedroom, Living Room, Workshop, Bathroom, Dining Room
Primary bedroom
- Level: First
Bedroom 1
- Level: First
- Area: 216
- Dimensions: 18 x 12
Bedroom 2
- Level: First
- Area: 144
- Dimensions: 12 x 12
Bedroom 3
- Level: First
- Area: 132
- Dimensions: 11 x 12
Bathroom 1
- Level: First
- Area: 56
- Dimensions: 7 x 8
Bathroom 2
- Level: First
- Area: 120
- Dimensions: 10 x 12
Dining room
- Level: First
- Area: 273
- Dimensions: 21 x 13
Kitchen
- Level: First
- Area: 228
- Dimensions: 19 x 12
Living room
- Level: First
- Area: 600
- Dimensions: 30 x 20
Heating
- Forced Air, Natural Gas
Cooling
- Other
Appliances
- Included: Dishwasher, Dryer, Microwave, Range/Oven, Refrigerator, Washer, Electric Water Heater
- Laundry: First Floor Laundry
Features
- Windows: Bay Window(s)
- Basement: None,Crawl Space
- Number of fireplaces: 1
- Fireplace features: Living Room, Other
Interior area
- Total structure area: 2,048
- Total interior livable area: 2,048 sqft
- Finished area above ground: 2,048
- Finished area below ground: 0
Property
Parking
- Total spaces: 2
- Parking features: 2 Spaces, Garage, Driveway, Attached
- Attached garage spaces: 2
Features
- Levels: One
- Stories: 1
- Patio & porch: Deck, Patio
- Fencing: Fenced
- Has view: Yes
- View description: Rural View
- Waterfront features: Pond
- Body of water: Pond
- Frontage type: Road
- Frontage length: 200
Lot
- Size: 9.42 Acres
- Dimensions: 200 x 429+irregular
- Features: Deep Lot - 150+ Ft., Large Lot - 65+ Ft., Rural, Subdivision
Details
- Additional structures: Greenhouse, Pole Barn, Shed(s)
- Parcel number: 00378503700&00300200320
- Zoning: Residential 1
- Zoning description: Residential
- Special conditions: Private,Standard
Construction
Type & style
- Home type: SingleFamily
- Architectural style: Ranch
- Property subtype: Single Family Residence
Materials
- Vinyl Siding
Condition
- New construction: No
- Year built: 1975
Utilities & green energy
- Electric: 100 Amp Service
- Sewer: Septic Tank
- Water: Private Well
- Utilities for property: Electricity Connected, Natural Gas Connected
Community & HOA
Community
- Subdivision: Tennants Acres
HOA
- Has HOA: No
Location
- Region: Manistique
Financial & listing details
- Price per square foot: $171/sqft
- Annual tax amount: $1,986
- Date on market: 8/17/2026
- Cumulative days on market: 4 days
- Listing agreement: Exclusive Right To Sell
- Listing terms: Cash,Conventional
- Road surface type: Paved
Estimated market value
Not available
Estimated sales range
Not available
Not available
Price history
| Date | Event | Price |
|---|---|---|
| 8/17/2026 | Listed for sale | $349,900$171/sqft |
Source:  MiRealSource #50218766 Report a problem MiRealSource #50218766 Report a problem | ||
Public tax history
Tax history is unavailable.
Monthly payment
Est. payment
Payment breakdown
Explore the cost of this home by adjusting the details. Changes won't be saved.Climate risks
Neighborhood: 49854
Nearby schools
GreatSchools rating
- 4/10Emerald Elementary SchoolGrades: PK-5Distance: 2.1 mi
- 6/10Manistique Middle And High SchoolGrades: 6-12Distance: 1.6 mi
Schools provided by the listing agent
- District: Manistique Area Schools
Source: MiRealSource. This data may not be complete. We recommend contacting the local school district to confirm school assignments for this home.
- $314,000-- bd-- ba-- sqft7645 Riverview Dr, Manistique, MI 49854Off Market
- $10,000-- bd-- ba-- sqft7645 Riverview Dr, Manistique, MI 49854Off Market
- $21,600-- bd-- ba-- sqft7645 Riverview Dr, Manistique, MI 49854Off Market
- $320,000-- bd-- ba-- sqft7641 Riverview Dr, Manistique, MI 49854Off Market
- $13,000-- bd-- ba-- sqft7641 Riverview Dr, Manistique, MI 49854Off Market
- $48,000-- bd-- ba-- sqft7690W Riverview Dr, Manistique, MI 49854Off Market
- $288,4004 bd2 ba1.7k sqft7664 Riverview Dr, Manistique, MI 49854Off Market
- $45,000-- bd-- ba-- sqft7690W Riverview Dr, Manistique, MI 49854Off Market
A local agent can set up tours, give advice and negotiate with sellers.
A local lender can help you make sure your offer is ready when you are.
Similar homes
- $375,0003 bd3 ba2.8k sqft7618 Riverview Dr, Manistique, MI 49854For Sale
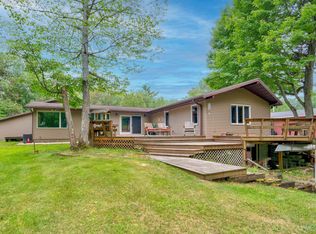
 MLS ID #50217868, TRAVIS WOOD, GROVER REAL ESTATE. MiRealSource
 - $358,0002 bd2 ba1.3k sqft984 Dixon Rd, Manistique, MI 49854For Sale
 MLS ID #50214036, ALAN BARR, KELLER WILLIAMS NM PENINSULA PARTNERS. MiRealSource
 - $212,0002 bd2 ba1.5k sqft224 N 5th St, Manistique, MI 49854For Sale
 MLS ID #50218770, CORRINA JOHNSON, GROVER REAL ESTATE. MiRealSource
 - $195,0004 bd3 ba1.4k sqft430 N Houghton Ave, Manistique, MI 49854For Sale
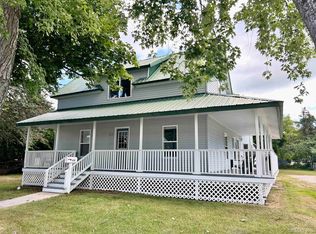 MLS ID #50218848, LEAH GOUDREAU, GROVER REAL ESTATE. MiRealSource
 - $475,0006 bd3 ba2.2k sqft8082 W Us Highway 2, Manistique, MI 49854For SaleMLS ID #50215537, TRAVIS WOOD, GROVER REAL ESTATE. MiRealSource
- $264,5003 bd2 ba1.4k sqft4815 Southside Rd, Manistique, MI 49854For SaleMLS ID #50216469, LEAH GOUDREAU, GROVER REAL ESTATE. MiRealSource
- $265,0004 bd3 ba2.4k sqft5623 W River Rd, Manistique, MI 49854For SaleMLS ID #50212306, TRAVIS WOOD, GROVER REAL ESTATE. MiRealSource
- $489,0003 bd2 ba2.5k sqft8511 Hyland Rd, Manistique, MI 49854For SaleMLS ID #50213182, TAMMY GARLING, KEY REALTY DELTA COUNTY LLC. MiRealSource
- $265,0004 bd3 ba1.9k sqft1097N County Road 437, Cooks, MI 49817For SaleMLS ID #50212802, CORRINA JOHNSON, GROVER REAL ESTATE. MiRealSource
- $330,0002 bd2 ba1.8k sqft14988 33rd Rd, Wetmore, MI 49895For SaleMLS ID #50209266, LUCAS VOLD, AMERICAN FOREST MANAGEMENT. MiRealSource
- $199,900-- bd1 ba1.2k sqft176 River St, Manistique, MI 49854For SaleMLS ID #50215618, TRAVIS WOOD, GROVER REAL ESTATE. MiRealSource
- $449,9003 bd3 ba1.4k sqft2643 N Gulliver Rd, Gulliver, MI 49840For Sale
 MLS ID #20261061470, Patricia Lotz, Real Estate One-Brighton. Realcomp II
 - $279,0003 bd1 ba1.5k sqft1051 County Road 442, Cooks, MI 49817For Sale By Owner
- $450,0002 bd2 ba1k sqftMarina Dr Condo 101, Manistique, MI 49854New ConstructionMLS ID #50203221, DAVID MUXLOW, GROVER REAL ESTATE. MiRealSource
- $299,0003 bd1 ba1.6k sqft14738 Ll Rd, Wetmore, MI 49895For SaleMLS ID #50198952, JULIE BARR, KELLER WILLIAMS NM PENINSULA PARTNERS. MiRealSource
- $465,0002 bd2 ba1k sqftMarina Dr Condo 201, Manistique, MI 49854New ConstructionMLS ID #50205658, DAVID MUXLOW, GROVER REAL ESTATE. MiRealSource
- $439,0004 bd2 ba1.7k sqft7663 Oo Rd #25, Garden, MI 49835For SaleMLS ID #50211579, TRAVIS WOOD, GROVER REAL ESTATE. MiRealSource
- $300,0002 bd2 ba1.2k sqft9135 25th Rd, Garden, MI 49835For SaleMLS ID #50210764, ALAN BARR, KELLER WILLIAMS NM PENINSULA PARTNERS. MiRealSource
- $189,9002 bd1 ba1.3k sqft1694 W Quarry Rd, Gulliver, MI 49840For SaleMLS ID #50207563, DAVID MUXLOW, GROVER REAL ESTATE. MiRealSource
- $499,9004 bd2 ba2.3k sqft16406 18th Rd, Garden, MI 49835For SaleMLS ID #50215200, DAVID BLEAU, GROVER REAL ESTATE. MiRealSource
