Escape to your own private retreat just 15 minutes from Manistique! Nestled on 20 beautiful acres, this spacious 2,000-square-foot country home offers the perfect blend of comfort, privacy, and outdoor living. From the moment you arrive, you'll appreciate the inviting wraparound deck, the peaceful sunroom, and the charming farmhouse-style kitchen that creates a warm and welcoming atmosphere. The large living room provides plenty of space for family gatherings, while the updated bathroom and convenient main-floor laundry add modern comfort. Major updates include a new roof in 2016 and a new heating system in 2018, giving you added peace of mind. Step outside and enjoy everything this incredible property has to offer. Relax on the oversized deck overlooking your own private acreage, tend to the established garden area, or take advantage of the many outbuildings for storage, hobbies, or animals. The insulated and heated finished garage features a half bath, workshop space, and is perfect for year-round projects. There's also a large 30' x 48' pole barn with endless possibilities. A full walk-out basement offers even more room for storage or future living space. Located just minutes from Manistique, you'll have easy access to all the natural beauty Michigan's Upper Peninsula is known for. Spend your days exploring the sandy beaches of Lake Michigan, boating, fishing, kayaking, hunting, hiking, or snowmobiling on miles of scenic trails. Visit the famous Kitch-iti-kipi (The Big Spring), enjoy nearby golf courses, waterfalls, state parks, and the charming downtown filled with local shops and restaurants. Whether you're looking for a year-round residence, hobby farm, or peaceful country getaway, this exceptional property offers the best of Upper Peninsula living. Don't miss your opportunity to own this one-of-a-kind country property—schedule your private showing today! Motivated Seller!
For sale
Price cut: $36K (8/17)
$489,000
8511 Hyland Rd, Manistique, MI 49854
3beds
2,528sqft
Single Family Residence
Built in 1991
20 Acres Lot
$471,300 Zestimate®
$193/sqft
$-- HOA
What's special
Charming farmhouse-style kitchenFull walk-out basementEstablished garden areaUpdated bathroomInviting wraparound deckPeaceful sunroomConvenient main-floor laundry
- 91 days
- 1,039
- 96
Zillow last checked:
Listing updated:
Listed by:
TAMMY GARLING 906-280-1169,
KEY REALTY DELTA COUNTY LLC 906-233-7455
Source: MiRealSource,MLS#: 50213182 Originating MLS: Upper Peninsula Assoc of Realtors
Originating MLS: Upper Peninsula Assoc of RealtorsFacts & features
Interior
Bedrooms & bathrooms
- Bedrooms: 3
- Bathrooms: 2
- Full bathrooms: 2
Rooms
- Room types: Den/Study/Lib, Bedroom, Laundry, Living Room, Sun/Florida Room, Workshop, Office, Bathroom, Dining "L"
Bedroom 1
- Features: Wood
- Level: Upper
- Area: 594
- Dimensions: 22 x 27
Bedroom 2
- Features: Wood
- Level: Upper
- Area: 121
- Dimensions: 11 x 11
Bedroom 3
- Features: Wood
- Level: Upper
- Area: 121
- Dimensions: 11 x 11
Bathroom 1
- Level: First
Bathroom 2
- Level: Upper
Dining room
- Features: Wood
- Level: First
- Area: 209
- Dimensions: 11 x 19
Kitchen
- Features: Wood
- Level: First
- Area: 144
- Dimensions: 12 x 12
Living room
- Features: Wood
- Level: First
- Area: 220
- Dimensions: 11 x 20
Heating
- Forced Air, Propane
Cooling
- Ceiling Fan(s)
Appliances
- Included: Dishwasher, Dryer, Microwave, Range/Oven, Refrigerator, Washer, Electric Water Heater
- Laundry: First Floor Laundry
Features
- High Ceilings, Eat-in Kitchen
- Flooring: Hardwood, Wood
- Windows: Bay Window(s)
- Basement: Block,Full,Partially Finished
- Has fireplace: No
Interior area
- Total structure area: 3,184
- Total interior livable area: 2,528 sqft
- Finished area above ground: 2,303
- Finished area below ground: 225
Property
Parking
- Total spaces: 3
- Parking features: 3 or More Spaces, Covered, Garage, Detached, Electric in Garage, Heated Garage, Workshop in Garage
- Garage spaces: 3
Accessibility
- Accessibility features: Main Floor Laundry
Features
- Levels: Two
- Stories: 2
- Patio & porch: Deck, Patio, Porch
- Exterior features: Balcony, Garden
- Has view: Yes
- View description: Rural View
- Waterfront features: None
- Frontage type: Road
- Frontage length: 710
Lot
- Size: 20 Acres
- Dimensions: 705 x 1326 x 712 x 1320
- Features: Deep Lot - 150+ Ft., Dead End, Rural, Wooded
Details
- Additional structures: Pole Barn, Shed(s), Garage(s), Second Garage, Workshop
- Parcel number: 00311600150
- Zoning description: Residential
- Special conditions: Private,Standard
Construction
Type & style
- Home type: SingleFamily
- Architectural style: Conventional Frame,Barndominium
- Property subtype: Single Family Residence
Materials
- Wood Siding
- Foundation: Basement
Condition
- New construction: No
- Year built: 1991
Utilities & green energy
- Electric: 200+ Amp Service
- Sewer: Septic Tank
- Water: Private Well
- Utilities for property: Cable/Internet Avail., Electricity Connected, Sewer Connected, Water Connected, Internet DSL Available, Hard Line Internet
Green energy
- Energy efficient items: Roof
Community & HOA
Community
- Subdivision: None
HOA
- Has HOA: No
Location
- Region: Manistique
Financial & listing details
- Price per square foot: $193/sqft
- Tax assessed value: $243,400
- Annual tax amount: $1,100
- Date on market: 6/29/2026
- Cumulative days on market: 92 days
- Listing agreement: Exclusive Right To Sell
- Listing terms: Cash,Conventional,FHA,VA Loan
Estimated market value
$471,300
$448,000 - $495,000
$1,732/mo
Price history
| Date | Event | Price |
|---|---|---|
| 8/17/2026 | Price change | $489,000-6.9%$193/sqft |
Source:  MiRealSource #50213182 Report a problem MiRealSource #50213182 Report a problem | ||
| 7/30/2026 | Price change | $525,000-7.1%$208/sqft |
Source: MiRealSource #50213182 Report a problem | ||
| 7/7/2026 | Price change | $565,000-5.7%$223/sqft |
Source: MiRealSource #50213182 Report a problem | ||
| 6/29/2026 | Listed for sale | $599,000$237/sqft |
Source: MiRealSource #50213182 Report a problem | ||
Public tax history
| Year | Property taxes | Tax assessment |
|---|---|---|
| 2025 | $1,125 +3.7% | $121,700 +9.6% |
| 2024 | $1,086 | $111,000 +15.9% |
| 2023 | -- | $95,800 +11.4% |
| 2022 | -- | $86,000 +12.4% |
| 2021 | -- | $76,500 -1.9% |
| 2020 | $741 +0.4% | $78,000 +13.5% |
| 2019 | $738 +3.7% | $68,700 |
| 2018 | $712 -99% | $68,700 +6.2% |
| 2017 | $71,194 | $64,700 -5.5% |
| 2016 | $71,194 +9900% | $68,500 +4.4% |
| 2014 | $712 +10% | $65,600 -3% |
| 2013 | $647 +6.8% | $67,600 -13.4% |
| 2011 | $606 | $78,100 +1.7% |
| 2010 | -- | $76,800 |
Find assessor info on the county website
Monthly payment
Est. payment
Payment breakdown
Explore the cost of this home by adjusting the details. Changes won't be saved.Climate risks
Neighborhood: 49854
Nearby schools
Schools provided by the listing agent
- District: Manistique Area Schools
Source: MiRealSource. This data may not be complete. We recommend contacting the local school district to confirm school assignments for this home.
Similar homes
- $495,0005 bd2 ba2.4k sqft1820 S Little Harbor Rd, Manistique, MI 49854For Sale
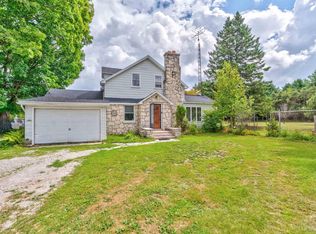
 MLS ID #50220364, CORRINA JOHNSON, GROVER REAL ESTATE. MiRealSource
 - $329,9003 bd2 ba2k sqft7645 W Riverview Dr, Manistique, MI 49854For Sale
 MLS ID #50218766, CORRINA JOHNSON, GROVER REAL ESTATE. MiRealSource
 - $375,0003 bd3 ba2.8k sqft7618 Riverview Dr, Manistique, MI 49854For Sale
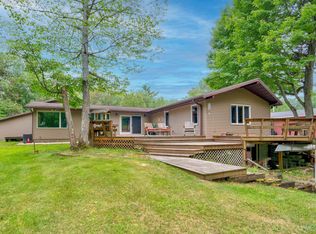 MLS ID #50217868, TRAVIS WOOD, GROVER REAL ESTATE. MiRealSource
 - $330,0003 bd2 ba1.7k sqft10868 W South Sand Lake Rd, Manistique, MI 49854For Sale
 MLS ID #50215963, NICK RACINE, RE/MAX 1ST REALTY. MiRealSource
 - $340,0002 bd2 ba1.3k sqft984 Dixon Rd, Manistique, MI 49854For SaleMLS ID #50214036, ALAN BARR, KELLER WILLIAMS NM PENINSULA PARTNERS. MiRealSource
- $650,0003 bd2 ba2.3k sqft5109 N River Rd, Manistique, MI 49854For SaleMLS ID #50211778, BETTY KINNUNEN, SELECT REALTY. MiRealSource
- $650,0003 bd2 ba3.4k sqft8928 Boot Lake Rd, Manistique, MI 49854For SaleMLS ID #50213932, PATRICIA ROGALA, KELLER WILLIAMS NM PENINSULA PARTNERS. MiRealSource
- $449,9003 bd3 ba1.4k sqft2643 N Gulliver Rd, Gulliver, MI 49840For Sale
 MLS ID #20261061470, Patricia Lotz, Real Estate One-Brighton. Realcomp II
 - $249,0003 bd2 ba1.6k sqft7629W Rivers Bend Dr, Manistique, MI 49854For SaleMLS ID #50219675, VICKI TANNEHILL, RE/MAX SUPERIORLAND. MiRealSource
- $525,0003 bd3 ba1.9k sqftN1185 E Tie Lake Rd, Wetmore, MI 49895For SaleMLS ID #50206105, AMY SCHIEDING, RE/MAX SUPERIORLAND. MiRealSource
- $475,9002 bd3 ba3.2k sqft251 S Lake Michigan Rd, Gulliver, MI 49840For SaleMLS ID #50211372, Kristin Rashid, Real Estate One Milford. MiRealSource
- $575,0004 bd2 ba2.5k sqft7579 N Ff Hwy #13, Wetmore, MI 49895For SaleMLS ID #50217451, STACEY MASTERS, RE/MAX SUPERIORLAND. MiRealSource
- $299,0003 bd1 ba1.6k sqft14738 Ll Rd, Wetmore, MI 49895For SaleMLS ID #50198952, JULIE BARR, KELLER WILLIAMS NM PENINSULA PARTNERS. MiRealSource
- $449,0002 bd2 ba1.8k sqftN5319 M 28, Shingleton, MI 49884For SaleMLS ID #50146332, ALAN GRAVES, RE/MAX SUPERIORLAND. MiRealSource
- $345,0003 bd1 ba1.2k sqftN1105 E Tie Lake Rd, Wetmore, MI 49895For SaleMLS ID #50214308, AMY SCHIEDING, RE/MAX SUPERIORLAND. MiRealSource
- $390,0003 bd2 ba1.3k sqftN5245 M 94, Shingleton, MI 49884For SaleMLS ID #50208243, VICKI TANNEHILL, RE/MAX SUPERIORLAND. MiRealSource
