Tucked away along the tranquil shores of Town Lake in pristine Alger County, a rare and versatile sanctuary awaits. Completely redone from top to bottom, this magnificent four-bedroom, two-bathroom estate stands as a masterpiece of lakeside living, perfectly tailored to serve as a lucrative vacation rental investment, a treasured seasonal getaway, or a permanent year-round residence. Located just minutes from the world-renowned Pictured Rocks National Lakeshore, the property seamlessly blends modern luxury with the untamed beauty of Michigan's Upper Peninsula.Inside, the home opens into a bright and expansive family room designed for effortless gatherings, anchored by high-end finishes that promise absolute peace of mind for years to come. Every detail has been thoughtfully modernized, from the addition of crisp central air conditioning for warm summer days to a brand-new detached garage built to house vehicles, boats, and snowmobiles. The sprawling four-bedroom layout maximizes both comfort and guest capacity, presenting a turnkey opportunity for savvy investors looking to capture premium nightly rates in a highly competitive market, or for families seeking a seamless transition into their dream home.Beyond the threshold, the property transforms into an outdoor paradise, boasting an impressive 165 feet of private, crystal-clear water frontage with a coveted firm, sandy bottom. Evenings can be spent listening to the loons from the shelter of a beautiful screened-in sunroom, or hosting unforgettable summer barbecues on the large overlooking deck. Below, manicured lawns and stunning natural stone pathways wind through beautiful landscaping, leading down to a magnificent patio nestled near the water's edge. Whether you are seeking a high-yielding addition to your portfolio or a timeless legacy estate to pass down through generations, this Town Lake retreat offers an unmatched lakeside lifestyle.
For sale
$575,000
7579 N Ff Hwy #13, Wetmore, MI 49895
4beds
2,523sqft
:
Get pre-qualified$3,767/mo
Single Family Residence
Built in 1986
1.41 Acres Lot
$-- Zestimate®
$228/sqft
$-- HOA
What's special
High-end finishesBeautiful landscapingStunning natural stone pathwaysSprawling four-bedroom layoutCoveted firm sandy bottomFour-bedroom two-bathroom estateCrisp central air conditioning
- 3 hours |
- 106 |
- 12 |
Zillow last checked:
Listing updated:
Listed by:
STACEY MASTERS 906-202-3312,
RE/MAX SUPERIORLAND 906-387-4530
Source: MiRealSource,MLS#: 50217451 Originating MLS: Upper Peninsula Assoc of Realtors
Originating MLS: Upper Peninsula Assoc of RealtorsFacts & features
Interior
Bedrooms & bathrooms
- Bedrooms: 4
- Bathrooms: 2
- Full bathrooms: 2
- Main level bathrooms: 1
- Main level bedrooms: 2
Rooms
- Room types: Family Room, Bedroom, Living Room, Laundry, Sun/Florida Room, Basement Full Bath
Bedroom 1
- Level: Main
- Area: 169
- Dimensions: 13 x 13
Bedroom 2
- Level: Main
- Area: 108
- Dimensions: 9 x 12
Bedroom 3
- Level: Lower
- Area: 144
- Dimensions: 12 x 12
Bedroom 4
- Level: Lower
- Area: 110
- Dimensions: 11 x 10
Bathroom
- Features: Not Applicable
Bathroom 1
- Level: Main
- Area: 64
- Dimensions: 8 x 8
Bathroom 2
- Level: Lower
- Area: 132
- Dimensions: 12 x 11
Dining room
- Level: Main
- Area: 112
- Dimensions: 8 x 14
Family room
- Level: Lower
- Area: 247
- Dimensions: 19 x 13
Kitchen
- Level: Main
- Area: 168
- Dimensions: 14 x 12
Living room
- Level: Main
- Area: 140
- Dimensions: 10 x 14
Heating
- Forced Air, Propane
Cooling
- Central Air
Appliances
- Included: Dishwasher, Dryer, Microwave, Range/Oven, Refrigerator, Washer, Water Heater
- Laundry: Lower Level
Features
- None
- Basement: Walk-Out Access
- Has fireplace: No
Interior area
- Total structure area: 2,769
- Total interior livable area: 2,523 sqft
- Finished area above ground: 1,764
- Finished area below ground: 759
Video & virtual tour
Property
Parking
- Total spaces: 4
- Parking features: 3 or More Spaces, Garage, Driveway, Detached
- Garage spaces: 4
Features
- Levels: Two
- Stories: 2
- Patio & porch: Deck, Patio
- Has view: Yes
- View description: Lake
- Has water view: Yes
- Water view: Lake
- Waterfront features: Lake Front, Beach Front, Interior Lake, Sandy Bottom, Waterfront
- Body of water: Town Lake
- Frontage length: 165
Lot
- Size: 1.41 Acres
- Dimensions: 165 x 450 x 150 x 375
- Features: Deep Lot - 150+ Ft., Large Lot - 65+ Ft., Rural
Details
- Additional structures: None
- Parcel number: 00440700350
- Zoning: LR1, Lakeshore/River 1
- Zoning description: Residential
- Special conditions: Private,Standard
Construction
Type & style
- Home type: SingleFamily
- Architectural style: Traditional
- Property subtype: Single Family Residence
Materials
- Composition
- Foundation: Basement
Condition
- Year built: 1986
Utilities & green energy
- Electric: Circuit Breakers
- Sewer: Septic Tank
- Water: Private Well
- Utilities for property: Electricity Connected, Sewer Connected, Water Connected, Propane Tank Leased
Community & HOA
Community
- Subdivision: None
HOA
- Has HOA: No
Location
- Region: Wetmore
Financial & listing details
- Price per square foot: $228/sqft
- Date on market: 8/5/2026
- Cumulative days on market: 2 days
- Listing agreement: Exclusive Right To Sell
- Listing terms: Cash,Conventional,VA Loan
- Road surface type: Gravel
Estimated market value
Not available
Estimated sales range
Not available
Not available
Price history
| Date | Event | Price |
|---|---|---|
| 8/5/2026 | Listed for sale | $575,000$228/sqft |
Source:  MiRealSource #50217451 Report a problem MiRealSource #50217451 Report a problem | ||
Public tax history
Tax history is unavailable.
Monthly payment
Est. payment
Payment breakdown
Explore the cost of this home by adjusting the details. Changes won't be saved.Climate risks
Neighborhood: 49895
Nearby schools
GreatSchools rating
- 5/10Big Bay De Noc SchoolGrades: PK-12Distance: 25.1 mi
Schools provided by the listing agent
- District: Big Bay De Noc School District
Source: MiRealSource. This data may not be complete. We recommend contacting the local school district to confirm school assignments for this home.
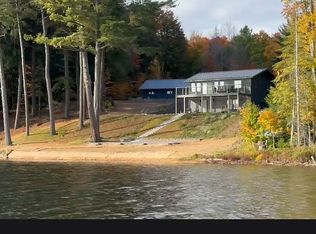
- $695,0004 bd2 ba1.9k sqft7579 N Federal Forest Hwy #13, Wetmore, MI 49895For Sale By Owner
- $270,100-- bd-- ba-- sqftE9699 N Town Line Lake Rd, Wetmore, MI 49895Off Market
- $287,800-- bd-- ba-- sqftE9684 N Town Line Lake Rd, Wetmore, MI 49895Off Market
- $270,900-- bd-- ba-- sqftE9607 N Town Line Lake Rd, Wetmore, MI 49895Off Market
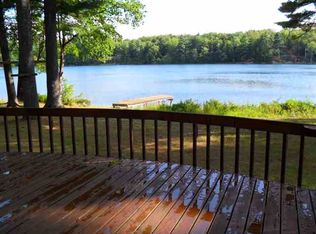
- $310,300-- bd-- ba-- sqftE9611 N Town Line Lake Rd, Wetmore, MI 49895Off Market
- $276,500-- bd-- ba-- sqftE9689 N Town Line Lake Rd, Wetmore, MI 49895Off Market
- $195,200-- bd-- ba-- sqftE9621 N Town Line Lake Rd, Wetmore, MI 49895Off Market
- $185,000-- bd-- ba-- sqftE9660 S Town Line Lake Rd, Wetmore, MI 49895Off Market
A local agent can set up tours, give advice and negotiate with sellers.
A local lender can help you make sure your offer is ready when you are.
Similar homes
- $425,0002 bd2 ba1.4k sqftE9580 N Town Line Lake Rd, Wetmore, MI 49895For Sale

 MLS ID #50216562, NICK RACINE, RE/MAX 1ST REALTY. MiRealSource
 - $530,0003 bd3 ba1.9k sqftN1185 E Tie Lake Rd, Wetmore, MI 49895For Sale
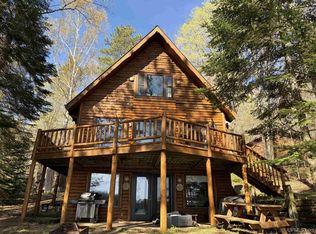 MLS ID #50206105, AMY SCHIEDING, RE/MAX SUPERIORLAND. MiRealSource
 - $449,0003 bd1 ba1.5k sqftN731 Anne Rd, Wetmore, MI 49895For Sale
 MLS ID #50211917, PATRICIA ROGALA, KELLER WILLIAMS NM PENINSULA PARTNERS. MiRealSource
 - $697,0003 bd4 ba2.8k sqft1438 Washington St, Munising, MI 49862For Sale
 MLS ID #50217370, JOANN CARLSON, BIG C REALTY-M. MiRealSource
 - $345,0003 bd1 ba1.2k sqftN1105 E Tie Lake Rd, Wetmore, MI 49895For SaleMLS ID #50214308, AMY SCHIEDING, RE/MAX SUPERIORLAND. MiRealSource
- $649,0003 bd4 ba3k sqftE9328 Lehnen Rd, Munising, MI 49862For SaleMLS ID #50216328, JOANN CARLSON, BIG C REALTY-M. MiRealSource
- $470,5005 bd3 ba2.9k sqft16414 Usfs 2235 Rd, Wetmore, MI 49895New ConstructionMLS ID #50125511, JAMIE BEAVER, KEY REALTY DELTA COUNTY LLC. MiRealSource
- $299,0003 bd1 ba1.6k sqft14738 Ll Rd, Wetmore, MI 49895For SaleMLS ID #50198952, JULIE BARR, KELLER WILLIAMS NM PENINSULA PARTNERS. MiRealSource
- $525,0003 bd2 ba2.5k sqft8511 Hyland Rd, Manistique, MI 49854For SaleMLS ID #50213182, TAMMY GARLING, KEY REALTY DELTA COUNTY LLC. MiRealSource
- $650,0003 bd2 ba3.4k sqft8928 Boot Lake Rd, Manistique, MI 49854For SaleMLS ID #50213932, PATRICIA ROGALA, KELLER WILLIAMS NM PENINSULA PARTNERS. MiRealSource
- $489,9004 bd2 ba1.8k sqftN1277 Us Highway 41, Trenary, MI 49891For SaleMLS ID #50208263, KINGSLEY AGASSI, RE/MAX 1ST REALTY. MiRealSource
- $330,0002 bd2 ba1.8k sqft14988 33rd Rd, Wetmore, MI 49895For SaleMLS ID #50209266, LUCAS VOLD, AMERICAN FOREST MANAGEMENT. MiRealSource
- $350,0003 bd2 ba1.7k sqft10868 W South Sand Lake Rd, Manistique, MI 49854For SaleMLS ID #50215963, NICK RACINE, RE/MAX 1ST REALTY. MiRealSource
- $475,0003 bd1 ba1.5k sqft11450 W George St, Manistique, MI 49854For Sale By Owner
- $489,0002 bd2 ba1.2k sqft3954 Hayward Rd, Munising, MI 49862For SaleMLS ID #50190903, ALAN GRAVES, RE/MAX SUPERIORLAND. MiRealSource
- $664,9002 bd2 ba2.6k sqft4380 M 67 Rd #M, Chatham, MI 49816For SaleMLS ID #50184514, CHRISTOPHER GESTWICKI, STATE WIDE REAL ESTATE OF ESCANABA. MiRealSource
- $525,0003 bd2 ba1.5k sqft3767 Peninsula Point Rd, Munising, MI 49862For SaleMLS ID #26-677, Krista Dudansky. EUPBR
- $399,0003 bd2 ba1.3k sqft5441 Curtis Dr, Au Train, MI 49806For SaleMLS ID #50216262, MELINDA SAVOLA, PICTURED ROCKS REAL ESTATE. MiRealSource
- $309,9004 bd2 ba1.7k sqft3712 E 26th Rd, Chatham, MI 49816For SaleMLS ID #50203320, FRED GOVERN, SELECT REALTY. MiRealSource
- $335,0003 bd2 ba1.4k sqftE9506 Prospect St, Munising, MI 49862New ConstructionMLS ID #50205007, STACEY MASTERS, RE/MAX SUPERIORLAND. MiRealSource
