BEAUTIFUL WATERFRONT PROPERTY Set on 80 private acres with nearly a quarter mile of stunning frontage along the West Branch of the Whitefish River, this 4-bedroom, 1.5-bath log home offers the perfect blend of seclusion, natural beauty, and year-round accessibility. With over 1,800 square feet of living space, the home features convenient main-floor living with a first-floor bedroom, bath, and laundry area. The living room, dining area, and kitchen are filled with natural light from expansive windows that showcase beautiful river views from nearly every room on the west side of the home. Relax on the porch while listening to the soothing sounds of the flowing river, A shallow wade across the slow moving river allows you to explore the established footpaths leading throughout the property, including a maintained trail loop across the acreage. Storage and recreational space are plentiful with a 3-car garage featuring electricity and a concrete floor, along with a spacious 24x32 pole barn perfect for tractors, ATVs, boats, or additional outdoor equipment. This is the kind of property people envision when they dream of life in Michigan’s Upper Peninsula — peaceful, scenic, and surrounded by nature. Conveniently located between Marquette, Escanaba, and Munising, this exceptional riverfront retreat offers true country living at its finest.
For sale
$489,900
N1277 Us Highway 41, Trenary, MI 49891
4beds
1,820sqft
:
Get pre-qualified$3,172/mo
Single Family Residence
Built in 1990
80.93 Acres Lot
$464,200 Zestimate®
$269/sqft
$-- HOA
What's special
Waterfront propertyFirst-floor bedroomConvenient main-floor living
- 73 days |
- 1,331 |
- 111 |
Zillow last checked:
Listing updated:
Listed by:
KINGSLEY AGASSI 906-204-5282,
RE/MAX 1ST REALTY 906-225-1136,
FRAN SEVEGNEY 906-869-7465,
RE/MAX 1ST REALTY
Source: MiRealSource,MLS#: 50208263 Originating MLS: Upper Peninsula Assoc of Realtors
Originating MLS: Upper Peninsula Assoc of RealtorsFacts & features
Interior
Bedrooms & bathrooms
- Bedrooms: 4
- Bathrooms: 2
- Full bathrooms: 1
- 1/2 bathrooms: 1
Bedroom 1
- Features: Carpet
- Level: First
- Area: 165
- Dimensions: 11 x 15
Bedroom 2
- Features: Carpet
- Level: Second
- Area: 154
- Dimensions: 11 x 14
Bedroom 3
- Features: Carpet
- Level: Second
- Area: 228
- Dimensions: 19 x 12
Bedroom 4
- Features: Carpet
- Level: Second
- Area: 96
- Dimensions: 8 x 12
Bathroom 1
- Features: Vinyl
- Level: First
- Area: 88
- Dimensions: 11 x 8
Dining room
- Level: First
- Area: 143
- Dimensions: 11 x 13
Kitchen
- Features: Wood
- Area: 144
- Dimensions: 12 x 12
Living room
- Level: First
- Area: 414
- Dimensions: 23 x 18
Heating
- Boiler, Hot Water, Propane
Cooling
- None
Appliances
- Included: Negotiable (Appliances), Electric Water Heater
Features
- Flooring: Hardwood, Carpet, Vinyl, Wood
- Basement: Block,Crawl Space
- Has fireplace: No
Interior area
- Total structure area: 2,510
- Total interior livable area: 1,820 sqft
- Finished area above ground: 1,820
- Finished area below ground: 0
Video & virtual tour
Property
Parking
- Total spaces: 3
- Parking features: 3 or More Spaces, Garage, Detached
- Garage spaces: 3
Features
- Levels: One and One Half
- Stories: 1.5
- Exterior features: Garden
- On waterfront: Yes
- Waterfront features: River Front
- Body of water: West Branch of the White
- Frontage type: Road
- Frontage length: 558
Lot
- Size: 80.93 Acres
- Dimensions: 80.93 acres
- Features: Wooded, Adjoins State/Fed Land
Details
- Additional structures: Pole Barn
- Parcel number: 0200412400500
- Zoning: Unzoned
- Zoning description: Residential
- Special conditions: Private,Standard
Construction
Type & style
- Home type: SingleFamily
- Architectural style: Log Home
- Property subtype: Single Family Residence
Materials
- Log
- Foundation: Basement
Condition
- New construction: No
- Year built: 1990
Utilities & green energy
- Electric: 200+ Amp Service
- Sewer: Septic Tank
- Water: Drilled Well
- Utilities for property: Electricity Connected
Community & HOA
Community
- Subdivision: N/A
HOA
- Has HOA: No
Location
- Region: Trenary
Financial & listing details
- Price per square foot: $269/sqft
- Tax assessed value: $343,400
- Annual tax amount: $1,427
- Date on market: 5/20/2026
- Cumulative days on market: 74 days
- Listing agreement: Exclusive Right To Sell
- Listing terms: Cash,Conventional,FHA,VA Loan,USDA Loan
Estimated market value
$464,200
$441,000 - $487,000
$1,731/mo
Price history
| Date | Event | Price |
|---|---|---|
| 5/20/2026 | Listed for sale | $489,900$269/sqft |
Source:  MiRealSource #50208263 Report a problem MiRealSource #50208263 Report a problem | ||
Public tax history
| Year | Property taxes | Tax assessment |
|---|---|---|
| 2025 | $1,427 +5.1% | $171,700 +24.5% |
| 2024 | $1,358 +0.2% | $137,900 +19% |
| 2023 | $1,354 +2.1% | $115,900 +6% |
| 2022 | $1,326 +2.1% | $109,300 -0.6% |
| 2021 | $1,299 -0.2% | $110,000 +5.2% |
| 2020 | $1,301 +3.8% | $104,600 -5.9% |
| 2019 | $1,253 +4% | $111,100 +0.6% |
| 2018 | $1,204 -8% | $110,400 -0.4% |
| 2017 | $1,308 | $110,800 |
| 2016 | $1,308 | $110,800 +0.5% |
| 2015 | $1,308 +3.6% | $110,300 +1% |
| 2014 | $1,263 +13.1% | $109,200 +3.8% |
| 2013 | $1,117 | $105,200 |
| 2012 | -- | $105,200 -3.4% |
| 2011 | $1,069 +0.7% | $108,900 |
| 2010 | $1,061 | $108,900 |
Find assessor info on the county website
Monthly payment
Est. payment
Payment breakdown
Explore the cost of this home by adjusting the details. Changes won't be saved.Climate risks
Neighborhood: 49891
Nearby schools
GreatSchools rating
- 6/10Superior Central SchoolGrades: PK-12Distance: 10.6 mi
Schools provided by the listing agent
- District: Superior Central Schools
Source: MiRealSource. This data may not be complete. We recommend contacting the local school district to confirm school assignments for this home.
- $71,200-- bd-- ba-- sqft1284 Us Highway 41, Trenary, MI 49891Off Market
- $288,400-- bd-- ba-- sqft2203 Us Highway 41, Trenary, MI 49891Off Market
- $9,400-- bd-- ba-- sqftN1106 Saari Rd, Trenary, MI 49891Off Market
- $296,200-- bd-- ba-- sqftN1106 Saari Rd, Trenary, MI 49891Off Market
- $299,3003 bd1 ba1.3k sqftE2637 Peterson Rd, Trenary, MI 49891Off Market
- $305,000-- bd-- ba-- sqftE2736 State Highway M67, Trenary, MI 49891Off Market
- $84,200-- bd-- ba-- sqftE2587 Peterson Rd, Trenary, MI 49891Off Market
- $177,700-- bd-- ba-- sqftE2623 Peterson Rd, Trenary, MI 49891Off Market
A local agent can set up tours, give advice and negotiate with sellers.
Similar homes
- $449,0003 bd1 ba1.5k sqftN731 Anne Rd, Wetmore, MI 49895For Sale

 MLS ID #50211917, PATRICIA ROGALA, KELLER WILLIAMS NM PENINSULA PARTNERS. MiRealSource
 - $425,0002 bd2 ba1.4k sqftE9580 N Town Line Lake Rd, Wetmore, MI 49895For Sale
 MLS ID #50216562, NICK RACINE, RE/MAX 1ST REALTY. MiRealSource
 - $530,0003 bd3 ba1.9k sqftN1185 E Tie Lake Rd, Wetmore, MI 49895For Sale
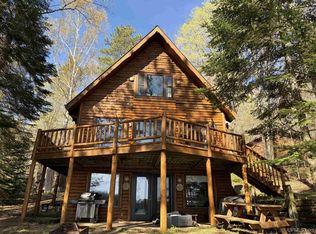 MLS ID #50206105, AMY SCHIEDING, RE/MAX SUPERIORLAND. MiRealSource
 - $450,0005 bd2 ba2.3k sqft226 Carlshend Rd, Skandia, MI 49885For Sale
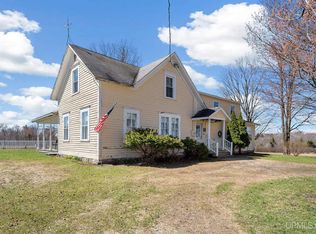 MLS ID #50206493, FRIDA WAARA, RE/MAX 1ST REALTY. MiRealSource
 - $349,9003 bd2 ba2.1k sqft3417 67 #M, Chatham, MI 49816For Sale
 MLS ID #26032360, Jennifer Kendall, HomeRealty Holland. MichRIC
 - $299,0003 bd1 ba1.4k sqftN678 Stone Rd, Rapid River, MI 49878For SaleMLS ID #50209907, STACEY MASTERS, RE/MAX SUPERIORLAND. MiRealSource
- $399,0003 bd2 ba1.3k sqft5441 Curtis Dr, Au Train, MI 49806For SaleMLS ID #50216262, MELINDA SAVOLA, PICTURED ROCKS REAL ESTATE. MiRealSource
- $309,9004 bd2 ba1.7k sqft3712 E 26th Rd, Chatham, MI 49816For SaleMLS ID #50203320, FRED GOVERN, SELECT REALTY. MiRealSource
- $489,0002 bd2 ba1.2k sqft3954 Hayward Rd, Munising, MI 49862For SaleMLS ID #50190903, ALAN GRAVES, RE/MAX SUPERIORLAND. MiRealSource
- $325,0002 bd2 ba1.8k sqftN5232 Dhondt Rd, Rumely, MI 49885For SaleMLS ID #50211212, TRACY HENRIKSEN, SELECT REALTY. MiRealSource
- $349,0003 bd1 ba1.3k sqft509 Dukes Rd, Skandia, MI 49885For SaleMLS ID #50215198, JAMES LILLY, NEXTHOME SUPERIOR LIVING. MiRealSource
- $664,9002 bd2 ba2.6k sqft4380 M 67 Rd #M, Chatham, MI 49816For SaleMLS ID #50184514, CHRISTOPHER GESTWICKI, STATE WIDE REAL ESTATE OF ESCANABA. MiRealSource
- $309,0002 bd1 ba1.6k sqft12152 County Road 442, Rapid River, MI 49878For SaleMLS ID #50212484, DAN BENDER, STATE WIDE REAL ESTATE OF ESCANABA. MiRealSource
- $329,0002 bd2 ba1.2k sqftE8980 Powell Lake Rd, Wetmore, MI 49895For SaleMLS ID #50216459, AMY SCHIEDING, RE/MAX SUPERIORLAND. MiRealSource
- $349,0002 bd1 ba2.2k sqftE438 M 94, Skandia, MI 49885For SaleMLS ID #50213622, STACEY MASTERS, RE/MAX SUPERIORLAND. MiRealSource
- $525,0003 bd2 ba1.5k sqft3767 Peninsula Point Rd, Munising, MI 49862For SaleMLS ID #26-677, Krista Dudansky. EUPBR
- $595,0006 bd5 ba2.6k sqft8285 Peter White Rd, Deerton, MI 49822For SaleMLS ID #50196349, TERRY HUFFMAN, RE/MAX 1ST REALTY. MiRealSource
- $345,0003 bd1 ba1.2k sqftN1105 E Tie Lake Rd, Wetmore, MI 49895For SaleMLS ID #50214308, AMY SCHIEDING, RE/MAX SUPERIORLAND. MiRealSource
- $325,0003 bd2 ba1.3k sqft1658 Engman Lake Rd, Skandia, MI 49885For SaleMLS ID #50213696, FRIDA WAARA, RE/MAX 1ST REALTY. MiRealSource
- $329,0003 bd2 ba1.8k sqftE5510 Grove St, Au Train, MI 49806For SaleMLS ID #50207914, VICKI TANNEHILL, RE/MAX SUPERIORLAND. MiRealSource
