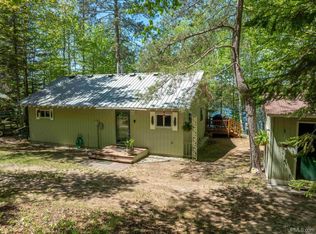
Experience the simplicity and charm of waterfront living at N1105 E Tie Lake Rd in Wetmore. This inviting all one-level, 3-bedroom home offers breathtaking panoramic views of beautiful Tie Lake from the living room and a warm, welcoming atmosphere with pine interior finishes throughout. The spacious primary bedroom features a huge walk-in closet and direct access to the deck, creating the perfect retreat after a day on the water. A thermostatically controlled gas stove efficiently heats up to 1,800 square feet, while convenient main-floor laundry makes everyday living easy. Outside, enjoy your own private lakefront paradise complete with a dock, stairway to the water, one-car garage with storage room, and an additional shed. When winter comes you will have convenient direct access to snowmobile trails leading to all the desired U.P. destinations. Whether you're swimming, fishing, kayaking, or simply relaxing by the shoreline, you can enjoy it all right from your own dock.This is Upper Peninsula lake living at its finest.
For sale
$345,000
N1105 E Tie Lake Rd, Wetmore, MI 49895
3beds
1,284sqft
Single Family Residence
Built in 1985
0.41 Acres Lot
$339,600 Zestimate®
$269/sqft
$-- HOA
What's special
Pine interior finishes throughoutStairway to the waterAdditional shedPrivate lakefront paradiseAll one-levelHuge walk-in closetThermostatically controlled gas stove
- 87 days
- 316
- 17
Zillow last checked:
Listing updated:
Listed by:
AMY SCHIEDING 906-202-0340,
RE/MAX SUPERIORLAND 906-387-4530
Source: MiRealSource,MLS#: 50214308 Originating MLS: Upper Peninsula Assoc of Realtors
Originating MLS: Upper Peninsula Assoc of RealtorsFacts & features
Interior
Bedrooms & bathrooms
- Bedrooms: 3
- Bathrooms: 1
- Full bathrooms: 1
Bedroom 1
- Level: First
- Area: 210
- Dimensions: 15 x 14
Bedroom 2
- Level: First
- Area: 88
- Dimensions: 11 x 8
Bedroom 3
- Level: First
- Area: 88
- Dimensions: 11 x 8
Bathroom 1
- Level: Entry
- Area: 56
- Dimensions: 8 x 7
Dining room
- Level: First
- Area: 121
- Dimensions: 11 x 11
Kitchen
- Level: First
- Area: 156
- Dimensions: 13 x 12
Living room
- Level: First
- Area: 195
- Dimensions: 15 x 13
Heating
- Electric, Space Heater, Propane
Cooling
- None
Appliances
- Included: Dryer, Microwave, Range/Oven, Refrigerator, Washer, Electric Water Heater
- Laundry: First Floor Laundry
Features
- Walk-In Closet(s)
- Basement: None
- Number of fireplaces: 1
- Fireplace features: Gas
Interior area
- Total structure area: 1,284
- Total interior livable area: 1,284 sqft
- Finished area above ground: 1,284
- Finished area below ground: 0
Property
Parking
- Total spaces: 1
- Parking features: Detached
- Garage spaces: 1
Features
- Levels: One
- Stories: 1
- Exterior features: None
- Has view: Yes
- View description: Lake
- Has water view: Yes
- Water view: Lake
- Waterfront features: Waterfront, Interior Lake
- Body of water: Tie Lake
- Frontage length: 115
Lot
- Size: 0.41 Acres
- Dimensions: 115 x 177 x 90 x 169
Details
- Additional structures: Shed(s), Garage(s)
- Parcel number: 0200648000300
- Zoning: Lakeshore and River 2 LS/R2
- Zoning description: Residential
- Special conditions: Private,Standard
Construction
Type & style
- Home type: SingleFamily
- Architectural style: Traditional
- Property subtype: Single Family Residence
Materials
- Wood Siding
- Foundation: Slab
Condition
- New construction: No
- Year built: 1985
Utilities & green energy
- Sewer: Septic Tank
- Water: Private Well
- Utilities for property: Electricity Connected, Phone Available, Propane, Sewer Connected, Water Connected, Internet Fiber Available
Community & HOA
Community
- Subdivision: Chaffee Estates
HOA
- Has HOA: No
Location
- Region: Wetmore
Financial & listing details
- Price per square foot: $269/sqft
- Tax assessed value: $225,400
- Annual tax amount: $1,147
- Date on market: 7/9/2026
- Cumulative days on market: 88 days
- Listing agreement: Exclusive Right To Sell
- Listing terms: Cash,Conventional
Estimated market value
$339,600
$323,000 - $357,000
$1,017/mo
Price history
| Date | Event | Price |
|---|---|---|
| 7/9/2026 | Listed for sale | $345,000$269/sqft |
Source:  MiRealSource #50214308 Report a problem MiRealSource #50214308 Report a problem | ||
Public tax history
| Year | Property taxes | Tax assessment |
|---|---|---|
| 2025 | $1,116 +4.9% | $112,700 +13.6% |
| 2024 | $1,063 +11.1% | $99,200 +14% |
| 2023 | $957 +2.2% | $87,000 +18.5% |
| 2022 | $936 -0.6% | $73,400 +9.9% |
| 2021 | $942 +8.8% | $66,800 -13.2% |
| 2020 | $866 +4.6% | $77,000 +13.6% |
| 2019 | $827 +15.8% | $67,800 +5.4% |
| 2018 | $714 -40.9% | $64,300 +7% |
| 2017 | $1,208 | $60,100 |
| 2016 | $1,208 | $60,100 +33.3% |
| 2015 | $1,208 +2.9% | $45,100 |
| 2014 | $1,174 +1.8% | $45,100 -2% |
| 2013 | $1,153 | $46,000 +5% |
| 2012 | -- | $43,800 +6.3% |
| 2011 | $922 +0.6% | $41,200 |
| 2010 | $917 | $41,200 |
Find assessor info on the county website
Monthly payment
Est. payment
Payment breakdown
Explore the cost of this home by adjusting the details. Changes won't be saved.Climate risks
Neighborhood: 49895
Nearby schools
Schools provided by the listing agent
- District: Munising Public Schools
Source: MiRealSource. This data may not be complete. We recommend contacting the local school district to confirm school assignments for this home.

Similar homes
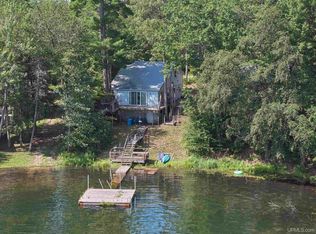
- $335,0002 bd1 ba865 sqftN1163 E Tie Lake Rd, Wetmore, MI 49895For Sale
 MLS ID #50209949, AMY SCHIEDING, RE/MAX SUPERIORLAND. MiRealSource
 - $329,0002 bd2 ba1.2k sqftE8980 Powell Lake Rd, Wetmore, MI 49895For Sale
 MLS ID #50216459, AMY SCHIEDING, RE/MAX SUPERIORLAND. MiRealSource
 - $299,0003 bd1 ba1.6k sqft14738 Ll Rd, Wetmore, MI 49895For Sale
 MLS ID #50198952, JULIE BARR, KELLER WILLIAMS NM PENINSULA PARTNERS. MiRealSource
 - $447,0003 bd1 ba1.5k sqftN731 Anne Rd, Wetmore, MI 49895For Sale
 MLS ID #50211917, PATRICIA ROGALA, KELLER WILLIAMS NM PENINSULA PARTNERS. MiRealSource
 - $255,0002 bd-- ba667 sqft16085 155th Rd, Wetmore, MI 49895For SaleMLS ID #50216746, HOLLY CERVANTES, KEY REALTY DELTA COUNTY LLC. MiRealSource
- $330,0003 bd2 ba1.7k sqft10868 W South Sand Lake Rd, Manistique, MI 49854For SaleMLS ID #50215963, NICK RACINE, RE/MAX 1ST REALTY. MiRealSource
- $185,0002 bd1 ba888 sqftN127 N Round Lake Rd, Wetmore, MI 49895For SaleMLS ID #50221535, Scott Fader, Joseph Walter Realty LLC. MiRealSource
- $309,0003 bd2 ba1.8k sqftE7384 M 28 W, Munising, MI 49862For SaleMLS ID #50213212, STACEY MASTERS, RE/MAX SUPERIORLAND. MiRealSource
- $399,9003 bd2 ba1.6k sqftE12288 Percy Rd, Shingleton, MI 49884For SaleMLS ID #50222119, AMY SCHIEDING, RE/MAX SUPERIORLAND. MiRealSource
- $395,0002 bd1 ba1.3k sqft3420 N Sixteen Mile Lake Rd, Munising, MI 49862For SaleMLS ID #50219803, JAMES LILLY, NEXTHOME SUPERIOR LIVING. MiRealSource
- $239,0001 bd1 ba866 sqft11573 42nd Rd, Wetmore, MI 49895For SaleMLS ID #50191151, STACEY MASTERS, RE/MAX SUPERIORLAND. MiRealSource
- $279,9003 bd1 ba1.4k sqftN678 Stone Rd, Rapid River, MI 49878For SaleMLS ID #50209907, STACEY MASTERS, RE/MAX SUPERIORLAND. MiRealSource
- $199,0003 bd2 ba1.5k sqft214 Hickory St, Munising, MI 49862For SaleMLS ID #50223416, BROOKE HUBBLE, KELLER WILLIAMS NM PENINSULA PARTNERS. MiRealSource
- $279,0002 bd1 ba1.6k sqft12152 County Road 442, Rapid River, MI 49878For SaleMLS ID #50212484, DAN BENDER, STATE WIDE REAL ESTATE OF ESCANABA. MiRealSource
- $249,9002 bd2 ba1.5k sqftN4156 Et Rd, Traunik, MI 49891For SaleMLS ID #50216918, AMY SCHIEDING, RE/MAX SUPERIORLAND. MiRealSource
- $429,9004 bd2 ba1.8k sqftN1277 Us Highway 41, Trenary, MI 49891For SaleMLS ID #50208263, KINGSLEY AGASSI, RE/MAX 1ST REALTY. MiRealSource
- $360,0003 bd2 ba1.2k sqft6598 Autrain Trl, Au Train, MI 49806For SaleMLS ID #50197381, MELISSA MIKUS, UPWARDS REAL ESTATE. MiRealSource
- $265,0003 bd2 ba1.4k sqft221 W Superior St, Munising, MI 49862For SaleMLS ID #50220559, JOANN CARLSON, BIG C REALTY-M. MiRealSource
- $390,0003 bd2 ba1.3k sqftN5245 M 94, Shingleton, MI 49884For SaleMLS ID #50208243, VICKI TANNEHILL, RE/MAX SUPERIORLAND. MiRealSource
