Nestled in the lakeside village of Christmas, this inviting 2-bedroom, 1-bath manufactured home at N7799 Bayberry Lane offers the perfect blend of comfort, convenience, and Up North charm. One floor living opens up to a sunroom—ideal for morning coffee or evening relaxation while you watch the seasons change and the lake shine. Efficient eat-in kitchen with ample cabinetry, full appliance package and bar open to living room. Two cozy bedrooms share a well-appointed NEW full bath; abundant closet space throughout keeps everything organized. Step outside to a deck overlooking the corner lot and lake—plenty of room for grilling, container gardens, or simply soaking up the fresh Lake Superior breeze. Detached one-car garage provides secure storage for vehicles, snowmobiles, or kayaks. Prime corner location is directly across from public access to majestic Lake Superior—launch a kayak, dip your toes in the surf, or enjoy unforgettable sunset walks just steps from your door. Year-round recreation abounds: minutes to Pictured Rocks National Lakeshore, snowmobile trails, hiking, fishing, and the famed Christmas Garland lights each December. Whether you’re seeking an affordable year-round residence, a low-maintenance vacation retreat, or an investment, this home checks every box for carefree Upper Peninsula living. Schedule your tour today and make Bayberry Lane your gateway to Lake Superior adventures!
For sale
Price cut: $20.9K (8/21)
$209,000
N7799 Bayberry Ln, Munising, MI 49862
2beds
1,010sqft
Single Family Residence, Manufactured Home
Built in 1987
0.26 Acres Lot
$248,400 Zestimate®
$207/sqft
$-- HOA
What's special
Abundant closet space throughoutOne floor livingTwo cozy bedroomsFull appliance package
- 173 days
- 504
- 22
Zillow last checked:
Listing updated:
Listed by:
STACEY MASTERS 906-202-3312,
RE/MAX SUPERIORLAND 906-387-4530
Source: MiRealSource,MLS#: 50205815 Originating MLS: Upper Peninsula Assoc of Realtors
Originating MLS: Upper Peninsula Assoc of RealtorsFacts & features
Interior
Bedrooms & bathrooms
- Bedrooms: 2
- Bathrooms: 1
- Full bathrooms: 1
- Main level bathrooms: 1
- Main level bedrooms: 2
Rooms
- Room types: Bedroom, Laundry, Living Room, Sun/Florida Room
Bedroom 1
- Level: Main
- Area: 168
- Dimensions: 14 x 12
Bedroom 2
- Level: Main
- Area: 121
- Dimensions: 11 x 11
Bathroom
- Features: Not Applicable
Bathroom 1
- Level: Main
- Area: 63
- Dimensions: 9 x 7
Kitchen
- Level: Main
- Area: 182
- Dimensions: 14 x 13
Living room
- Level: Main
- Area: 210
- Dimensions: 14 x 15
Heating
- Forced Air, Natural Gas
Cooling
- None
Appliances
- Included: Dryer, Range/Oven, Refrigerator, Washer, Electric Water Heater
- Laundry: First Floor Laundry, Main Level
Features
- None, Eat-in Kitchen
- Basement: None
- Has fireplace: No
Interior area
- Total structure area: 1,010
- Total interior livable area: 1,010 sqft
- Finished area above ground: 1,010
- Finished area below ground: 0
Video & virtual tour
Property
Parking
- Total spaces: 3
- Parking features: 3 or More Spaces, Garage, Detached
- Garage spaces: 1
Accessibility
- Accessibility features: Accessible Approach with Ramp
Features
- Levels: One
- Stories: 1
- Patio & porch: Deck
- Exterior features: Street Lights
- Has view: Yes
- View description: Water, Lake
- Has water view: Yes
- Water view: Water,Lake
- Waterfront features: Great Lake
- Body of water: Lake Superior
- Frontage type: Road
- Frontage length: 225
Lot
- Size: 0.26 Acres
- Dimensions: 115 x 100
- Features: Corner Lot
Details
- Additional structures: Shed(s), Garage(s)
- Parcel number: 0200153401600
- Zoning: Town Development, TD
- Zoning description: Residential
- Special conditions: Private,Standard
Construction
Type & style
- Home type: MobileManufactured
- Property subtype: Single Family Residence, Manufactured Home
Materials
- Vinyl Siding
Condition
- New construction: No
- Year built: 1987
Utilities & green energy
- Electric: Circuit Breakers
- Sewer: Septic Tank
- Water: Private Well
- Utilities for property: Electricity Connected, Natural Gas Connected, Sewer Connected, Water Connected
Community & HOA
Community
- Subdivision: Na
HOA
- Has HOA: No
Location
- Region: Munising
Financial & listing details
- Price per square foot: $207/sqft
- Date on market: 4/29/2026
- Cumulative days on market: 174 days
- Listing agreement: Exclusive Right To Sell
- Listing terms: Cash,Conventional
- Body type: Single Wide
Estimated market value
$248,400
$236,000 - $261,000
Not available
Price history
| Date | Event | Price |
|---|---|---|
| 8/21/2026 | Price change | $209,000-9.1%$207/sqft |
Source:  MiRealSource #50205815 Report a problem MiRealSource #50205815 Report a problem | ||
| 6/22/2026 | Price change | $229,900-8%$228/sqft |
Source: MiRealSource #50205815 Report a problem | ||
| 4/29/2026 | Listed for sale | $249,900$247/sqft |
Source:  Upper Peninsula AOR #50205815 Report a problem Upper Peninsula AOR #50205815 Report a problem | ||
Public tax history
Tax history is unavailable.
Monthly payment
Climate risks
Neighborhood: 49862
Nearby schools
Similar homes
- $175,0003 bd1 ba961 sqft105 Chestnut St, Munising, MI 49862For Sale
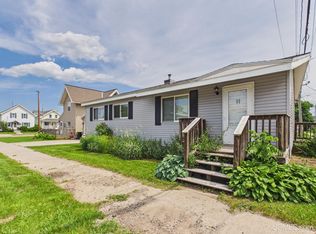
 MLS ID #50216099, MELINDA SAVOLA, PICTURED ROCKS REAL ESTATE. MiRealSource
 - $265,0003 bd2 ba1.4k sqft221 W Superior St, Munising, MI 49862For Sale
 MLS ID #50220559, JOANN CARLSON, BIG C REALTY-M. MiRealSource
 - $129,0003 bd1 ba964 sqftE5360 Woodland Ave, Au Train, MI 49806For Sale
 MLS ID #50213052, VICKI TANNEHILL, RE/MAX SUPERIORLAND. MiRealSource
 - $110,0002 bd1 ba637 sqft220 W Chocolay St, Munising, MI 49862For Sale
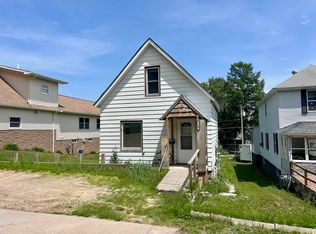 MLS ID #50213489, STACEY MASTERS, RE/MAX SUPERIORLAND. MiRealSource
 - $110,0003 bd1 ba975 sqftE12349 Olson Rd, Shingleton, MI 49884For Sale
 MLS ID #26033824, Cristi Brophy, Coldwell Banker Woodland Schmidt ART Office. MichRIC
