Rare Opportunity in the Heart of Munising – Just 4 blocks from the shores of breathtaking Lake Superior. 3 bedrooms, 1 1/2 baths, 2 car detached garage and a double city lot zoned Residential and Commercial. There are endless possibilities for this home! As a STR there’s potential for an additional income stream. The current STR moratorium ends in August 2026. As an updated family home it combines timeless charm and modern comfort with a huge yard and beautiful gardens! It also offers the perfect location for any business. Nestled in the heart of Munising’s vibrant and scenic Upper Peninsula, this one-of-a-kind property is a true gem—perfectly situated just a short walk to Lake Superior, downtown shops, restaurants, and outdoor adventures. Inside, you’ll find tasteful updates throughout that blend character with contemporary living, including updated flooring, kitchen and baths. Whether you're enjoying your morning coffee on the expansive Trex deck or tending to the lush, well-established gardens, you’ll be surrounded by peaceful beauty every day. The double city lot offers rare flexibility with mixed-use zoning (residential & commercial). Don't miss your chance to own a piece of Munising history – schedule your private showing today!
For sale
Price cut: $20K (6/17)
$265,000
221 W Superior St, Munising, MI 49862
3beds
1,557sqft
:
Get pre-qualified$1,819/mo
Single Family Residence
Built in 1940
0.61 Acres Lot
$256,800 Zestimate®
$170/sqft
$-- HOA
What's special
Huge yardLush well-established gardensTasteful updates throughoutUpdated flooringExpansive trex deckDouble city lotBeautiful gardens
- 95 days |
- 1,098 |
- 38 |
Zillow last checked:
Listing updated:
Listed by:
TAMMY FULCHER 906-202-3359,
FIVE STAR REAL ESTATE 231-778-1200
Source: MiRealSource,MLS#: 50205211 Originating MLS: Upper Peninsula Assoc of Realtors
Originating MLS: Upper Peninsula Assoc of RealtorsFacts & features
Interior
Bedrooms & bathrooms
- Bedrooms: 3
- Bathrooms: 2
- Full bathrooms: 1
- 1/2 bathrooms: 1
- Main level bathrooms: 1
Bedroom 1
- Features: Carpet
- Level: Second
- Area: 120
- Dimensions: 12 x 10
Bedroom 2
- Features: Carpet
- Level: Second
- Area: 130
- Dimensions: 13 x 10
Bedroom 3
- Features: Carpet
- Level: Second
- Area: 130
- Dimensions: 13 x 10
Bathroom 1
- Features: Laminate
- Level: Main
- Area: 70
- Dimensions: 7 x 10
Dining room
- Area: 0
- Dimensions: 0 x 0
Kitchen
- Features: Carpet
- Level: Main
- Area: 280
- Dimensions: 20 x 14
Living room
- Features: Carpet
- Level: Main
- Area: 253
- Dimensions: 23 x 11
Heating
- Baseboard, Boiler, Natural Gas, Hot Water
Cooling
- Ceiling Fan(s)
Appliances
- Included: Dishwasher, Disposal, Dryer, Freezer, Range/Oven, Refrigerator, Washer, Gas Water Heater
Features
- None
- Flooring: Laminate, Carpet
- Basement: Block,Partial
- Number of fireplaces: 1
- Fireplace features: Gas
Interior area
- Total structure area: 2,270
- Total interior livable area: 1,557 sqft
- Finished area above ground: 1,557
- Finished area below ground: 0
Video & virtual tour
Property
Parking
- Total spaces: 2
- Parking features: Detached
- Garage spaces: 2
Features
- Levels: Two
- Stories: 2
- Patio & porch: Deck
- Exterior features: Garden
- Waterfront features: None
- Body of water: None
- Frontage type: Road
- Frontage length: 100
Lot
- Size: 0.61 Acres
- Dimensions: 110 x 242.51
- Features: Deep Lot - 150+ Ft., Main Street, Walk to School, Sidewalks, City Lot
Details
- Additional structures: Garage(s)
- Parcel number: 05125900300
- Zoning: Residential/Commercial
- Zoning description: Commercial,Residential
- Special conditions: Private,Standard
Construction
Type & style
- Home type: SingleFamily
- Architectural style: Traditional
- Property subtype: Single Family Residence
Materials
- Block
Condition
- New construction: No
- Year built: 1940
Utilities & green energy
- Sewer: Public Sanitary
- Water: Public
- Utilities for property: Cable Connected, Electricity Connected, Natural Gas Connected, Phone Available, Sewer Connected, Water Connected, Internet Spectrum
Community & HOA
Community
- Subdivision: None
HOA
- Has HOA: No
Location
- Region: Munising
Financial & listing details
- Price per square foot: $170/sqft
- Tax assessed value: $140,800
- Annual tax amount: $1,982
- Date on market: 4/23/2026
- Cumulative days on market: 95 days
- Listing agreement: Exclusive Right To Sell
- Listing terms: Cash,Conventional
Estimated market value
$256,800
$244,000 - $270,000
$1,650/mo
Price history
| Date | Event | Price |
|---|---|---|
| 6/17/2026 | Price change | $265,000-7%$170/sqft |
Source:  MiRealSource #50205211 Report a problem MiRealSource #50205211 Report a problem | ||
| 5/7/2026 | Price change | $285,000-12.3%$183/sqft |
Source: MiRealSource #50205211 Report a problem | ||
| 4/23/2026 | Listed for sale | $325,000+8.7%$209/sqft |
Source:  Upper Peninsula AOR #50205211 Report a problem Upper Peninsula AOR #50205211 Report a problem | ||
| 11/15/2025 | Listing removed | $1,500$1/sqft |
Source: Zillow Rentals Report a problem | ||
| 10/8/2025 | Listed for rent | $1,500$1/sqft |
Source: Zillow Rentals Report a problem | ||
| 10/6/2025 | Listing removed | $299,000$192/sqft |
Source: Upper Peninsula AOR #50171358 Report a problem | ||
| 6/30/2025 | Price change | $299,000-8%$192/sqft |
Source: Upper Peninsula AOR #50171358 Report a problem | ||
| 5/24/2025 | Price change | $325,000-4.3%$209/sqft |
Source: Upper Peninsula AOR #50171358 Report a problem | ||
| 4/14/2025 | Listed for sale | $339,500$218/sqft |
Source: Upper Peninsula AOR #50171358 Report a problem | ||
| 4/14/2025 | Listing removed | -- |
Source: Owner Report a problem | ||
| 2/7/2025 | Listed for sale | $339,500$218/sqft |
Source: Owner Report a problem | ||
Public tax history
| Year | Property taxes | Tax assessment |
|---|---|---|
| 2025 | $1,930 +4.2% | $70,400 +14.1% |
| 2024 | $1,852 +10.7% | $61,700 +15.5% |
| 2023 | $1,674 +2.3% | $53,400 +7.9% |
| 2022 | $1,637 -2.8% | $49,500 +6% |
| 2021 | $1,684 +7.9% | $46,700 +2% |
| 2020 | $1,560 +4% | $45,800 +7.3% |
| 2019 | $1,500 +9.4% | $42,700 +7.8% |
| 2018 | $1,371 -0.9% | $39,600 -2.9% |
| 2017 | $1,384 | $40,800 |
| 2016 | $1,384 | $40,800 -1.7% |
| 2015 | $1,384 +3% | $41,500 +9.8% |
| 2014 | $1,343 +1.7% | $37,800 |
| 2013 | $1,321 | $37,800 |
| 2012 | -- | $37,800 -2.3% |
| 2011 | $1,268 +0.7% | $38,700 |
| 2010 | $1,259 | $38,700 |
Find assessor info on the county website
Monthly payment
Est. payment
Payment breakdown
Explore the cost of this home by adjusting the details. Changes won't be saved.Climate risks
Neighborhood: 49862
Nearby schools
GreatSchools rating
- 6/10William G. Mather Elementary SchoolGrades: PK-5Distance: 0.2 mi
- 5/10Munising High And Middle SchoolGrades: 6-12Distance: 0.4 mi
Schools provided by the listing agent
- District: Munising Public Schools
Source: MiRealSource. This data may not be complete. We recommend contacting the local school district to confirm school assignments for this home.
- $191,800-- bd-- ba-- sqft225 W Superior St, Munising, MI 49862Off Market
- $154,500-- bd-- ba-- sqft213 W Superior St, Munising, MI 49862Off Market
- $160,300-- bd-- ba-- sqft209 Spruce St, Munising, MI 49862Off Market
- $144,500-- bd-- ba-- sqft209 W Superior St, Munising, MI 49862Off Market
- $207,7004 bd2 ba1.7k sqft224 W Onota St, Munising, MI 49862Off Market
- $167,5003 bd2 ba1.3k sqft226 W Onota St, Munising, MI 49862Off Market
- $173,100-- bd-- ba-- sqft220 W Onota St, Munising, MI 49862Off Market
- $163,200-- bd-- ba-- sqft216 W Onota St, Munising, MI 49862Off Market
A local agent can set up tours, give advice and negotiate with sellers.
A local lender can help you make sure your offer is ready when you are.
Similar homes
- $295,0003 bd2 ba1.4k sqft204 Walnut St, Munising, MI 49862For Sale
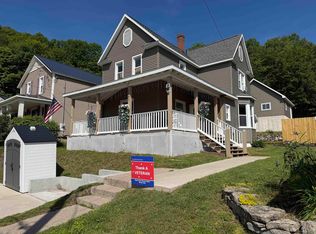
 MLS ID #50213610, AMY SCHIEDING, RE/MAX SUPERIORLAND. MiRealSource
 - $275,0003 bd2 ba1.4k sqftN8041 Harborview Rd, Munising, MI 49862For Sale
 MLS ID #50185873, STACEY MASTERS, RE/MAX SUPERIORLAND. MiRealSource
 - $329,0003 bd2 ba1.8k sqftE7384 M 28 W, Munising, MI 49862For Sale
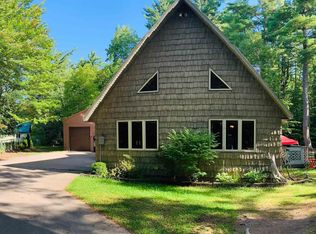 MLS ID #50213212, STACEY MASTERS, RE/MAX SUPERIORLAND. MiRealSource
 - $337,5003 bd2 ba1.4k sqftE9506 Prospect St, Munising, MI 49862New Construction
 MLS ID #50205007, STACEY MASTERS, RE/MAX SUPERIORLAND. MiRealSource
 - $229,9002 bd1 ba1k sqftN7799 Bayberry Ln, Munising, MI 49862For SaleMLS ID #50205815, STACEY MASTERS, RE/MAX SUPERIORLAND. MiRealSource
- $349,0006 bd1 ba1.9k sqftE9399 Highway 28 #M, Munising, MI 49862For SaleMLS ID #50192028, VICKI TANNEHILL, RE/MAX SUPERIORLAND. MiRealSource
- $185,0003 bd2 ba1.5k sqft5127 Bebo Trl, Munising, MI 49862For SaleMLS ID #50210712, JOANN CARLSON, BIG C REALTY-M. MiRealSource
- $309,9004 bd2 ba1.7k sqft3712 E 26th Rd, Chatham, MI 49816For SaleMLS ID #50203320, FRED GOVERN, SELECT REALTY. MiRealSource
- $329,0003 bd2 ba1.8k sqftE5510 Grove St, Au Train, MI 49806For SaleMLS ID #50207914, VICKI TANNEHILL, RE/MAX SUPERIORLAND. MiRealSource
- $345,0003 bd1 ba1.2k sqftN1105 E Tie Lake Rd, Wetmore, MI 49895For SaleMLS ID #50214308, AMY SCHIEDING, RE/MAX SUPERIORLAND. MiRealSource
- $393,0002 bd1 ba904 sqft3865 Peninsula Point Rd, Munising, MI 49862For SaleMLS ID #50171194, ALAN GRAVES, RE/MAX SUPERIORLAND. MiRealSource
- $285,0003 bd2 ba1k sqft3338 Highway 94 #M, Chatham, MI 49816For SaleMLS ID #50190153, JOANN CARLSON, BIG C REALTY-M. MiRealSource
- $335,0002 bd1 ba865 sqftN1163 E Tie Lake Rd, Wetmore, MI 49895For SaleMLS ID #50209949, AMY SCHIEDING, RE/MAX SUPERIORLAND. MiRealSource
- $349,9003 bd2 ba2.1k sqft3417 67 #M, Chatham, MI 49816For Sale
 MLS ID #26032360, Jennifer Kendall, HomeRealty Holland. MichRIC
 - $360,0003 bd2 ba1.2k sqft6598 Autrain Trl, Au Train, MI 49806For SaleMLS ID #50197381, MELISSA MIKUS, UPWARDS REAL ESTATE. MiRealSource
- $174,9003 bd1 ba1.2k sqftN290 N North Round Lake Rd, Wetmore, MI 49895For SaleMLS ID #50199167, DAVE WOOD, RE/MAX SUPERIORLAND. MiRealSource
- $390,0003 bd2 ba1.3k sqftN5245 M 94, Shingleton, MI 49884For SaleMLS ID #50208243, VICKI TANNEHILL, RE/MAX SUPERIORLAND. MiRealSource
