
Gem at the Edge of the Forest! Welcome home to this inviting 3-bedroom, 1.5-bath property offering the perfect blend of comfort, space, and country living. Nestled on approximately 2 beautiful acres at the edge of the forest, this move-in-ready home features a spacious floor plan designed for both everyday living and entertaining. Step inside to a large living room with soaring cathedral ceilings and abundant natural light, enhanced by beautiful skylights in the brand-new roof. The additional office provides the perfect space for working from home, pursuing hobbies, or creating a quiet retreat. The heart of the home is the inviting kitchen, featuring warm maple cabinetry, updated appliances, and plenty of workspace for preparing meals and gathering with family and friends. Enjoy the added convenience of a newly upgraded soft-water system complete with reverse osmosis drinking water, providing high-quality water throughout the home. Completely remodeled in 2007 with quality 2x6 construction, this home offers modern efficiency, thoughtful updates, and lasting peace of mind. Outside, you'll appreciate the detached garage with ample room for vehicles, storage, or a workshop, while the charming playhouse creates the perfect setting for endless outdoor adventures. Whether you're dreaming of gardening, entertaining, or simply enjoying the peaceful surroundings, the approximately 2-acre setting provides plenty of room to relax and unwind while still offering a functional layout for today's lifestyle. Don't miss your opportunity to own this beautifully updated country property where quality craftsmanship, modern upgrades, and serene surroundings come together to create the perfect place to call home!
For sale
Price cut: $10K (8/19)
$309,000
E7384 M 28 W, Munising, MI 49862
3beds
1,832sqft
Single Family Residence
Built in 1977
2 Acres Lot
$-- Zestimate®
$169/sqft
$-- HOA
What's special
Abundant natural lightUpdated appliances
- 66 days
- 1,536
- 90
Likely to sell faster than
Zillow last checked:
Listing updated:
Listed by:
STACEY MASTERS 906-202-3312,
RE/MAX SUPERIORLAND 906-387-4530
Source: MiRealSource,MLS#: 50213212 Originating MLS: Upper Peninsula Assoc of Realtors
Originating MLS: Upper Peninsula Assoc of RealtorsFacts & features
Interior
Bedrooms & bathrooms
- Bedrooms: 3
- Bathrooms: 2
- Full bathrooms: 1
- 1/2 bathrooms: 1
- Main level bathrooms: 1
- Main level bedrooms: 1
Rooms
- Room types: Bedroom, Laundry, Living Room, Workshop, Bathroom, Second Flr Lavatory
Bedroom 1
- Level: Main
- Area: 99
- Dimensions: 9 x 11
Bedroom 2
- Level: Second
- Area: 228
- Dimensions: 12 x 19
Bedroom 3
- Level: Second
- Area: 272
- Dimensions: 17 x 16
Bathroom
- Features: Not Applicable
Bathroom 1
- Level: Main
- Area: 81
- Dimensions: 9 x 9
Dining room
- Level: Main
- Area: 156
- Dimensions: 13 x 12
Kitchen
- Level: Main
- Area: 132
- Dimensions: 12 x 11
Living room
- Level: Main
- Area: 286
- Dimensions: 13 x 22
Office
- Level: Second
- Area: 99
- Dimensions: 9 x 11
Heating
- Boiler, Propane
Cooling
- None
Appliances
- Included: Dishwasher, Dryer, Range/Oven, Refrigerator, Washer, Water Softener Owned, Tankless Water Heater
- Laundry: First Floor Laundry
Features
- High Ceilings
- Windows: Skylight(s)
- Basement: None
- Has fireplace: No
Interior area
- Total structure area: 1,832
- Total interior livable area: 1,832 sqft
- Finished area above ground: 1,832
- Finished area below ground: 0
Property
Parking
- Total spaces: 3
- Parking features: 3 or More Spaces, Detached
- Garage spaces: 1
Accessibility
- Accessibility features: Main Floor Laundry
Features
- Levels: One and One Half
- Stories: 1.5
- Fencing: Fence Neighbor Owned
- Has view: Yes
- View description: Rural View
- Waterfront features: None
- Frontage type: See Remarks
- Frontage length: 246
Lot
- Size: 2 Acres
- Dimensions: 246 x 339
- Features: Rural, Wooded
Details
- Additional structures: Shed(s)
- Parcel number: 0200118001300
- Zoning: TD, Town Development
- Zoning description: Residential
- Special conditions: Private,Standard
Construction
Type & style
- Home type: SingleFamily
- Architectural style: Traditional
- Property subtype: Single Family Residence
Materials
- Vinyl Siding
- Foundation: Slab
Condition
- Year built: 1977
Utilities & green energy
- Electric: Circuit Breakers
- Sewer: Septic Tank
- Water: Private Well
- Utilities for property: Electricity Connected, Phone Connected, Sewer Connected, Water Connected, Propane Tank Leased
Community & HOA
Community
- Subdivision: None
HOA
- Has HOA: No
Location
- Region: Munising
Financial & listing details
- Price per square foot: $169/sqft
- Date on market: 6/29/2026
- Cumulative days on market: 67 days
- Listing agreement: Exclusive Right To Sell
- Listing terms: Cash,Conventional,FHA,VA Loan
Estimated market value
Not available
Estimated sales range
Not available
Not available
Price history
| Date | Event | Price |
|---|---|---|
| 8/19/2026 | Price change | $309,000-3.1%$169/sqft |
Source:  MiRealSource #50213212 Report a problem MiRealSource #50213212 Report a problem | ||
| 7/31/2026 | Price change | $319,000-3%$174/sqft |
Source: MiRealSource #50213212 Report a problem | ||
| 6/29/2026 | Listed for sale | $329,000$180/sqft |
Source: MiRealSource #50213212 Report a problem | ||
Public tax history
Tax history is unavailable.
Monthly payment
Est. payment
Payment breakdown
Explore the cost of this home by adjusting the details. Changes won't be saved.Climate risks
Neighborhood: 49862
Nearby schools
Schools provided by the listing agent
- District: Autrain-Onota Public Schools
Source: MiRealSource. This data may not be complete. We recommend contacting the local school district to confirm school assignments for this home.
- $16,600-- bd-- ba-- sqftE7336 W State Highway M28, Christmas, MI 49862Off Market
- $198,100-- bd-- ba-- sqft7930 Harborview Rd, Munising, MI 49862Off Market
- $12,600-- bd-- ba-- sqftE7273 W State Highway M28, Christmas, MI 49862Off Market
- $239,100-- bd-- ba-- sqftN7954 Charcoal Kiln Rd, Christmas, MI 49862Off Market
Similar homes
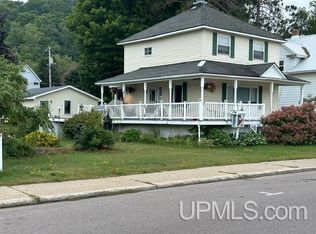
- $275,0003 bd2 ba1.4k sqftN8041 Harborview Rd, Munising, MI 49862For Sale
 MLS ID #50185873, STACEY MASTERS, RE/MAX SUPERIORLAND. MiRealSource
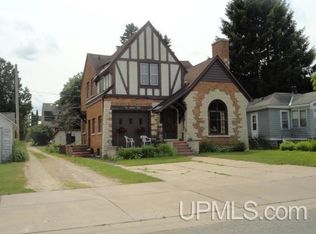
 - $265,0003 bd2 ba1.4k sqft221 W Superior St, Munising, MI 49862For Sale
 MLS ID #50220559, JOANN CARLSON, BIG C REALTY-M. MiRealSource
 - $335,0003 bd2 ba1.4k sqftE9506 Prospect St, Munising, MI 49862New Construction
 MLS ID #50205007, STACEY MASTERS, RE/MAX SUPERIORLAND. MiRealSource
 - $319,0003 bd2 ba2.4k sqft130 E Onota St, Munising, MI 49862For Sale
 MLS ID #50210982, JOANN CARLSON, BIG C REALTY-M. MiRealSource
 - $299,9004 bd2 ba1.7k sqft3712 E 26th Rd, Chatham, MI 49816For SaleMLS ID #50203320, FRED GOVERN, SELECT REALTY. MiRealSource
- $349,0006 bd1 ba1.9k sqftE9399 Highway 28 #M, Munising, MI 49862For SaleMLS ID #50192028, VICKI TANNEHILL, RE/MAX SUPERIORLAND. MiRealSource
- $395,0002 bd1 ba1.3k sqft3420 N Sixteen Mile Lake Rd, Munising, MI 49862For SaleMLS ID #50219803, JAMES LILLY, NEXTHOME SUPERIOR LIVING. MiRealSource
- $194,0002 bd1 ba1k sqft311 Chestnut St, Munising, MI 49862For SaleMLS ID #50216540, AMY SCHIEDING, RE/MAX SUPERIORLAND. MiRealSource
- $300,0002 bd2 ba1.8k sqftN5232 Dhondt Rd, Rumely, MI 49885For SaleMLS ID #50211212, TRACY HENRIKSEN, SELECT REALTY. MiRealSource
- $349,9003 bd2 ba2.1k sqft3417 67 #M, Chatham, MI 49816For Sale
 MLS ID #26032360, Jennifer Kendall, HomeRealty Holland. MichRIC
 - $349,0002 bd1 ba2.2k sqftE438 M 94, Skandia, MI 49885For SaleMLS ID #50213622, STACEY MASTERS, RE/MAX SUPERIORLAND. MiRealSource
- $249,9002 bd2 ba1.5k sqftN4156 Et Rd, Traunik, MI 49891For SaleMLS ID #50216918, AMY SCHIEDING, RE/MAX SUPERIORLAND. MiRealSource
- $209,0002 bd1 ba1k sqftN7799 Bayberry Ln, Munising, MI 49862For SaleMLS ID #50205815, STACEY MASTERS, RE/MAX SUPERIORLAND. MiRealSource
- $329,0002 bd2 ba1.2k sqftE8980 Powell Lake Rd, Wetmore, MI 49895For SaleMLS ID #50216459, AMY SCHIEDING, RE/MAX SUPERIORLAND. MiRealSource
- $227,7003 bd2 ba1.7k sqftN8766 S Peter White Rd, Deerton, MI 49822For SaleMLS ID #50212890, SINDY JENSEN, RE/MAX 1ST REALTY. MiRealSource
- $374,0002 bd2 ba1.4k sqftE9580 N Town Line Lake Rd, Wetmore, MI 49895For SaleMLS ID #50216562, NICK RACINE, RE/MAX 1ST REALTY. MiRealSource
- $185,0003 bd1 ba961 sqft105 Chestnut St, Munising, MI 49862For SaleMLS ID #50216099, MELINDA SAVOLA, PICTURED ROCKS REAL ESTATE. MiRealSource
- $345,0003 bd1 ba1.2k sqftN1105 E Tie Lake Rd, Wetmore, MI 49895For SaleMLS ID #50214308, AMY SCHIEDING, RE/MAX SUPERIORLAND. MiRealSource
- $167,5003 bd2 ba1.5k sqft5127 Bebo Trl, Munising, MI 49862For SaleMLS ID #50210712, JOANN CARLSON, BIG C REALTY-M. MiRealSource
- $285,0003 bd2 ba1k sqft3338 Highway 94 #M, Chatham, MI 49816For SaleMLS ID #50190153, JOANN CARLSON, BIG C REALTY-M. MiRealSource
