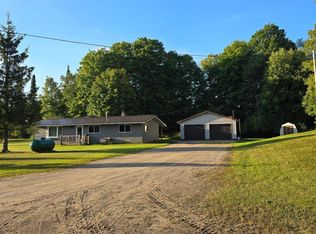
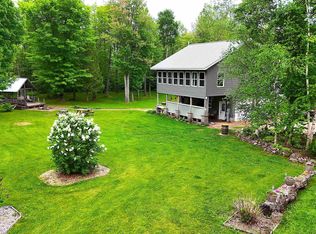
Enjoy the best of country living in this charming and surprisingly spacious one-level turn-key home, offered furnished for immediate comfort and convenience! The inviting living room features a cozy gas fireplace, creating the perfect gathering space for relaxing evenings, while the kitchen offers a center island overlooking the dining area to keep everyone connected. Sliding doors lead to a large deck overlooking the beautifully maintained backyard, making outdoor entertaining a breeze. The generous primary bedroom includes a walk-in closet and private half bath for added comfort. This well-maintained home has seen numerous updates, including furnace (2017), new sump pump (2025), new 40-gallon water heater (2026), and a pressure tank replaced in July 2026, providing peace of mind for years to come. The basement offers excellent storage and usable space. Outside, you’ll find an impressive collection of outbuildings, including a wood storage shed, a large blue storage building with a new metal roof (2025), and an attached shed and charming potting shed behind the garage, both with new roofs installed in 2025. The attached 2-car garage adds even more value with a relaxing sauna, and a spacious storage closet to keep everything organized. This property also includes a Holiday Rambler trailer coach, perfectly housed under its own pavilion—an ideal setup for hosting extra guests or creating a private getaway space. The property is being sold as is, offering a wonderful opportunity to enjoy comfortable country living with abundant space, thoughtful updates, and exceptional versatility.
For sale
Price cut: $15K (9/1)
$249,900
N4156 Et Rd, Traunik, MI 49891
2beds
1,565sqft
Single Family Residence
Built in 1932
2.53 Acres Lot
$241,400 Zestimate®
$160/sqft
$-- HOA
What's special
Cozy gas fireplaceWood storage shedPrivate half bathWalk-in closetImpressive collection of outbuildingsSpacious storage closetGenerous primary bedroom
- 51 days
- 807
- 15
Zillow last checked:
Listing updated:
Listed by:
AMY SCHIEDING 906-202-0340,
RE/MAX SUPERIORLAND 906-387-4530
Source: MiRealSource,MLS#: 50216918 Originating MLS: Upper Peninsula Assoc of Realtors
Originating MLS: Upper Peninsula Assoc of RealtorsFacts & features
Interior
Bedrooms & bathrooms
- Bedrooms: 2
- Bathrooms: 2
- Full bathrooms: 1
- 1/2 bathrooms: 1
Bedroom 1
- Features: Carpet
- Level: First
- Area: 336
- Dimensions: 21 x 16
Bedroom 2
- Features: Carpet
- Level: First
- Area: 144
- Dimensions: 16 x 9
Bathroom
- Features: Not Applicable
Bathroom 1
- Level: First
- Area: 45
- Dimensions: 9 x 5
Dining room
- Level: First
- Area: 209
- Dimensions: 19 x 11
Kitchen
- Level: First
- Area: 104
- Dimensions: 13 x 8
Living room
- Features: Carpet
- Level: First
- Area: 441
- Dimensions: 21 x 21
Heating
- Forced Air, Natural Gas
Cooling
- Ceiling Fan(s)
Appliances
- Included: Dishwasher, Dryer, Microwave, Range/Oven, Refrigerator, Washer, Gas Water Heater
Features
- Flooring: Carpet
- Basement: Block,Partial,Unfinished,Crawl Space
- Number of fireplaces: 1
- Fireplace features: Gas, Living Room
- Furnished: Yes
Interior area
- Total structure area: 2,130
- Total interior livable area: 1,565 sqft
- Finished area above ground: 1,565
- Finished area below ground: 0
Property
Parking
- Total spaces: 2
- Parking features: Attached, Electric in Garage
- Attached garage spaces: 2
Features
- Levels: One
- Stories: 1
- Patio & porch: Deck, Porch
- Waterfront features: None
- Frontage type: Road
- Frontage length: 400
Lot
- Size: 2.53 Acres
- Dimensions: 400 x 275
Details
- Additional structures: Shed(s)
- Parcel number: 0200800801600
- Zoning: Rural Residential 5 - RR5
- Zoning description: Residential
- Special conditions: Private,Standard
Construction
Type & style
- Home type: SingleFamily
- Architectural style: Traditional
- Property subtype: Single Family Residence
Materials
- Aluminum Siding
- Foundation: Basement
Condition
- New construction: No
- Year built: 1932
Utilities & green energy
- Sewer: Septic Tank
- Water: Private Well
- Utilities for property: Electricity Connected, Natural Gas Connected, Phone Available, Sewer Connected, Water Connected
Community & HOA
Community
- Subdivision: Na
HOA
- Has HOA: No
Location
- Region: Traunik
Financial & listing details
- Price per square foot: $160/sqft
- Tax assessed value: $198,600
- Annual tax amount: $1,136
- Date on market: 7/31/2026
- Cumulative days on market: 51 days
- Listing agreement: Exclusive Right To Sell
- Listing terms: Cash,Conventional,FHA,VA Loan,USDA Loan
- Road surface type: Paved
Estimated market value
$241,400
$229,000 - $253,000
$1,214/mo
Price history
| Date | Event | Price |
|---|---|---|
| 9/1/2026 | Price change | $249,900-5.7%$160/sqft |
Source:  MiRealSource #50216918 Report a problem MiRealSource #50216918 Report a problem | ||
| 7/31/2026 | Listed for sale | $264,900$169/sqft |
Source: MiRealSource #50216918 Report a problem | ||
Public tax history
| Year | Property taxes | Tax assessment |
|---|---|---|
| 2025 | $1,092 +5.2% | $99,300 +16% |
| 2024 | $1,037 +0.6% | $85,600 +41.3% |
| 2023 | $1,031 +2.3% | $60,600 +5.9% |
| 2022 | $1,008 -0.6% | $57,200 +3.2% |
| 2021 | $1,014 +2.5% | $55,400 +1.5% |
| 2020 | $989 +7.8% | $54,600 +3.4% |
| 2019 | $917 +3.9% | $52,800 +12.3% |
| 2018 | $883 -9.6% | $47,000 -1.9% |
| 2017 | $977 | $47,900 |
| 2016 | $977 | $47,900 +6% |
| 2015 | $977 +4.2% | $45,200 +3.7% |
| 2014 | $937 +12.5% | $43,600 -1.6% |
| 2013 | $833 | $44,300 -1.3% |
| 2012 | -- | $44,900 -7.8% |
| 2011 | $797 +0.8% | $48,700 |
| 2010 | $791 | $48,700 |
Find assessor info on the county website
Monthly payment
Est. payment
Payment breakdown
Explore the cost of this home by adjusting the details. Changes won't be saved.Climate risks
Neighborhood: 49891
Similar homes
- $159,0003 bd1 ba1.1k sqftN1383 Et Rd, Trenary, MI 49891For Sale

 MLS ID #50220588, AMY SCHIEDING, RE/MAX SUPERIORLAND. MiRealSource
 - $279,7002 bd1 ba1.2k sqftE578 M94, Skandia, MI 49885For Sale
 MLS ID #50221343, KELLIE A HILLIER-GENSCHAW, RE/MAX 1ST REALTY. MiRealSource
 - $299,9004 bd2 ba1.7k sqft3712 E 26th Rd, Chatham, MI 49816For Sale
 MLS ID #50203320, FRED GOVERN, SELECT REALTY. MiRealSource
 - $300,0002 bd2 ba1.8k sqftN5232 Dhondt Rd, Rumely, MI 49885For Sale
 MLS ID #50211212, TRACY HENRIKSEN, SELECT REALTY. MiRealSource
 - $227,7003 bd2 ba1.7k sqftN8766 S Peter White Rd, Deerton, MI 49822For SaleMLS ID #50212890, SINDY JENSEN, RE/MAX 1ST REALTY. MiRealSource
- $275,0003 bd2 ba1.4k sqftN8041 Harborview Rd, Munising, MI 49862For SaleMLS ID #50185873, STACEY MASTERS, RE/MAX SUPERIORLAND. MiRealSource
- $285,0003 bd2 ba1k sqft3338 Highway 94 #M, Chatham, MI 49816For SaleMLS ID #50190153, JOANN CARLSON, BIG C REALTY-M. MiRealSource
- $299,0003 bd1 ba1.4k sqftN678 Stone Rd, Rapid River, MI 49878For SaleMLS ID #50209907, STACEY MASTERS, RE/MAX SUPERIORLAND. MiRealSource
- $349,9003 bd2 ba2.1k sqft3417 67 #M, Chatham, MI 49816For Sale
 MLS ID #26032360, Jennifer Kendall, HomeRealty Holland. MichRIC
 - $349,0002 bd1 ba2.2k sqftE438 M 94, Skandia, MI 49885For SaleMLS ID #50213622, STACEY MASTERS, RE/MAX SUPERIORLAND. MiRealSource
- $309,0003 bd2 ba1.8k sqftE7384 M 28 W, Munising, MI 49862For SaleMLS ID #50213212, STACEY MASTERS, RE/MAX SUPERIORLAND. MiRealSource
- $265,0003 bd2 ba1.4k sqft221 W Superior St, Munising, MI 49862For SaleMLS ID #50220559, JOANN CARLSON, BIG C REALTY-M. MiRealSource
- $239,0001 bd1 ba866 sqft11573 42nd Rd, Wetmore, MI 49895For SaleMLS ID #50191151, STACEY MASTERS, RE/MAX SUPERIORLAND. MiRealSource
- $167,5003 bd2 ba1.5k sqft5127 Bebo Trl, Munising, MI 49862For SaleMLS ID #50210712, JOANN CARLSON, BIG C REALTY-M. MiRealSource
- $199,0002 bd1 ba888 sqftN127 N Round Lake Rd, Wetmore, MI 49895For SaleMLS ID #50221535, Scott Fader, Joseph Walter Realty LLC. MiRealSource
- $170,0003 bd1 ba1.2k sqftN290 N North Round Lake Rd, Wetmore, MI 49895For SaleMLS ID #50199167, DAVE WOOD, RE/MAX SUPERIORLAND. MiRealSource
- $329,0002 bd2 ba1.2k sqftE8980 Powell Lake Rd, Wetmore, MI 49895For SaleMLS ID #50216459, AMY SCHIEDING, RE/MAX SUPERIORLAND. MiRealSource
- $299,0002 bd1 ba904 sqftN 1st Ln, Perkins, MI 49872For SaleMLS ID #50209046, TERRY HUFFMAN, RE/MAX 1ST REALTY. MiRealSource
- $194,0002 bd1 ba1k sqft311 Chestnut St, Munising, MI 49862For SaleMLS ID #50216540, AMY SCHIEDING, RE/MAX SUPERIORLAND. MiRealSource
