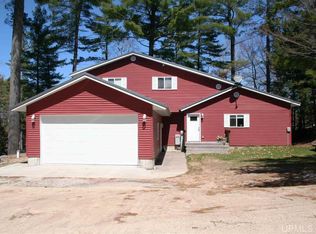
Escape to your own slice of waterfront paradise with this charming cottage on highly sought-after Powell Lake. The spacious loft serves as a comfortable primary bedroom, offering plenty of room along with a large closet, while a main-floor bedroom provides additional sleeping space. The main living area is designed to showcase the lake, with rear-facing windows offering beautiful sunrise views throughout the year as the sunrise shifts across the horizon with the changing seasons. Outside, steps lead directly to your private dock, making it easy to enjoy boating, fishing, swimming, or simply relaxing beside the water. The deck and patio provide inviting spaces for entertaining, enjoying morning coffee, or taking in the peaceful surroundings. A large detached 32x28 garage is heated and insulated, providing excellent space for vehicles, boats, ATVs, storage, and serious workshop projects. It also includes a large commercial-grade stationary air compressor. A separate smaller pole-barn-style outbuilding currently serves as a woodshed but offers additional covered storage and enough space to park a vehicle or recreational equipment. Whether you are searching for a year-round lakeside retreat or the perfect summer getaway, this is a rare opportunity to own a beautiful cottage on one of the area’s most desirable lakes.
For sale
$329,000
E8980 Powell Lake Rd, Wetmore, MI 49895
2beds
1,237sqft
Single Family Residence
Built in 1950
0.48 Acres Lot
$323,000 Zestimate®
$266/sqft
$-- HOA
What's special
Spacious loftCharming cottageMain-floor bedroomLarge closetComfortable primary bedroom
- 54 days
- 608
- 36
Zillow last checked:
Listing updated:
Listed by:
AMY SCHIEDING 906-202-0340,
RE/MAX SUPERIORLAND 906-387-4530
Source: MiRealSource,MLS#: 50216459 Originating MLS: Upper Peninsula Assoc of Realtors
Originating MLS: Upper Peninsula Assoc of RealtorsFacts & features
Interior
Bedrooms & bathrooms
- Bedrooms: 2
- Bathrooms: 2
- Full bathrooms: 1
- 1/2 bathrooms: 1
Rooms
- Room types: Bedroom, Living Room, Loft, Utility/Laundry Room, Basement Lavatory, Bathroom
Bedroom 1
- Level: Second
- Area: 247
- Dimensions: 19 x 13
Bedroom 2
- Level: First
- Area: 99
- Dimensions: 11 x 9
Bathroom 1
- Level: First
- Area: 63
- Dimensions: 9 x 7
Kitchen
- Level: First
- Area: 99
- Dimensions: 11 x 9
Living room
- Level: First
- Area: 361
- Dimensions: 19 x 19
Heating
- Forced Air, Propane
Cooling
- Ceiling Fan(s)
Appliances
- Included: Dryer, Range/Oven, Refrigerator, Washer, Electric Water Heater
- Laundry: Laundry Room
Features
- Cathedral/Vaulted Ceiling, Walk-In Closet(s)
- Basement: Walk-Out Access,Partial,Unfinished
- Has fireplace: No
Interior area
- Total structure area: 1,694
- Total interior livable area: 1,237 sqft
- Finished area above ground: 1,237
- Finished area below ground: 0
Property
Parking
- Total spaces: 3
- Parking features: Detached, Electric in Garage
- Garage spaces: 3
Features
- Levels: One and One Half
- Stories: 1.5
- Patio & porch: Deck, Patio
- Has view: Yes
- View description: Lake
- Has water view: Yes
- Water view: Lake
- Waterfront features: All Sports Lake, Waterfront, Interior Lake
- Body of water: Powell Lake
- Frontage length: 100
Lot
- Size: 0.48 Acres
- Dimensions: 100 x 141 x 218 x 90
Details
- Additional structures: Pole Barn, Garage(s)
- Parcel number: 0200654001800
- Zoning: Lakeshore and River 1 LS/R1
- Zoning description: Residential
- Special conditions: Private,Standard
Construction
Type & style
- Home type: SingleFamily
- Architectural style: Traditional
- Property subtype: Single Family Residence
Materials
- Wood Siding
Condition
- New construction: No
- Year built: 1950
Utilities & green energy
- Sewer: Septic Tank
- Water: Private Well
- Utilities for property: Electricity Connected, Phone Available, Propane, Sewer Connected, Water Connected, Internet Fiber Available
Community & HOA
Community
- Subdivision: Plat 1 Of Powell Lake
HOA
- Has HOA: No
Location
- Region: Wetmore
Financial & listing details
- Price per square foot: $266/sqft
- Tax assessed value: $238,600
- Annual tax amount: $2,603
- Date on market: 7/28/2026
- Cumulative days on market: 54 days
- Listing agreement: Exclusive Right To Sell
- Listing terms: Cash,Conventional
- Road surface type: Paved
Estimated market value
$323,000
$307,000 - $339,000
$1,756/mo
Price history
| Date | Event | Price |
|---|---|---|
| 7/28/2026 | Listed for sale | $329,000+64.6%$266/sqft |
Source:  MiRealSource #50216459 Report a problem MiRealSource #50216459 Report a problem | ||
| 9/29/2021 | Sold | $199,900$162/sqft |
Source: RE/MAX of Michigan Solds #1129049_49895 Report a problem | ||
Public tax history
| Year | Property taxes | Tax assessment |
|---|---|---|
| 2025 | $2,435 +4.9% | $119,300 +12% |
| 2024 | $2,320 -36% | $106,500 +15.8% |
| 2023 | $3,626 +148.6% | $92,000 +7.7% |
| 2022 | $1,459 -0.6% | $85,400 +22% |
| 2021 | $1,468 +8.8% | $70,000 -10.9% |
| 2020 | $1,349 +4.6% | $78,600 +14.2% |
| 2019 | $1,289 +15.8% | $68,800 +5.5% |
| 2018 | $1,113 -50% | $65,200 +7.1% |
| 2017 | $2,227 | $60,900 |
| 2016 | $2,227 | $60,900 |
| 2015 | $2,227 +5.7% | $60,900 |
| 2014 | $2,108 +1.8% | $60,900 +0.2% |
| 2013 | $2,070 | $60,800 +5% |
| 2012 | -- | $57,900 -4.9% |
| 2011 | $1,987 +0.6% | $60,900 |
| 2010 | $1,976 | $60,900 |
Find assessor info on the county website
Monthly payment
Est. payment
Payment breakdown
Explore the cost of this home by adjusting the details. Changes won't be saved.Climate risks
Neighborhood: 49895
Nearby schools
Schools provided by the listing agent
- District: Munising Public Schools
Source: MiRealSource. This data may not be complete. We recommend contacting the local school district to confirm school assignments for this home.
Similar homes
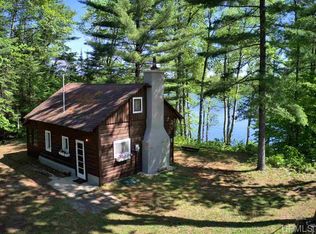
- $335,0002 bd1 ba865 sqftN1163 E Tie Lake Rd, Wetmore, MI 49895For Sale
 MLS ID #50209949, AMY SCHIEDING, RE/MAX SUPERIORLAND. MiRealSource
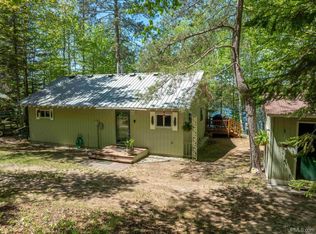
 - $345,0003 bd1 ba1.2k sqftN1105 E Tie Lake Rd, Wetmore, MI 49895For Sale
 MLS ID #50214308, AMY SCHIEDING, RE/MAX SUPERIORLAND. MiRealSource
 - $335,0003 bd2 ba1.4k sqftE9506 Prospect St, Munising, MI 49862New Construction
 MLS ID #50205007, STACEY MASTERS, RE/MAX SUPERIORLAND. MiRealSource
 - $299,0003 bd1 ba1.6k sqft14738 Ll Rd, Wetmore, MI 49895For Sale
 MLS ID #50198952, JULIE BARR, KELLER WILLIAMS NM PENINSULA PARTNERS. MiRealSource
 - $395,0002 bd1 ba1.3k sqft3420 N Sixteen Mile Lake Rd, Munising, MI 49862For SaleMLS ID #50219803, JAMES LILLY, NEXTHOME SUPERIOR LIVING. MiRealSource
- $330,0003 bd2 ba1.7k sqft10868 W South Sand Lake Rd, Manistique, MI 49854For SaleMLS ID #50215963, NICK RACINE, RE/MAX 1ST REALTY. MiRealSource
- $255,0002 bd-- ba667 sqft16085 155th Rd, Wetmore, MI 49895For SaleMLS ID #50216746, HOLLY CERVANTES, KEY REALTY DELTA COUNTY LLC. MiRealSource
- $309,0003 bd2 ba1.8k sqftE7384 M 28 W, Munising, MI 49862For SaleMLS ID #50213212, STACEY MASTERS, RE/MAX SUPERIORLAND. MiRealSource
- $447,0003 bd1 ba1.5k sqftN731 Anne Rd, Wetmore, MI 49895For SaleMLS ID #50211917, PATRICIA ROGALA, KELLER WILLIAMS NM PENINSULA PARTNERS. MiRealSource
- $170,0003 bd1 ba1.2k sqftN290 N North Round Lake Rd, Wetmore, MI 49895For SaleMLS ID #50199167, DAVE WOOD, RE/MAX SUPERIORLAND. MiRealSource
- $249,9002 bd2 ba1.5k sqftN4156 Et Rd, Traunik, MI 49891For SaleMLS ID #50216918, AMY SCHIEDING, RE/MAX SUPERIORLAND. MiRealSource
- $199,0002 bd1 ba888 sqftN127 N Round Lake Rd, Wetmore, MI 49895For SaleMLS ID #50221535, Scott Fader, Joseph Walter Realty LLC. MiRealSource
- $299,9004 bd2 ba1.7k sqft3712 E 26th Rd, Chatham, MI 49816For SaleMLS ID #50203320, FRED GOVERN, SELECT REALTY. MiRealSource
- $265,0003 bd2 ba1.4k sqft221 W Superior St, Munising, MI 49862For SaleMLS ID #50220559, JOANN CARLSON, BIG C REALTY-M. MiRealSource
- $299,0003 bd1 ba1.4k sqftN678 Stone Rd, Rapid River, MI 49878For SaleMLS ID #50209907, STACEY MASTERS, RE/MAX SUPERIORLAND. MiRealSource
- $275,0003 bd2 ba1.4k sqftN8041 Harborview Rd, Munising, MI 49862For SaleMLS ID #50185873, STACEY MASTERS, RE/MAX SUPERIORLAND. MiRealSource
- $360,0003 bd2 ba1.2k sqft6598 Autrain Trl, Au Train, MI 49806For SaleMLS ID #50197381, MELISSA MIKUS, UPWARDS REAL ESTATE. MiRealSource
- $239,0001 bd1 ba866 sqft11573 42nd Rd, Wetmore, MI 49895For SaleMLS ID #50191151, STACEY MASTERS, RE/MAX SUPERIORLAND. MiRealSource
- $489,0002 bd2 ba1.2k sqft3954 Hayward Rd, Munising, MI 49862For SaleMLS ID #50190903, ALAN GRAVES, RE/MAX SUPERIORLAND. MiRealSource
- $194,0002 bd1 ba1k sqft311 Chestnut St, Munising, MI 49862For SaleMLS ID #50216540, AMY SCHIEDING, RE/MAX SUPERIORLAND. MiRealSource
