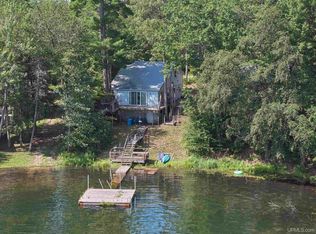
Discover the charm of AuTrain Lake living with this beautiful three-bedroom, two full bathroom turn key waterfront home—ideal as a full-time residence or a peaceful cottage retreat. The expansive living room provides a comfortable gathering space while offering scenic views of AuTrain Lake and relaxing gas fireplace. Step out onto the large front deck and take in the tranquil setting, perfect for relaxing, entertaining, or enjoying stunning lake sunsets. A detached garage adds convenience, while the shed with additional living quarters offers flexible space for guests or recreational use. Complete with a private dock, this property provides direct access to boating, fishing, swimming, snowmobiling and all the outdoor enjoyment AuTrain Lake is known for. Whether you’re looking for everyday lakefront living or a Northern Michigan escape, this property offers the perfect setting to make lasting memories on the water.
For sale
$360,000
6598 Autrain Trl, Au Train, MI 49806
3beds
1,259sqft
Single Family Residence
Built in 1946
0.25 Acres Lot
$345,800 Zestimate®
$286/sqft
$-- HOA
What's special
Detached garagePrivate dockRelaxing gas fireplaceTranquil settingLarge front deck
- 280 days
- 600
- 46
Zillow last checked:
Listing updated:
Listed by:
MELISSA MIKUS 906-420-2404,
UPWARDS REAL ESTATE 906-786-8747
Source: MiRealSource,MLS#: 50197381 Originating MLS: Upper Peninsula Assoc of Realtors
Originating MLS: Upper Peninsula Assoc of RealtorsFacts & features
Interior
Bedrooms & bathrooms
- Bedrooms: 3
- Bathrooms: 2
- Full bathrooms: 2
- Main level bathrooms: 1
Rooms
- Room types: Laundry, Living Room, Bathroom, Second Flr Full Bathroom
Bedroom 1
- Features: Wood
- Level: Upper
- Area: 182
- Dimensions: 14 x 13
Bedroom 2
- Features: Wood
- Level: Upper
- Area: 88
- Dimensions: 11 x 8
Bedroom 3
- Features: Wood
- Level: Upper
- Area: 88
- Dimensions: 11 x 8
Bathroom 1
- Features: Linoleum
- Level: Upper
- Area: 40
- Dimensions: 10 x 4
Bathroom 2
- Features: Linoleum
- Level: Main
- Area: 25
- Dimensions: 5 x 5
Kitchen
- Features: Linoleum
- Level: Main
- Area: 162
- Dimensions: 18 x 9
Living room
- Features: Wood
- Level: Main
- Area: 253
- Dimensions: 23 x 11
Heating
- Wall Furnace, Forced Air, Propane
Cooling
- Ceiling Fan(s)
Appliances
- Included: Dishwasher, Dryer, Microwave, Range/Oven, Refrigerator, Washer, Gas Water Heater
- Laundry: First Floor Laundry
Features
- Eat-in Kitchen
- Flooring: Wood, Linoleum
- Basement: None,Crawl Space
- Number of fireplaces: 1
- Fireplace features: Gas, Living Room
- Furnished: Yes
Interior area
- Total structure area: 1,259
- Total interior livable area: 1,259 sqft
- Finished area above ground: 1,259
- Finished area below ground: 0
Property
Parking
- Total spaces: 2
- Parking features: 2 Spaces, Garage, Detached, Electric in Garage, Garage Door Opener
- Garage spaces: 2
Features
- Levels: Two
- Stories: 2
- Patio & porch: Deck
- Fencing: Fence Neighbor Owned
- Has view: Yes
- View description: Water, Lake
- Has water view: Yes
- Water view: Water,Lake
- Waterfront features: All Sports Lake, Lake Front, Waterfront, Interior Lake
- Body of water: AuTrain Lake
- Frontage length: 50
Lot
- Size: 0.25 Acres
- Dimensions: 50 x 185
Details
- Additional structures: Shed(s), Garage(s)
- Parcel number: 00125701450
- Zoning description: Residential
- Special conditions: Private,Standard
Construction
Type & style
- Home type: SingleFamily
- Architectural style: Log Home,Other,Cottage,Conventional Frame
- Property subtype: Single Family Residence
Materials
- Log, Wood Siding
Condition
- New construction: No
- Year built: 1946
Utilities & green energy
- Electric: 100 Amp Service, Circuit Breakers
- Sewer: Septic Tank
- Water: Private Well
- Utilities for property: Cable/Internet Avail., Cable Connected, Electricity Connected
Community & HOA
Community
- Subdivision: None
HOA
- Has HOA: No
Location
- Region: Au Train
Financial & listing details
- Price per square foot: $286/sqft
- Annual tax amount: $2,541
- Date on market: 1/12/2026
- Cumulative days on market: 284 days
- Listing agreement: Exclusive Right To Sell
- Listing terms: Cash,Conventional
Estimated market value
$345,800
$329,000 - $363,000
$1,463/mo
Price history
| Date | Event | Price |
|---|---|---|
| 1/12/2026 | Listed for sale | $360,000$286/sqft |
Source:  Upper Peninsula AOR #50197381 Report a problem Upper Peninsula AOR #50197381 Report a problem | ||
Public tax history
Tax history is unavailable.
Monthly payment
Est. payment
Payment breakdown
Explore the cost of this home by adjusting the details. Changes won't be saved.Climate risks
Neighborhood: 49806
Similar homes
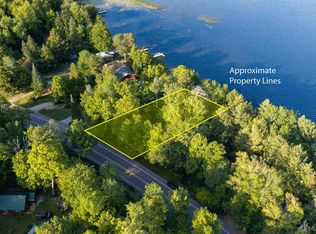
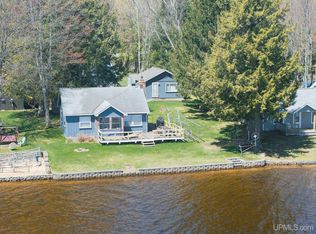
- $395,0002 bd1 ba1.3k sqft3420 N Sixteen Mile Lake Rd, Munising, MI 49862For Sale
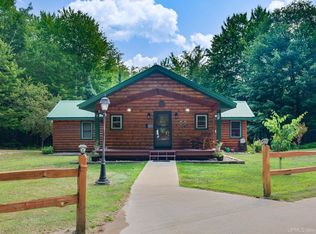
 MLS ID #50219803, JAMES LILLY, NEXTHOME SUPERIOR LIVING. MiRealSource
 - $399,9003 bd2 ba1.6k sqftE12288 Percy Rd, Shingleton, MI 49884For Sale
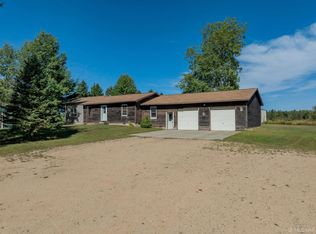 MLS ID #50222119, AMY SCHIEDING, RE/MAX SUPERIORLAND. MiRealSource
 - $329,0002 bd2 ba1.2k sqftE8980 Powell Lake Rd, Wetmore, MI 49895For Sale
 MLS ID #50216459, AMY SCHIEDING, RE/MAX SUPERIORLAND. MiRealSource
 - $345,0003 bd1 ba1.2k sqftN1105 E Tie Lake Rd, Wetmore, MI 49895For Sale
 MLS ID #50214308, AMY SCHIEDING, RE/MAX SUPERIORLAND. MiRealSource
 - $265,0003 bd2 ba1.4k sqft221 W Superior St, Munising, MI 49862For SaleMLS ID #50220559, JOANN CARLSON, BIG C REALTY-M. MiRealSource
- $299,0002 bd1 ba1k sqft195 E Sand Lake Rd, Deerton, MI 49822For SaleMLS ID #50223884, TERRY HUFFMAN, RE/MAX 1ST REALTY. MiRealSource
- $279,9003 bd1 ba1.4k sqftN678 Stone Rd, Rapid River, MI 49878For SaleMLS ID #50209907, STACEY MASTERS, RE/MAX SUPERIORLAND. MiRealSource
- $249,9002 bd2 ba1.5k sqftN4156 Et Rd, Traunik, MI 49891For SaleMLS ID #50216918, AMY SCHIEDING, RE/MAX SUPERIORLAND. MiRealSource
- $199,0003 bd2 ba1.5k sqft214 Hickory St, Munising, MI 49862For SaleMLS ID #50223416, BROOKE HUBBLE, KELLER WILLIAMS NM PENINSULA PARTNERS. MiRealSource
- $335,0002 bd1 ba865 sqftN1163 E Tie Lake Rd, Wetmore, MI 49895For SaleMLS ID #50209949, AMY SCHIEDING, RE/MAX SUPERIORLAND. MiRealSource
- $429,0001 bd1 ba784 sqftN8690 Reindeer Run, Munising, MI 49862For SaleMLS ID #50215740, ALAN GRAVES, RE/MAX SUPERIORLAND. MiRealSource
- $447,0003 bd1 ba1.5k sqftN731 Anne Rd, Wetmore, MI 49895For SaleMLS ID #50211917, PATRICIA ROGALA, KELLER WILLIAMS NM PENINSULA PARTNERS. MiRealSource
- $489,0002 bd2 ba1.2k sqft3954 Hayward Rd, Munising, MI 49862For SaleMLS ID #50190903, ALAN GRAVES, RE/MAX SUPERIORLAND. MiRealSource
- $449,0002 bd2 ba1.8k sqftN5319 M 28, Shingleton, MI 49884For SaleMLS ID #50146332, ALAN GRAVES, RE/MAX SUPERIORLAND. MiRealSource
- $185,0002 bd1 ba888 sqftN127 N Round Lake Rd, Wetmore, MI 49895For SaleMLS ID #50221535, Scott Fader, Joseph Walter Realty LLC. MiRealSource
- $209,0002 bd1 ba1k sqftN7799 Bayberry Ln, Munising, MI 49862For SaleMLS ID #50205815, STACEY MASTERS, RE/MAX SUPERIORLAND. MiRealSource
