Looking for room to spread out without giving up convenience? This 3-bedroom, 2-bath waterfront home offers the best of both worlds with approximately 1,500 sq ft of living space, 4 private acres, and a peaceful setting you'll love coming home to.
Inside, you'll find a functional layout with plenty of natural light, while the walk-out basement provides endless possibilities for additional living space, storage, or a future recreation area. The detached two-car garage offers plenty of room for vehicles, tools, and all of your Up North toys.
Whether you're enjoying your morning coffee overlooking the water, spending evenings around a bonfire, or taking advantage of the nearby trails and outdoor recreation, this property is perfectly situated for year-round living or a weekend getaway!
For sale
Price cut: $10K (9/12)
$515,000
3767 Peninsula Point Rd, Munising, MI 49862
3beds
1,588sqft
Single Family Residence
Built in 2002
-- sqft lot
$489,800 Zestimate®
$324/sqft
$-- HOA
What's special
Walk-out basementDetached two-car garagePlenty of natural lightFunctional layout
- 61 days
- 363
- 9
Zillow last checked:
Listing updated:
Listed by:
Krista Dudansky 517-518-4691,
North Coast Real Estate U.P. 906-202-0952
Source: EUPBR,MLS#: 26-677
Facts & features
Interior
Bedrooms & bathrooms
- Bedrooms: 3
- Bathrooms: 2
- Full bathrooms: 2
Primary bedroom
- Level: Main
- Area: 18753 Square Feet
- Dimensions: 141 x 133
Bedroom 1
- Level: Main
- Area: 14098 Square Feet
- Dimensions: 133 x 106
Bedroom 2
- Level: Main
- Area: 1454100 Square Feet
- Dimensions: 1110 x 1310
Primary bathroom
- Level: Main
- Area: 72 Square Feet
- Dimensions: 9 x 8
Bathroom
- Level: Main
- Area: 45 Square Feet
- Dimensions: 5 x 9
Dining room
- Level: Main
- Area: 1590 Square Feet
- Dimensions: 15 x 106
Foyer
- Description: Foyer & Laundry Room
- Level: Main
- Area: 4429 Square Feet
- Dimensions: 43 x 103
Kitchen
- Level: Main
- Area: 90090 Square Feet
- Dimensions: 910 x 99
Living room
- Level: Main
- Area: 32319 Square Feet
- Dimensions: 243 x 133
Heating
- Propane
Appliances
- Included: Dishwasher, Dryer, Gas Range, Microwave, Refrigerator, Washer
- Laundry: Main Level
Features
- Ceiling Fan(s), Vaulted Ceiling(s), Walk-In Closet(s)
- Flooring: Laminate
- Windows: Window Coverings
- Basement: Unfinished,Walk-Out Access
- Has fireplace: Yes
- Fireplace features: Living Room
Interior area
- Total structure area: 1,588
- Total interior livable area: 1,588 sqft
- Finished area above ground: 1,588
- Finished area below ground: 0
Property
Details
- Parcel number: 00121300440
Construction
Type & style
- Home type: SingleFamily
- Architectural style: Ranch
- Property subtype: Single Family Residence
Materials
- Vinyl Siding
Condition
- Year built: 2002
Utilities & green energy
- Sewer: Septic Tank
- Water: Drilled Well
Community & HOA
Location
- Region: Munising
Financial & listing details
- Price per square foot: $324/sqft
- Tax assessed value: $251,000
- Annual tax amount: $2,217
- Date on market: 7/15/2026
- Listing terms: Cash,Conventional,FHA
Estimated market value
$489,800
$465,000 - $514,000
$1,841/mo
Price history
| Date | Event | Price |
|---|---|---|
| 9/12/2026 | Price change | $515,000-1.9%$324/sqft |
Source: EUPBR #26-677 Report a problem | ||
| 7/15/2026 | Listed for sale | $525,000+425%$331/sqft |
Source: EUPBR #26-677 Report a problem | ||
| 11/6/1995 | Sold | $100,000$63/sqft |
Source: Agent Provided Report a problem | ||
Public tax history
| Year | Property taxes | Tax assessment |
|---|---|---|
| 2025 | $2,217 +5% | $125,500 +12% |
| 2024 | $2,112 +6.5% | $112,100 +8.5% |
| 2023 | $1,983 +2.5% | $103,300 +27.2% |
| 2022 | $1,935 +924.9% | $81,200 +5.7% |
| 2021 | $189 -89.5% | $76,800 -0.4% |
| 2020 | $1,792 -13.2% | $77,100 +19% |
| 2019 | $2,065 +13.1% | $64,800 -15.2% |
| 2018 | $1,825 -6.1% | $76,400 -0.4% |
| 2017 | $1,943 | $76,700 |
| 2016 | $1,943 | $76,700 +2.5% |
| 2015 | $1,943 +3.6% | $74,800 -0.5% |
| 2014 | $1,875 +1.5% | $75,200 |
| 2013 | $1,848 | $75,200 |
| 2012 | -- | $75,200 -12.3% |
| 2011 | $1,776 +2.1% | $85,700 |
| 2010 | $1,739 | $85,700 |
Find assessor info on the county website
Monthly payment
Est. payment
Payment breakdown
Explore the cost of this home by adjusting the details. Changes won't be saved.Climate risks
Neighborhood: 49862
Similar homes
- $489,0002 bd2 ba1.2k sqft3954 Hayward Rd, Munising, MI 49862For Sale
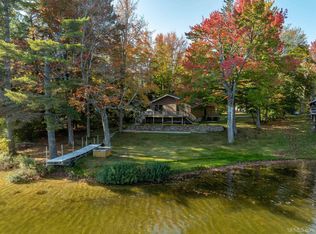
 MLS ID #50190903, ALAN GRAVES, RE/MAX SUPERIORLAND. MiRealSource
 - $395,0002 bd1 ba1.3k sqft3420 N Sixteen Mile Lake Rd, Munising, MI 49862For Sale
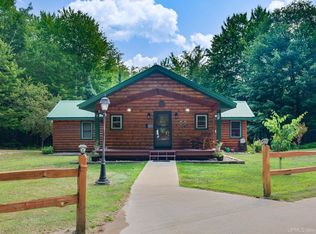 MLS ID #50219803, JAMES LILLY, NEXTHOME SUPERIOR LIVING. MiRealSource
 - $309,0003 bd2 ba1.8k sqftE7384 M 28 W, Munising, MI 49862For Sale
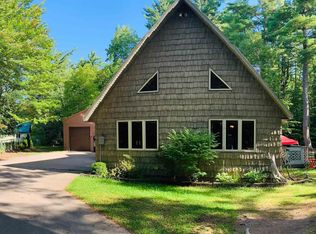 MLS ID #50213212, STACEY MASTERS, RE/MAX SUPERIORLAND. MiRealSource
 - $589,9003 bd2 ba1.6k sqft3761 N M 67, Chatham, MI 49816For Sale
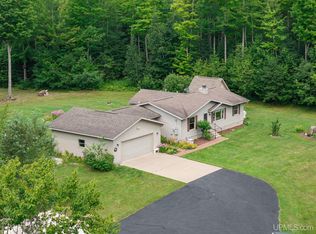 MLS ID #50217503, JAMES LILLY, NEXTHOME SUPERIOR LIVING. MiRealSource
 - $525,0003 bd3 ba1.9k sqftN1185 E Tie Lake Rd, Wetmore, MI 49895For SaleMLS ID #50206105, AMY SCHIEDING, RE/MAX SUPERIORLAND. MiRealSource
- $275,0003 bd2 ba1.4k sqftN8041 Harborview Rd, Munising, MI 49862For SaleMLS ID #50185873, STACEY MASTERS, RE/MAX SUPERIORLAND. MiRealSource
- $265,0003 bd2 ba1.4k sqft221 W Superior St, Munising, MI 49862For SaleMLS ID #50220559, JOANN CARLSON, BIG C REALTY-M. MiRealSource
- $447,0003 bd1 ba1.5k sqftN731 Anne Rd, Wetmore, MI 49895For SaleMLS ID #50211917, PATRICIA ROGALA, KELLER WILLIAMS NM PENINSULA PARTNERS. MiRealSource
- $335,0003 bd2 ba1.4k sqftE9506 Prospect St, Munising, MI 49862New ConstructionMLS ID #50205007, STACEY MASTERS, RE/MAX SUPERIORLAND. MiRealSource
- $349,9003 bd2 ba2.1k sqft3417 67 #M, Chatham, MI 49816For Sale
 MLS ID #26032360, Jennifer Kendall, HomeRealty Holland. MichRIC
 - $625,0002 bd2 ba1.6k sqft16737 Forest 13 Hwy, Wetmore, MI 49895For SaleMLS ID #50220625, DAVID MUXLOW, GROVER REAL ESTATE. MiRealSource
- $329,0002 bd2 ba1.2k sqftE8980 Powell Lake Rd, Wetmore, MI 49895For SaleMLS ID #50216459, AMY SCHIEDING, RE/MAX SUPERIORLAND. MiRealSource
- $349,0006 bd1 ba1.9k sqftE9399 Highway 28 #M, Munising, MI 49862For SaleMLS ID #50192028, VICKI TANNEHILL, RE/MAX SUPERIORLAND. MiRealSource
- $299,9004 bd2 ba1.7k sqft3712 E 26th Rd, Chatham, MI 49816For SaleMLS ID #50203320, FRED GOVERN, SELECT REALTY. MiRealSource
- $349,0002 bd2 ba1.4k sqftE9580 N Town Line Lake Rd, Wetmore, MI 49895For SaleMLS ID #50216562, NICK RACINE, RE/MAX 1ST REALTY. MiRealSource
- $449,0002 bd2 ba1.8k sqftN5319 M 28, Shingleton, MI 49884For SaleMLS ID #50146332, ALAN GRAVES, RE/MAX SUPERIORLAND. MiRealSource
- $345,0003 bd1 ba1.2k sqftN1105 E Tie Lake Rd, Wetmore, MI 49895For SaleMLS ID #50214308, AMY SCHIEDING, RE/MAX SUPERIORLAND. MiRealSource
- $330,0003 bd2 ba1.7k sqft10868 W South Sand Lake Rd, Manistique, MI 49854For SaleMLS ID #50215963, NICK RACINE, RE/MAX 1ST REALTY. MiRealSource
- $279,7002 bd1 ba1.2k sqftE578 M94, Skandia, MI 49885For SaleMLS ID #50221343, KELLIE A HILLIER-GENSCHAW, RE/MAX 1ST REALTY. MiRealSource
- $300,0002 bd2 ba1.8k sqftN5232 Dhondt Rd, Rumely, MI 49885For SaleMLS ID #50211212, TRACY HENRIKSEN, SELECT REALTY. MiRealSource
