Turnkey Munising Vacation Rental – Proven Income Opportunity Welcome to The Lodge — a spacious and well-established 6-bedroom vacation rental located in the heart of Munising, just minutes from Pictured Rocks, Lake Superior, and direct access to ATV and snowmobile trails. This property offers a rare opportunity to step into a fully operational short-term rental with a strong rental history and immediate income potential. Designed to accommodate large groups, the home features generous living space, multiple sleeping areas, and a layout ideal for maximizing occupancy and nightly revenue. Guests love the convenience of the large parking area — perfect for trailers, recreational vehicles, and year-round adventure seekers. Positioned along M-28 for easy access in all seasons, this location is ideal for attracting consistent guest traffic — from summer tourism to peak winter snowmobile season. Whether you're looking to expand your investment portfolio or own a personal getaway that generates income, The Lodge delivers both lifestyle and financial opportunity.
For sale
$339,000
E9399 Highway 28 #M, Munising, MI 49862
6beds
1,965sqft
Single Family Residence
Built in 1953
0.87 Acres Lot
$186,500 Zestimate®
$173/sqft
$-- HOA
What's special
- 368 days
- 115
- 2
Zillow last checked:
Listing updated:
Listed by:
VICKI TANNEHILL 906-202-0812,
RE/MAX SUPERIORLAND 906-387-4530
Source: MiRealSource,MLS#: 50192028 Originating MLS: Upper Peninsula Assoc of Realtors
Originating MLS: Upper Peninsula Assoc of RealtorsFacts & features
Interior
Bedrooms & bathrooms
- Bedrooms: 6
- Bathrooms: 1
- Full bathrooms: 1
- Main level bathrooms: 1
- Main level bedrooms: 1
Rooms
- Room types: Breezeway, Bedroom, Laundry, Living Room
Bedroom
- Features: Vinyl
- Level: Second
- Area: 100
- Dimensions: 10 x 10
Bedroom 1
- Features: Vinyl
- Level: Main
- Area: 117
- Dimensions: 13 x 9
Bedroom 2
- Features: Vinyl
- Level: Second
- Area: 110
- Dimensions: 11 x 10
Bedroom 3
- Features: Vinyl
- Level: Second
- Area: 110
- Dimensions: 11 x 10
Bedroom 4
- Features: Vinyl
- Level: Second
- Area: 100
- Dimensions: 10 x 10
Bedroom 5
- Features: Vinyl
- Level: Second
- Area: 100
- Dimensions: 10 x 10
Bathroom 1
- Features: Vinyl
- Level: Main
- Area: 78
- Dimensions: 13 x 6
Kitchen
- Features: Vinyl
- Level: Main
- Area: 266
- Dimensions: 19 x 14
Living room
- Features: Carpet
- Level: Main
- Area: 234
- Dimensions: 18 x 13
Heating
- Forced Air, Natural Gas
Cooling
- None
Appliances
- Included: Dryer, Range/Oven, Refrigerator, Washer, Gas Water Heater
- Laundry: First Floor Laundry, Main Level
Features
- Eat-in Kitchen
- Flooring: Ceramic Tile, Vinyl, Carpet
- Basement: Block,Full,Unfinished
- Has fireplace: No
Interior area
- Total structure area: 2,985
- Total interior livable area: 1,965 sqft
- Finished area above ground: 1,965
- Finished area below ground: 0
Property
Parking
- Total spaces: 3
- Parking features: 3 or More Spaces, Driveway
Features
- Levels: Two
- Stories: 2
- Exterior features: None
- Has view: Yes
- View description: Rural View
- Waterfront features: None
- Body of water: none
- Frontage type: Road
- Frontage length: 255
Lot
- Size: 0.87 Acres
- Dimensions: 255 x 150 x 254 x 160
- Features: Main Street, Rural, Cleared
Details
- Additional structures: Shed(s)
- Parcel number: 00641307000
- Zoning: Rural Residential
- Zoning description: Residential
- Special conditions: Private,Standard
Construction
Type & style
- Home type: SingleFamily
- Architectural style: Traditional
- Property subtype: Single Family Residence
Materials
- Aluminum Siding
- Foundation: Basement
Condition
- New construction: No
- Year built: 1953
Utilities & green energy
- Electric: 100 Amp Service
- Sewer: Septic Tank
- Water: Private Well
- Utilities for property: DSL Available, Cable Available, Electricity Connected, Natural Gas Connected, Phone Available, Sewer Connected, Water Connected, Internet DSL Available
Community & HOA
Community
- Subdivision: None
HOA
- Has HOA: No
Location
- Region: Munising
Financial & listing details
- Price per square foot: $173/sqft
- Annual tax amount: $2,287
- Date on market: 10/20/2025
- Cumulative days on market: 368 days
- Listing agreement: Exclusive Right To Sell
- Listing terms: Cash,Conventional,FHA,VA Loan
- Road surface type: Paved
Estimated market value
$186,500
$151,000 - $220,000
$2,252/mo
Price history
| Date | Event | Price |
|---|---|---|
| 9/21/2026 | Listed for sale | $339,000-2.9%$173/sqft |
Source:  MiRealSource #50192028 Report a problem MiRealSource #50192028 Report a problem | ||
| 10/20/2025 | Listed for sale | $349,000$178/sqft |
Source:  Upper Peninsula AOR #50192028 Report a problem Upper Peninsula AOR #50192028 Report a problem | ||
Public tax history
Tax history is unavailable.
Monthly payment
Est. payment
Payment breakdown
Explore the cost of this home by adjusting the details. Changes won't be saved.Climate risks
Neighborhood: 49862
Nearby schools
Schools provided by the listing agent
- District: Munising Public Schools
Source: MiRealSource. This data may not be complete. We recommend contacting the local school district to confirm school assignments for this home.
Similar homes
- $319,0003 bd2 ba2.4k sqft130 E Onota St, Munising, MI 49862For Sale
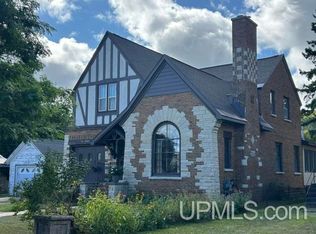
 MLS ID #50210982, JOANN CARLSON, BIG C REALTY-M. MiRealSource
 - $230,0003 bd2 ba1.1k sqft221 E Varnum St, Munising, MI 49862For Sale
 MLS ID #50223848, VICKI TANNEHILL, RE/MAX SUPERIORLAND. MiRealSource
 - $265,0003 bd2 ba1.4k sqft221 W Superior St, Munising, MI 49862For Sale
 MLS ID #50220559, JOANN CARLSON, BIG C REALTY-M. MiRealSource
 - $345,0003 bd1 ba1.2k sqftN1105 E Tie Lake Rd, Wetmore, MI 49895For Sale
 MLS ID #50214308, AMY SCHIEDING, RE/MAX SUPERIORLAND. MiRealSource
 - $399,9003 bd2 ba1.6k sqftE12288 Percy Rd, Shingleton, MI 49884For SaleMLS ID #50222119, AMY SCHIEDING, RE/MAX SUPERIORLAND. MiRealSource
- $360,0003 bd2 ba1.2k sqft6598 Autrain Trl, Au Train, MI 49806For SaleMLS ID #50197381, MELISSA MIKUS, UPWARDS REAL ESTATE. MiRealSource
- $447,0003 bd1 ba1.5k sqftN731 Anne Rd, Wetmore, MI 49895For SaleMLS ID #50211917, PATRICIA ROGALA, KELLER WILLIAMS NM PENINSULA PARTNERS. MiRealSource
- $170,0003 bd1 ba1.2k sqftN290 N North Round Lake Rd, Wetmore, MI 49895For SaleMLS ID #50199167, DAVE WOOD, RE/MAX SUPERIORLAND. MiRealSource
- $470,5005 bd3 ba2.9k sqft16414 Usfs 2235, Wetmore, MI 49895New ConstructionMLS ID #50125511, JAMIE BEAVER, KEY REALTY DELTA COUNTY LLC. MiRealSource
