Exceptional 16 Mile Lake waterfront property offering approximately 330 feet of sandy shoreline with a beautiful beach area, 3.17 acres, and nearly 4,000 square feet of finished living space. This impressive property offers a rare combination of substantial waterfront, spacious living areas, incredible garage capacity, and a versatile layout designed for both everyday living and entertaining. The main floor features four bedrooms, two bathrooms, a welcoming entry, convenient walk-in pantry, and an exceptional chef’s kitchen equipped with a Wolf double oven and range, flat cooktop, dishwasher, beverage cooler, refrigerator, built-in microwave, and solid-surface countertops. The dining area provides abundant cabinetry, while the spacious living room features a gas fireplace and large windows overlooking the lake. A beautiful sunroom offers another comfortable gathering space with walls of windows facing the water and includes a pellet stove with forced-air heat. A private mother-in-law suite is located just off the main hallway and features a kitchenette, patio door leading to the lake-facing deck, a bedroom, and an ensuite bathroom. The entire main floor features beautiful wood flooring, while the bathrooms have ceramic flooring. Additional features include low-curb showers and a dedicated laundry area. The full basement provides an impressive amount of additional living and storage space, featuring a very large bedroom, a spacious family room with a patio door leading directly to a lake-facing patio, and an additional full bathroom. The basement also includes a second laundry room and an abundance of storage space, offering exceptional flexibility for guests, family, hobbies, recreation, or extended living. The impressive garage setup includes two attached, finished two-car garages, plus a massive pole building offering an exceptional amount of additional space. The pole building is spray-foam insulated and heated and features a vehicle lift and its own bathroom, making it ideal for storing boats, vehicles, recreational equipment, or working on projects year-round. An additional pole building provides even more sheltered storage for recreational equipment, boats, trailers, or other belongings. The property also features a long blacktop driveway providing a welcoming approach to the home and plenty of convenient parking. An aluminum roll-out dock is included with the sale, making it easy to enjoy the lake and access the water directly from the property. Additional highlights include a Generac whole-home generator, in-ground sprinklers, an owned 1,000-gallon propane tank, and a 2015 roof on the primary home. With nearly 4,000 square feet of finished living space, approximately 330 feet of sandy 16 Mile Lake frontage, a beautiful beach area, 3.17 acres of picturesque waterfront property, multiple outbuildings, extensive garage space, and exceptional lake amenities, this is a truly unique opportunity to enjoy spacious waterfront living.
For sale
$975,000
N3793 Peninsula Point Rd, Munising, MI 49862
5beds
4,061sqft
Single Family Residence
Built in 1975
3.17 Acres Lot
$-- Zestimate®
$240/sqft
$-- HOA
What's special
Gas fireplaceWelcoming entryPrivate mother-in-law suiteIn-ground sprinklersSubstantial waterfrontBeautiful beach areaBeverage cooler
- 18 days
- 4,777
- 84
Likely to sell faster than
Zillow last checked:
Listing updated:
Listed by:
SCOTT MOSIER 906-280-0903,
KEY REALTY DELTA COUNTY LLC 906-233-7455
Source: MiRealSource,MLS#: 50224563 Originating MLS: Upper Peninsula Assoc of Realtors
Facts & features
Interior
Bedrooms & bathrooms
- Bedrooms: 5
- Bathrooms: 3
- Full bathrooms: 3
- Main level bathrooms: 2
- Main level bedrooms: 4
Rooms
- Room types: Entry, Bedroom, Laundry, Master Bedroom, In-Law/auPair/Ste, Living Room, Sun/Florida Room, Workshop, Master Bathroom, Basement Full Bath, Bathroom, Shared Bathroom
Primary bedroom
- Level: First
Bedroom 1
- Features: Wood
- Level: Main
- Area: 120
- Dimensions: 12 x 10
Bedroom 2
- Features: Wood
- Level: Main
- Area: 165
- Dimensions: 15 x 11
Bedroom 3
- Features: Wood
- Level: Main
- Area: 143
- Dimensions: 13 x 11
Bedroom 4
- Features: Wood
- Level: Main
- Area: 204
- Dimensions: 17 x 12
Bedroom 5
- Features: Carpet
- Level: Basement
- Area: 221
- Dimensions: 17 x 13
Bathroom 1
- Features: Ceramic
- Level: Main
- Area: 135
- Dimensions: 15 x 9
Bathroom 2
- Features: Ceramic
- Level: Main
- Area: 81
- Dimensions: 9 x 9
Bathroom 3
- Features: Vinyl
- Level: Basement
- Area: 72
- Dimensions: 9 x 8
Dining room
- Features: Wood
- Level: Main
- Area: 345
- Dimensions: 23 x 15
Family room
- Features: Carpet
- Level: Basement
- Area: 475
- Dimensions: 25 x 19
Kitchen
- Features: Wood
- Level: Main
- Area: 190
- Dimensions: 19 x 10
Living room
- Features: Laminate
- Level: Main
- Area: 360
- Dimensions: 24 x 15
Heating
- Forced Air, Propane, Pellet Stove
Cooling
- Ceiling Fan(s), Central Air
Appliances
- Included: Dishwasher, Dryer, Microwave, Other, Range/Oven, Refrigerator, Washer, Water Heater
- Laundry: First Floor Laundry, Lower Level, Main Level
Features
- Walk-In Closet(s), Eat-in Kitchen
- Flooring: Hardwood, Wood, Carpet, Laminate, Ceramic Tile, Vinyl
- Basement: Block,Full,Interior Entry,Exterior Entry,Partially Finished,Walk-Out Access
- Number of fireplaces: 2
- Fireplace features: Gas, Living Room, Other
Interior area
- Total structure area: 5,453
- Total interior livable area: 4,061 sqft
- Finished area above ground: 2,957
- Finished area below ground: 1,104
Property
Parking
- Total spaces: 10
- Parking features: 3 or More Spaces, Garage, Driveway, Attached, Detached, Direct Access, Electric in Garage, Garage Door Opener, Heated Garage, Workshop in Garage
- Attached garage spaces: 10
Accessibility
- Accessibility features: Low Threshold Shower, Accessible Doors, Main Floor Laundry
Features
- Levels: One
- Stories: 1
- Patio & porch: Deck, Patio, Porch
- Exterior features: Lawn Sprinkler, Sidewalks
- Has view: Yes
- View description: Water, Lake
- Has water view: Yes
- Water view: Water,Lake
- Waterfront features: All Sports Lake, Beach Access, Beach Front, Dock/Pier Facility, Interior Lake, Lake Front, Lake/River Access, Sandy Bottom, Waterfront
- Body of water: 16 Mile Lake
- Frontage length: 330
Lot
- Size: 3.17 Acres
- Dimensions: 590 x 200
- Features: Deep Lot - 150+ Ft., Graded
Details
- Additional structures: Garage(s), Pole Barn, Second Garage
- Parcel number: 00121300410
- Zoning description: Residential
- Special conditions: Private,Standard
Construction
Type & style
- Home type: SingleFamily
- Architectural style: Conventional Frame,Ranch
- Property subtype: Single Family Residence
Materials
- Vinyl Siding, Wood Siding
- Foundation: Basement
Condition
- Year built: 1975
Utilities & green energy
- Electric: 200+ Amp Service, 220 Volts in Garage, Circuit Breakers, Generator
- Sewer: Septic Tank
- Water: Point Well
- Utilities for property: Electricity Connected, Phone Connected, Propane Tank Owned
Green energy
- Energy efficient items: Appliances, HVAC, Windows
- Water conservation: Low-Flow Fixtures
Community & HOA
Community
- Subdivision: No
HOA
- Has HOA: No
Location
- Region: Munising
Financial & listing details
- Price per square foot: $240/sqft
- Annual tax amount: $4,615
- Date on market: 10/11/2026
- Cumulative days on market: 19 days
- Listing agreement: Exclusive Right To Sell
- Listing terms: Cash,Conventional,Conventional Blend
Estimated market value
Not available
Estimated sales range
Not available
Not available
Price history
| Date | Event | Price |
|---|---|---|
| 10/11/2026 | Listed for sale | $975,000$240/sqft |
Source:  MiRealSource #50224563 Report a problem | ||
Public tax history
Tax history is unavailable.
Monthly payment
Est. payment
Payment breakdown
Explore the cost of this home by adjusting the details. Changes won't be saved.Climate risks
Neighborhood: 49862
Nearby schools
Schools provided by the listing agent
- District: Munising Public Schools
Source: MiRealSource. This data may not be complete. We recommend contacting the local school district to confirm school assignments for this home.
- $322,100-- bd-- ba-- sqft3773 Peninsula Point Rd, Munising, MI 49862Off Market
- $523,2003 bd2 ba1.6k sqftN3853 Peninsula Point Rd, Munising, MI 49862Off Market
- $174,700-- bd-- ba-- sqft3792 Peninsula Point Rd, Munising, MI 49862Off Market
- $175,800-- bd-- ba-- sqftN3767 Peninsula Point Rd, Munising, MI 49862Off Market
Similar homes
- $644,0004 bd3 ba3.8k sqftN3395 Raspberry Ln, Munising, MI 49862For Sale
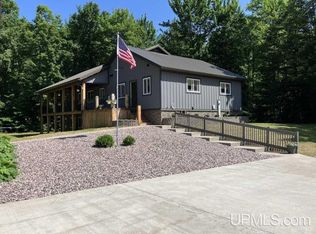
 MLS ID #50217303, JEFFRY KERMATH, KERMATH REALTY LLC. MiRealSource
- $656,0004 bd3 ba3.8k sqft3395 Raspberry Ln, Munising, MI 49862For Sale
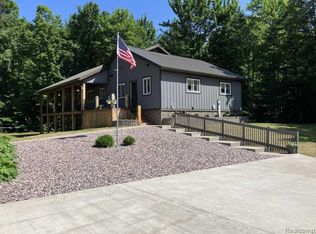
 MLS ID #20261057268, Jeff Kermath, Kermath Realty LLC. Realcomp II
- $1,100,0003 bd3 ba3.5k sqftN8388 Reindeer Run Rd, Munising, MI 49862For Sale
 MLS ID #50215972, TIMOTHY CASE, U.P. WATERFRONT CO.. MiRealSource
- $649,0003 bd4 ba3k sqftE9328 Lehnen Rd, Munising, MI 49862For Sale
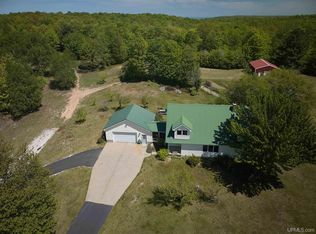 MLS ID #50216328, JOANN CARLSON, BIG C REALTY-M. MiRealSource
- $985,0003 bd3 ba3.4k sqft9920 Shore Dr, Au Train, MI 49806For SaleMLS ID #50219516, VICKI TANNEHILL, RE/MAX SUPERIORLAND. MiRealSource
- $950,0003 bd3 ba2.5k sqft16810 Kk Ln #6, Wetmore, MI 49895For SaleMLS ID #50210709, JAMIE BEAVER, KEY REALTY DELTA COUNTY LLC. MiRealSource
- $689,0003 bd2 ba2.4k sqft3638 M 67, Chatham, MI 49816For SaleMLS ID #50220645, JOANN CARLSON, BIG C REALTY-M. MiRealSource
- $559,9004 bd2 ba3k sqft5720 Jarvinen Rd, Eben Junction, MI 49825For SaleMLS ID #50225126, JACOB FLOHR, CLC REALTY, LLC. MiRealSource
- $575,0004 bd2 ba2.5k sqft7579 N Ff Hwy #13, Wetmore, MI 49895For SaleMLS ID #50217451, STACEY MASTERS, RE/MAX SUPERIORLAND. MiRealSource
- $650,0003 bd2 ba3.4k sqft8928 Boot Lake Rd, Manistique, MI 49854For SaleMLS ID #50213932, PATRICIA ROGALA, KELLER WILLIAMS NM PENINSULA PARTNERS. MiRealSource
- $789,0004 bd4 ba3.1k sqftE996 McAfee Rd, Trenary, MI 49891New ConstructionMLS ID #50213035, LISA ELZINGA, KELLER WILLIAMS FIRST UP. MiRealSource
- $585,0006 bd5 ba2.6k sqft8285 Peter White Rd, Deerton, MI 49822For SaleMLS ID #50221417, TERRY HUFFMAN, RE/MAX 1ST REALTY. MiRealSource
