Private, secluded 40 acre +/- homestead for sale, located approximately 15 miles from Munising, Michigan, Lake Superior, and Pictured Rocks National Lakeshore. Property is 1 ¼ miles off of a gravel road and is accessed by a private driveway shared only by landowners. The original home, built in 2007, was just over 1,500 square feet and was fully remodeled inside and out in 2024/2025, including a new roof, siding, windows, porch, flooring, and shiplap walls. A 2,500-square-foot post-and-beam, open-concept addition was also completed in 2024/2025, bringing the home to just over 4,000 square feet. The home features rough-sawn posts and beams, wood accents, cedar ceilings, shiplap walls, and abundant natural light from large windows throughout. The main level includes the primary bedroom and two full bathrooms, while the lower level offers three bedrooms and one bathroom. The 60-by-8-foot porch is built with composite decking and timbers. Entire house is sided with LP Smart Side. The property includes fast, reliable fiber-optic internet and underground power. Heating options include a gas furnace, outdoor boiler, and pellet stove. Property also includes: - Barn (52 x 54) with an attached sugarhouse (30 x 40). Lots of room for parking and storage. - Barn that currently houses animals (40 x 45) with hay storage, chicken coop and run, heated pump room, cow milking stanchion, and calf pen. - Guest house (10 x 20) with a sleeping loft, bunk beds, and a full bathroom. - Woodshed (16 x 16) and outdoor wood boiler. - Two large established gardens. Property currently set up as income-producing maple syrup sugarbush with a tubing system. Approximately 4,500 taps are included in the 40 acres. (More acreage also available, up to 80 acres/8,500 taps total. Maple syrup equipment also available for purchase separately.)
For sale
Price cut: $6K (9/9)
$650,000
N3395 Raspberry Ln, Munising, MI 49862
4beds
3,800sqft
Single Family Residence
Built in 2007
40 Acres Lot
$318,000 Zestimate®
$171/sqft
$-- HOA
What's special
Outdoor wood boilerTwo large established gardensWood accentsNew roofCedar ceilingsShiplap wallsRough-sawn posts and beams
- 12 days
- 405
- 35
Zillow last checked:
Listing updated:
Listed by:
JEFFRY KERMATH 734-649-4903,
KERMATH REALTY LLC 734-649-4903
Source: MiRealSource,MLS#: 50217303 Originating MLS: Upper Peninsula Assoc of Realtors
Originating MLS: Upper Peninsula Assoc of RealtorsFacts & features
Interior
Bedrooms & bathrooms
- Bedrooms: 4
- Bathrooms: 3
- Full bathrooms: 3
Rooms
- Room types: Entry, Master Bedroom, Great Room, Living Room, Laundry, Utility/Laundry Room
Primary bedroom
- Level: First
Bedroom 1
- Features: Luxury Vinyl
- Level: First
- Area: 192
- Dimensions: 12 x 16
Bedroom 2
- Features: Carpet
- Level: Lower
- Area: 256
- Dimensions: 16 x 16
Bedroom 3
- Features: Carpet
- Level: Lower
- Area: 128
- Dimensions: 8 x 16
Bedroom 4
- Features: Luxury Vinyl
- Level: Lower
- Area: 176
- Dimensions: 11 x 16
Bathroom 1
- Features: Luxury Vinyl
- Level: First
- Area: 64
- Dimensions: 8 x 8
Bathroom 2
- Features: Luxury Vinyl
- Level: First
- Area: 96
- Dimensions: 8 x 12
Bathroom 3
- Features: Luxury Vinyl
- Level: Lower
- Area: 144
- Dimensions: 9 x 16
Dining room
- Level: First
- Area: 170
- Dimensions: 17 x 10
Family room
- Features: Luxury Vinyl
- Level: Lower
- Area: 640
- Dimensions: 16 x 40
Great room
- Level: First
- Area: 384
- Dimensions: 16 x 24
Kitchen
- Level: First
- Area: 480
- Dimensions: 15 x 32
Living room
- Features: Luxury Vinyl
- Level: First
- Area: 512
- Dimensions: 16 x 32
Heating
- Forced Air, Radiant, Propane, Wood, Pellet Stove
Cooling
- Other
Appliances
- Included: Dishwasher, Dryer, Freezer, Microwave, Range/Oven, Refrigerator, Washer, Water Softener Owned, Electric Water Heater
- Laundry: Lower Level, Laundry Room
Features
- Cathedral/Vaulted Ceiling, Walk-In Closet(s)
- Flooring: Carpet
- Basement: Walk-Out Access,Partial
- Has fireplace: No
Interior area
- Total structure area: 4,100
- Total interior livable area: 3,800 sqft
- Finished area above ground: 3,800
- Finished area below ground: 0
Property
Features
- Levels: Two
- Stories: 2
- Patio & porch: Deck, Porch
- Exterior features: Sidewalks, Garden
- Waterfront features: None
- Frontage type: Road
- Frontage length: 1120
Lot
- Size: 40 Acres
- Dimensions: 90 x 1320
Details
- Additional structures: Barn(s), Pole Barn, Shed(s)
- Parcel number: 00122300140
- Zoning description: Mixed Use
- Special conditions: Private,Standard
- Horse amenities: Hay Storage
Construction
Type & style
- Home type: SingleFamily
- Architectural style: Raised Ranch,Other
- Property subtype: Single Family Residence
Materials
- Composition
- Foundation: Basement, Slab
Condition
- New construction: No
- Year built: 2007
Utilities & green energy
- Sewer: Septic Tank
- Water: Private Well
- Utilities for property: Cable/Internet Avail., Electricity Available, Electricity Connected, Phone Available, Propane, Water Available, Water Connected, Propane Tank Leased, Internet Fiber Available
Community & HOA
Community
- Subdivision: N/A
HOA
- Has HOA: No
Location
- Region: Munising
Financial & listing details
- Price per square foot: $171/sqft
- Tax assessed value: $223,200
- Annual tax amount: $2,254
- Date on market: 9/1/2026
- Cumulative days on market: 51 days
- Listing agreement: Exclusive Right To Sell
- Listing terms: Cash,Conventional,FHA
- Road surface type: Gravel
Estimated market value
$318,000
$248,000 - $385,000
$1,847/mo
Price history
| Date | Event | Price |
|---|---|---|
| 9/9/2026 | Price change | $650,000-0.9%$171/sqft |
Source:  MiRealSource #50217303 Report a problem MiRealSource #50217303 Report a problem | ||
| 9/1/2026 | Listed for sale | $656,000$173/sqft |
Source: MiRealSource #50217303 Report a problem | ||
Public tax history
| Year | Property taxes | Tax assessment |
|---|---|---|
| 2025 | $2,221 +5.2% | $111,600 +7.7% |
| 2024 | $2,112 +7% | $103,600 +5.8% |
| 2023 | $1,974 +3% | $97,900 +10.9% |
| 2022 | $1,916 +3.9% | $88,300 -3.3% |
| 2021 | $1,844 +9.8% | $91,300 +9.9% |
| 2020 | $1,679 -42% | $83,100 +5.7% |
| 2019 | $2,896 +6% | $78,600 +23.4% |
| 2018 | $2,733 +2.5% | $63,700 -1.5% |
| 2017 | $2,667 | $64,700 |
| 2016 | $2,667 | $64,700 +1.1% |
| 2015 | $2,667 +0.6% | $64,000 |
| 2014 | $2,651 +0% | $64,000 |
| 2013 | $2,651 | $64,000 |
| 2012 | -- | $64,000 -8.4% |
| 2011 | $2,857 +155.1% | $69,900 |
| 2010 | $1,120 | $69,900 |
Find assessor info on the county website
Monthly payment
Est. payment
Payment breakdown
Explore the cost of this home by adjusting the details. Changes won't be saved.Climate risks
Neighborhood: 49862
Similar homes
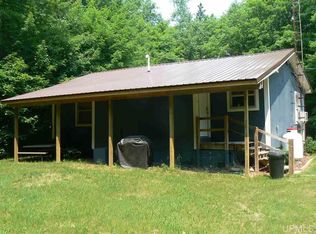
- $656,0004 bd3 ba3.8k sqft3395 Raspberry Ln, Munising, MI 49862For Sale
 MLS ID #20261057268, Jeff Kermath, Kermath Realty LLC. Realcomp II
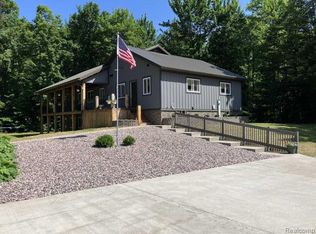
 - $649,0003 bd4 ba3k sqftE9328 Lehnen Rd, Munising, MI 49862For Sale
 MLS ID #50216328, JOANN CARLSON, BIG C REALTY-M. MiRealSource
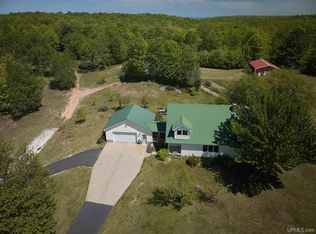
 - $689,0003 bd2 ba2.4k sqft3638 M 67, Chatham, MI 49816For Sale
 MLS ID #50220645, JOANN CARLSON, BIG C REALTY-M. MiRealSource
 - $585,0006 bd5 ba2.6k sqft8285 Peter White Rd, Deerton, MI 49822For Sale
 MLS ID #50221417, TERRY HUFFMAN, RE/MAX 1ST REALTY. MiRealSource
 - $650,0003 bd2 ba3.4k sqft8928 Boot Lake Rd, Manistique, MI 49854For SaleMLS ID #50213932, PATRICIA ROGALA, KELLER WILLIAMS NM PENINSULA PARTNERS. MiRealSource
- $800,0004 bd4 ba4.9k sqft6375 E Maple Ridge 37th Rd, Rapid River, MI 49878For SaleMLS ID #50221460, SAMANTHA KLEIKAMP, UPWARDS REAL ESTATE. MiRealSource
- $575,0004 bd2 ba2.5k sqft7579 N Ff Hwy #13, Wetmore, MI 49895For SaleMLS ID #50217451, STACEY MASTERS, RE/MAX SUPERIORLAND. MiRealSource
- $525,0003 bd3 ba1.9k sqftN1185 E Tie Lake Rd, Wetmore, MI 49895For SaleMLS ID #50206105, AMY SCHIEDING, RE/MAX SUPERIORLAND. MiRealSource
- $470,0006 bd3 ba3.5k sqft220 W Munising Ave, Munising, MI 49862For SaleMLS ID #50202835, STACEY MASTERS, RE/MAX SUPERIORLAND. MiRealSource
- $470,5005 bd3 ba2.9k sqft16414 Usfs 2235 Rd, Wetmore, MI 49895New ConstructionMLS ID #50125511, JAMIE BEAVER, KEY REALTY DELTA COUNTY LLC. MiRealSource
- $349,9003 bd2 ba2.1k sqft3417 67 #M, Chatham, MI 49816For Sale
 MLS ID #26032360, Jennifer Kendall, HomeRealty Holland. MichRIC
 - $850,0004 bd4 ba3.1k sqftE996 McAfee Rd, Trenary, MI 49891New ConstructionMLS ID #50213035, LISA ELZINGA, KELLER WILLIAMS FIRST UP. MiRealSource
- $349,0006 bd1 ba1.9k sqftE9399 Highway 28 #M, Munising, MI 49862For SaleMLS ID #50192028, VICKI TANNEHILL, RE/MAX SUPERIORLAND. MiRealSource
- $950,0003 bd3 ba2.5k sqft16810 Kk Ln #6, Wetmore, MI 49895For SaleMLS ID #50210709, JAMIE BEAVER, KEY REALTY DELTA COUNTY LLC. MiRealSource
- $349,0002 bd1 ba2.2k sqftE438 M 94, Skandia, MI 49885For SaleMLS ID #50213622, STACEY MASTERS, RE/MAX SUPERIORLAND. MiRealSource
