Step back in time without sacrificing modern comfort in this beautifully preserved 1903 treasure directly across from Dairy Queen on West Munising Avenue. Behind the fresh 2022 roof and brand-new Marvin energy-efficient windows, you’ll find: 3 spacious main-floor bedrooms, perfect for single-level living and 3 additional garden-level bedrooms—ideal for guests or large rental groups. Updated boiler providing dependable, cost-efficient heat Bright, character-filled living and dining rooms highlighted by original woodwork and tall ceilings. Fully equipped kitchen and turnkey furnishings included—just bring your suitcase. Outside, an inviting front porch and easy-care lot put you one block from downtown shops, Lake Superior cruises, and trailheads to Pictured Rocks. The sale conveys a coveted short-term rental permit, existing future reservations, and every piece of furniture, décor, and houseware—allowing you to earn income from day one or enjoy the ultimate up-north getaway with room for everyone. Own a slice of Munising history and an instant revenue stream in one remarkable package. Schedule your private tour today!
For sale
Price cut: $25K (7/16)
$470,000
220 W Munising Ave, Munising, MI 49862
6beds
3,557sqft
:
Get pre-qualified$3,165/mo
Single Family Residence
Built in 1903
9,147 Square Feet Lot
$454,600 Zestimate®
$132/sqft
$-- HOA
What's special
Original woodworkTall ceilingsBrand-new marvin energy-efficient windowsInviting front porchEasy-care lotTurnkey furnishings includedFully equipped kitchen
- 120 days |
- 1,139 |
- 30 |
Zillow last checked:
Listing updated:
Listed by:
STACEY MASTERS 906-202-3312,
RE/MAX SUPERIORLAND 906-387-4530
Source: MiRealSource,MLS#: 50202835 Originating MLS: Upper Peninsula Assoc of Realtors
Originating MLS: Upper Peninsula Assoc of RealtorsFacts & features
Interior
Bedrooms & bathrooms
- Bedrooms: 6
- Bathrooms: 3
- Full bathrooms: 3
- Main level bathrooms: 2
- Main level bedrooms: 3
Bedroom
- Level: Lower
- Area: 168
- Dimensions: 12 x 14
Bedroom 1
- Level: Main
- Area: 130
- Dimensions: 10 x 13
Bedroom 2
- Level: Main
- Area: 88
- Dimensions: 11 x 8
Bedroom 3
- Level: Main
- Area: 224
- Dimensions: 16 x 14
Bedroom 4
- Level: Lower
- Area: 150
- Dimensions: 10 x 15
Bedroom 5
- Level: Lower
- Area: 196
- Dimensions: 14 x 14
Bathroom
- Features: Not Applicable
Bathroom 1
- Level: Main
- Area: 64
- Dimensions: 8 x 8
Bathroom 2
- Level: Main
- Area: 50
- Dimensions: 5 x 10
Bathroom 3
- Level: Lower
- Area: 40
- Dimensions: 8 x 5
Dining room
- Level: Main
- Area: 225
- Dimensions: 15 x 15
Kitchen
- Level: Main
- Area: 224
- Dimensions: 16 x 14
Living room
- Level: Main
- Area: 225
- Dimensions: 15 x 15
Heating
- Wall Furnace, Boiler, Natural Gas
Cooling
- Wall/Window Unit(s)
Appliances
- Included: Dryer, Range/Oven, Refrigerator, Washer, Tankless Water Heater
- Laundry: Lower Level
Features
- Flooring: Hardwood
- Basement: Block,Finished,Exterior Entry
- Has fireplace: No
- Furnished: Yes
Interior area
- Total structure area: 3,557
- Total interior livable area: 3,557 sqft
- Finished area above ground: 2,472
- Finished area below ground: 1,085
Video & virtual tour
Property
Parking
- Total spaces: 3
- Parking features: 3 or More Spaces, Driveway
Features
- Levels: One
- Stories: 1
- Patio & porch: Porch
- Waterfront features: None
- Frontage type: Road
- Frontage length: 63
Lot
- Size: 9,147 Square Feet
- Dimensions: 63 x 150
- Features: Main Street, City Lot
Details
- Additional structures: None
- Parcel number: 0205125102400
- Zoning: Transitional T
- Zoning description: Residential,Office
- Special conditions: Standard
Construction
Type & style
- Home type: SingleFamily
- Architectural style: Traditional
- Property subtype: Single Family Residence
Materials
- Brick
- Foundation: Basement
Condition
- Year built: 1903
Utilities & green energy
- Electric: Circuit Breakers
- Sewer: Public Sanitary
- Water: Public
- Utilities for property: Cable Connected, Electricity Connected, Natural Gas Connected, Phone Connected, Sewer Connected, Water Connected, Internet Fiber Available
Community & HOA
Community
- Subdivision: None
HOA
- Has HOA: No
Location
- Region: Munising
Financial & listing details
- Price per square foot: $132/sqft
- Tax assessed value: $270,600
- Annual tax amount: $4,587
- Date on market: 3/30/2026
- Cumulative days on market: 121 days
- Listing agreement: Exclusive Right To Sell
- Listing terms: Cash,Conventional
- Ownership type: LLC
Estimated market value
$454,600
$432,000 - $477,000
$1,422/mo
Price history
| Date | Event | Price |
|---|---|---|
| 7/16/2026 | Price change | $470,000-5.1%$132/sqft |
Source:  MiRealSource #50202835 Report a problem MiRealSource #50202835 Report a problem | ||
| 3/30/2026 | Listed for sale | $495,000+73.7%$139/sqft |
Source:  Upper Peninsula AOR #50202835 Report a problem Upper Peninsula AOR #50202835 Report a problem | ||
| 11/30/2021 | Sold | $285,000-5%$80/sqft |
Source: RE/MAX of Michigan Solds #1128857_49862 Report a problem | ||
| 10/15/2021 | Pending sale | $299,900$84/sqft |
Source:  RE/MAX of Michigan #1128857 Report a problem RE/MAX of Michigan #1128857 Report a problem | ||
| 10/15/2021 | Contingent | $299,900$84/sqft |
Source: Upper Peninsula AOR #1128857 Report a problem | ||
| 10/1/2021 | Price change | $299,900-7.7%$84/sqft |
Source: Upper Peninsula AOR #1128857 Report a problem | ||
| 7/30/2021 | Listed for sale | $325,000+261.5%$91/sqft |
Source: RE/MAX of Michigan #1128857 Report a problem | ||
| 2/20/2014 | Sold | $89,900$25/sqft |
Source: Public Record Report a problem | ||
Public tax history
| Year | Property taxes | Tax assessment |
|---|---|---|
| 2025 | $4,587 +4.5% | $135,300 +14.6% |
| 2024 | $4,391 +8.9% | $118,100 +29.8% |
| 2023 | $4,033 +38.5% | $91,000 +30.2% |
| 2022 | $2,911 -2.4% | $69,900 +25.7% |
| 2021 | $2,983 +7% | $55,600 +4.9% |
| 2020 | $2,789 +1.8% | $53,000 +9.3% |
| 2019 | $2,739 +5.5% | $48,500 +1.5% |
| 2018 | $2,596 +9.3% | $47,800 -0.6% |
| 2017 | $2,375 | $48,100 |
| 2016 | $2,375 | $48,100 -1.8% |
| 2015 | $2,375 +2.6% | $49,000 |
| 2014 | $2,316 +2% | $49,000 |
| 2013 | $2,272 | $49,000 |
| 2012 | -- | $49,000 -2.6% |
| 2011 | $2,179 +0.3% | $50,300 |
| 2010 | $2,171 | $50,300 |
Find assessor info on the county website
Monthly payment
Est. payment
Payment breakdown
Explore the cost of this home by adjusting the details. Changes won't be saved.Climate risks
Neighborhood: 49862
Nearby schools
GreatSchools rating
- 6/10William G. Mather Elementary SchoolGrades: PK-5Distance: 0.3 mi
- 5/10Munising High And Middle SchoolGrades: 6-12Distance: 0.4 mi
Schools provided by the listing agent
- District: Munising Public Schools
Source: MiRealSource. This data may not be complete. We recommend contacting the local school district to confirm school assignments for this home.
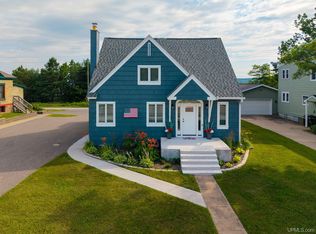
- $345,0006 bd2 ba2.4k sqft212 W Munising Ave, Munising, MI 49862Sold
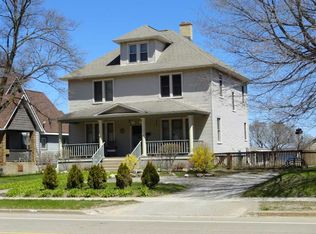
- $401,8005 bd3 ba2.1k sqft226 W Munising Ave, Munising, MI 49862Off Market
- $239,100-- bd-- ba-- sqft210 W Munising Ave, Munising, MI 49862Off Market
- $187,900-- bd-- ba-- sqft230 W Munising Ave, Munising, MI 49862Off Market
- $215,300-- bd-- ba-- sqft204 W Munising Ave, Munising, MI 49862Off Market
- $170,900-- bd-- ba-- sqft215 W Munising Ave, Munising, MI 49862Off Market
- $1,0006 bd4 ba-- sqft200 W Munising Ave, Munising, MI 49862Off Market
- $329,100-- bd-- ba-- sqft300 W Munising Ave, Munising, MI 49862Off Market
A local agent can set up tours, give advice and negotiate with sellers.
Similar homes
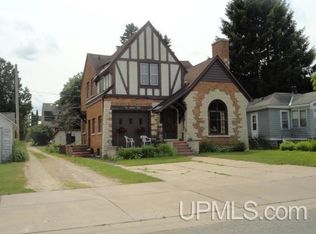
- $329,0003 bd2 ba2.4k sqft130 E Onota St, Munising, MI 49862For Sale
 MLS ID #50210982, JOANN CARLSON, BIG C REALTY-M. MiRealSource
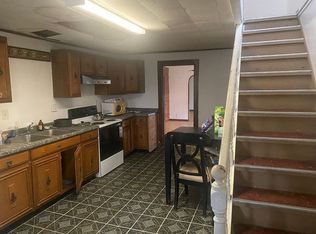
 - $249,9995 bd2 ba2.7k sqft213 Chestnut St, Munising, MI 49862For Sale By Owner
- $349,0006 bd1 ba1.9k sqftE9399 Highway 28 #M, Munising, MI 49862For Sale
 MLS ID #50192028, VICKI TANNEHILL, RE/MAX SUPERIORLAND. MiRealSource
 - $329,0003 bd2 ba1.8k sqftE7384 M 28 W, Munising, MI 49862For Sale
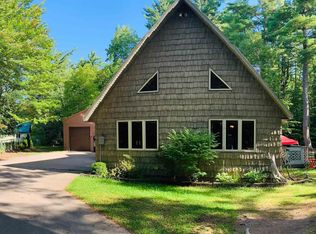 MLS ID #50213212, STACEY MASTERS, RE/MAX SUPERIORLAND. MiRealSource
 - $530,0003 bd3 ba1.9k sqftN1185 E Tie Lake Rd, Wetmore, MI 49895For SaleMLS ID #50206105, AMY SCHIEDING, RE/MAX SUPERIORLAND. MiRealSource
- $299,0003 bd2 ba2.7k sqftN5686 Jarvinen Rd, Skandia, MI 49885For SaleMLS ID #50213927, CHRIS FELTNER, SELECT REALTY. MiRealSource
- $599,9003 bd3 ba3.6k sqftE12814 Chapel Rd, Shingleton, MI 49884For SaleMLS ID #50199112, MELINDA SAVOLA, PICTURED ROCKS REAL ESTATE. MiRealSource
- $650,0003 bd2 ba3.4k sqft8928 Boot Lake Rd, Manistique, MI 49854For SaleMLS ID #50213932, PATRICIA ROGALA, KELLER WILLIAMS NM PENINSULA PARTNERS. MiRealSource
- $329,0003 bd2 ba1.8k sqftE5510 Grove St, Au Train, MI 49806For SaleMLS ID #50207914, VICKI TANNEHILL, RE/MAX SUPERIORLAND. MiRealSource
- $349,9003 bd2 ba2.1k sqft3417 67 #M, Chatham, MI 49816For Sale
 MLS ID #26032360, Jennifer Kendall, HomeRealty Holland. MichRIC
 - $285,0004 bd5 ba3k sqft2866 Road 44 #H, Trenary, MI 49891For Sale By Owner
