This Beautiful Koski Log Home located in the center of Pictured Rocks National Lakeshore sets on 20 acres of wooded land. Man level features quartz countertops, open concept with cathedral ceilings featuring a beautiful stone fireplace, in the center of the home, a sun room and a master bedroom with full bath. 2nd floor features a loft and bedroom with full bath. The walkout basement also features a fireplace with bunks for more sleeping, gameroom, a nonconforming bedroom, laundry and storage rooms. Enjoy nature on the 12' wrap around deck. Two 30x40 garages one with water, insulated and a wood stove for heat, a lean-to. Home is currently a vacation rental.
For sale
$599,900
E12814 Chapel Rd, Shingleton, MI 49884
3beds
3,600sqft
Single Family Residence
Built in 2001
20.1 Acres Lot
$499,100 Zestimate®
$167/sqft
$-- HOA
What's special
Laundry and storage roomsBunks for more sleepingWalkout basementQuartz countertopsSun room
- 215 days
- 870
- 58
Zillow last checked:
Listing updated:
Listed by:
MELINDA SAVOLA 906-202-0427,
PICTURED ROCKS REAL ESTATE 906-387-2619
Source: MiRealSource,MLS#: 50199112 Originating MLS: Upper Peninsula Assoc of Realtors
Originating MLS: Upper Peninsula Assoc of RealtorsFacts & features
Interior
Bedrooms & bathrooms
- Bedrooms: 3
- Bathrooms: 3
- Full bathrooms: 2
- 1/2 bathrooms: 1
Bedroom 1
- Level: First
- Area: 168
- Dimensions: 12 x 14
Bedroom 2
- Level: Second
- Area: 420
- Dimensions: 21 x 20
Bedroom 3
- Level: Second
- Area: 180
- Dimensions: 12 x 15
Bathroom 1
- Level: First
Bathroom 2
- Level: Second
Heating
- Boiler, Radiant, Radiant Floor, Propane, Space Heater
Cooling
- None
Appliances
- Included: Bar Fridge, Dryer, Negotiable (Appliances), Range/Oven, Refrigerator, Washer, Electric Water Heater
Features
- Cathedral/Vaulted Ceiling, Walk-In Closet(s)
- Flooring: Hardwood
- Basement: Walk-Out Access
- Number of fireplaces: 2
- Fireplace features: Basement, Living Room
Interior area
- Total structure area: 3,600
- Total interior livable area: 3,600 sqft
- Finished area above ground: 2,200
- Finished area below ground: 1,400
Property
Parking
- Total spaces: 2.5
- Parking features: Detached
- Garage spaces: 2.5
Features
- Levels: One and One Half
- Stories: 1.5
- Patio & porch: Deck, Porch
- Waterfront features: None
- Frontage type: Road
- Frontage length: 662
Lot
- Size: 20.1 Acres
- Dimensions: 663 x 1320 x 662 x 1320
Details
- Additional structures: Garage(s), Pole Barn, Workshop
- Parcel number: 00605800100
- Zoning: Residential
- Special conditions: Standard
Construction
Type & style
- Home type: SingleFamily
- Architectural style: Log Home
- Property subtype: Single Family Residence
Materials
- Log, Stone
- Foundation: Basement
Condition
- New construction: No
- Year built: 2001
Utilities & green energy
- Sewer: Septic Tank
- Water: Private Well
- Utilities for property: Electricity Connected, Phone Available, Propane Tank Leased, Internet Fiber Available, Hard Line Internet, Water Connected
Community & HOA
Community
- Subdivision: None
HOA
- Has HOA: No
Location
- Region: Shingleton
Financial & listing details
- Price per square foot: $167/sqft
- Tax assessed value: $397,400
- Annual tax amount: $5,161
- Date on market: 2/10/2026
- Cumulative days on market: 217 days
- Listing agreement: Exclusive Right To Sell
- Listing terms: Cash,Conventional,Conventional Blend,FHA,VA Loan
- Ownership type: LLC
- Road surface type: Gravel
Estimated market value
$499,100
$454,000 - $549,000
Not available
Price history
| Date | Event | Price |
|---|---|---|
| 2/10/2026 | Price change | $599,900+22.7%$167/sqft |
Source:  Upper Peninsula AOR #50199112 Report a problem Upper Peninsula AOR #50199112 Report a problem | ||
| 11/1/2023 | Pending sale | $489,000$136/sqft |
Source:  RE/MAX of Michigan #50113660 Report a problem RE/MAX of Michigan #50113660 Report a problem | ||
| 10/9/2023 | Price change | $489,000-12.5%$136/sqft |
Source: Upper Peninsula AOR #50113660 Report a problem | ||
| 10/5/2023 | Listed for sale | $559,000$155/sqft |
Source: Upper Peninsula AOR #50113660 Report a problem | ||
| 10/4/2023 | Contingent | $559,000$155/sqft |
Source: RE/MAX of Michigan #50113660 Report a problem | ||
| 9/13/2023 | Pending sale | $559,000$155/sqft |
Source: RE/MAX of Michigan #50113660 Report a problem | ||
| 9/12/2023 | Contingent | $559,000$155/sqft |
Source: Upper Peninsula AOR #50113660 Report a problem | ||
| 8/10/2023 | Price change | $559,000-6.1%$155/sqft |
Source: Upper Peninsula AOR #50113660 Report a problem | ||
| 7/26/2023 | Price change | $595,000-8.4%$165/sqft |
Source: Upper Peninsula AOR #50113660 Report a problem | ||
| 6/28/2023 | Listed for sale | $649,900$181/sqft |
Source: Upper Peninsula AOR #50113660 Report a problem | ||
Public tax history
| Year | Property taxes | Tax assessment |
|---|---|---|
| 2025 | $7,214 +158.2% | $198,700 +21.3% |
| 2024 | $2,794 +52.1% | $163,800 +5.5% |
| 2023 | $1,837 +2.2% | $155,300 +47.5% |
| 2022 | $1,797 -0.6% | $105,300 -7.2% |
| 2021 | $1,809 +8.8% | $113,500 -2.1% |
| 2020 | $1,662 +4.6% | $115,900 +0.4% |
| 2019 | $1,588 +15.8% | $115,400 +18.7% |
| 2018 | $1,371 -11.8% | $97,200 +7% |
| 2017 | $1,554 | $90,800 |
| 2016 | $1,554 | $90,800 +2.8% |
| 2015 | $1,554 +3.9% | $88,300 -5.4% |
| 2014 | $1,496 +1.3% | $93,300 -6.3% |
| 2013 | $1,476 | $99,600 +10.5% |
| 2012 | -- | $90,100 -10.6% |
| 2011 | $1,418 +1.2% | $100,800 |
| 2010 | $1,401 | $100,800 |
Find assessor info on the county website
Monthly payment
Est. payment
Payment breakdown
Explore the cost of this home by adjusting the details. Changes won't be saved.Climate risks
Neighborhood: 49884
Nearby schools
Schools provided by the listing agent
- District: Munising Public Schools
Source: MiRealSource. This data may not be complete. We recommend contacting the local school district to confirm school assignments for this home.
Similar homes
- $636,0003 bd2 ba3.2k sqftE16931 County Road H58, Shingleton, MI 49884For Sale
 MLS ID #26-363, Amy Schieding. EUPBR
 - $650,0003 bd2 ba3.4k sqft8928 Boot Lake Rd, Manistique, MI 49854For Sale

 MLS ID #50213932, PATRICIA ROGALA, KELLER WILLIAMS NM PENINSULA PARTNERS. MiRealSource
 - $649,0003 bd4 ba3k sqftE9328 Lehnen Rd, Munising, MI 49862For Sale
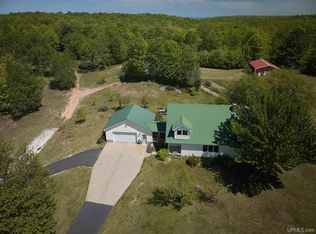 MLS ID #50216328, JOANN CARLSON, BIG C REALTY-M. MiRealSource
 - $449,0002 bd2 ba1.8k sqftN5319 M 28, Shingleton, MI 49884For Sale
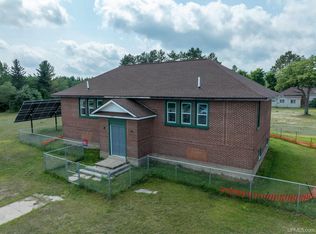 MLS ID #50146332, ALAN GRAVES, RE/MAX SUPERIORLAND. MiRealSource
 - $309,0003 bd2 ba1.8k sqftE7384 M 28 W, Munising, MI 49862For SaleMLS ID #50213212, STACEY MASTERS, RE/MAX SUPERIORLAND. MiRealSource
- $470,0006 bd3 ba3.5k sqft220 W Munising Ave, Munising, MI 49862For SaleMLS ID #50202835, STACEY MASTERS, RE/MAX SUPERIORLAND. MiRealSource
- $349,0006 bd1 ba1.9k sqftE9399 Highway 28 #M, Munising, MI 49862For SaleMLS ID #50192028, VICKI TANNEHILL, RE/MAX SUPERIORLAND. MiRealSource
- $319,0003 bd2 ba2.4k sqft130 E Onota St, Munising, MI 49862For SaleMLS ID #50210982, JOANN CARLSON, BIG C REALTY-M. MiRealSource
