3BR/2.5BA Cape Cod just minutes from downtown on 70+/- mostly wooded acres with great views and trails throughout. Features include a spacious family room with fireplace in walk out basement, U-shaped kitchen, breakfast nook with bay window, dining area with deck access, and main-level primary suite with private bath walk in closet and washer/dryer hookups. Features include two additional upstairs bedrooms with full bath. The breezeway connecting the 2 car garage and home features windows on both walls allowing for cozy atmosphere morning through evening. Exterior offers a beautifully landscaped yard, garden area, and 30’x40’ pole barn ideal for storage, workshop, or hobbies. A rare combination of space, privacy, and convenience—schedule your showing today!
For sale
$649,000
E9328 Lehnen Rd, Munising, MI 49862
3beds
3,077sqft
Single Family Residence
Built in 2003
70 Acres Lot
$621,400 Zestimate®
$211/sqft
$-- HOA
What's special
Beautifully landscaped yardGarden areaU-shaped kitchen
- 85 days
- 356
- 15
Zillow last checked:
Listing updated:
Listed by:
JOANN CARLSON 906-202-0465,
BIG C REALTY-M 906-387-3074
Source: MiRealSource,MLS#: 50216328 Originating MLS: Upper Peninsula Assoc of Realtors
Originating MLS: Upper Peninsula Assoc of RealtorsFacts & features
Interior
Bedrooms & bathrooms
- Bedrooms: 3
- Bathrooms: 4
- Full bathrooms: 2
- 1/2 bathrooms: 2
- Main level bathrooms: 1
- Main level bedrooms: 1
Rooms
- Room types: Breezeway, Family Room, Laundry, Master Bedroom, Living Room, Master Bathroom, Basement Lavatory, First Flr Lavatory, Second Flr Full Bathroom, Breakfast Nook/Room, Dining "L"
Primary bedroom
- Level: First
Bedroom 1
- Features: Carpet
- Level: Main
- Area: 196
- Dimensions: 14 x 14
Bedroom 2
- Features: Carpet
- Level: Second
- Area: 209
- Dimensions: 19 x 11
Bedroom 3
- Features: Carpet
- Level: Second
- Area: 209
- Dimensions: 19 x 11
Bathroom 1
- Features: Linoleum
- Level: Main
- Area: 88
- Dimensions: 11 x 8
Bathroom 2
- Features: Linoleum
- Level: Second
- Area: 35
- Dimensions: 7 x 5
Dining room
- Features: Concrete
- Level: Main
- Area: 130
- Dimensions: 13 x 10
Family room
- Features: Concrete
- Level: Basement
- Area: 546
- Dimensions: 42 x 13
Kitchen
- Features: Ceramic
- Level: Main
- Area: 130
- Dimensions: 13 x 10
Living room
- Features: Carpet
- Level: Main
- Area: 308
- Dimensions: 22 x 14
Heating
- Baseboard, Hot Water, Natural Gas
Cooling
- None
Appliances
- Included: Dishwasher, Range/Oven, Refrigerator, Gas Water Heater
- Laundry: First Floor Laundry
Features
- Walk-In Closet(s), Pantry
- Flooring: Ceramic Tile, Concrete, Carpet, Linoleum
- Windows: Bay Window(s)
- Basement: Block,Exterior Entry,Partially Finished,Walk-Out Access
- Number of fireplaces: 1
- Fireplace features: Basement, Wood Burning, Free Standing Fireplace
Interior area
- Total structure area: 3,719
- Total interior livable area: 3,077 sqft
- Finished area above ground: 2,277
- Finished area below ground: 800
Property
Parking
- Total spaces: 3
- Parking features: 3 or More Spaces, Garage, Driveway, Attached, Electric in Garage, Garage Door Opener
- Attached garage spaces: 2
Features
- Levels: One and One Half
- Stories: 1.5
- Patio & porch: Deck, Porch
- Exterior features: Garden
- Has view: Yes
- View description: Water, Rural View
- Has water view: Yes
- Water view: Water
- Body of water: Lk Superior Munising Bay
- Frontage type: Road
- Frontage length: 0
Lot
- Size: 70 Acres
- Dimensions: 208 x see remarks
- Features: Deep Lot - 150+ Ft., Large Lot - 65+ Ft., Wooded, Rural, Ravine, Rolling/Hilly
Details
- Additional structures: Pole Barn
- Additional parcels included: 02-006-412-022-00
- Parcel number: 0200641202200 & 01500
- Zoning: RR Rural Residential
- Zoning description: Residential
- Special conditions: Other/See Remarks,Probate Listing
Construction
Type & style
- Home type: SingleFamily
- Architectural style: Cape Cod
- Property subtype: Single Family Residence
Materials
- Vinyl Siding
- Foundation: Basement
Condition
- New construction: No
- Year built: 2003
Utilities & green energy
- Electric: Circuit Breakers
- Sewer: Septic Tank
- Water: Private Well
- Utilities for property: Electricity Connected, Natural Gas Connected, Phone Available, Internet DSL Available
Community & HOA
Community
- Subdivision: No
HOA
- Has HOA: No
Location
- Region: Munising
Financial & listing details
- Price per square foot: $211/sqft
- Tax assessed value: $343,000
- Annual tax amount: $2,795
- Date on market: 7/27/2026
- Cumulative days on market: 87 days
- Listing agreement: Exclusive Right To Sell
- Listing terms: Cash,Conventional
- Road surface type: Paved
Estimated market value
$621,400
$590,000 - $652,000
$2,906/mo
Price history
| Date | Event | Price |
|---|---|---|
| 7/27/2026 | Listed for sale | $649,000$211/sqft |
Source:  MiRealSource #50216328 Report a problem MiRealSource #50216328 Report a problem | ||
Public tax history
| Year | Property taxes | Tax assessment |
|---|---|---|
| 2026 | $2,795 +2.7% | $171,500 +14.3% |
| 2025 | $2,720 +4.9% | $150,000 +21.9% |
| 2024 | $2,592 +11.1% | $123,100 +11.2% |
| 2023 | $2,334 -9.3% | $110,700 +16% |
| 2022 | $2,573 -0.6% | $95,400 -10.8% |
| 2021 | $2,589 +8.8% | $107,000 -2.6% |
| 2020 | $2,379 +4.6% | $109,800 -8.8% |
| 2019 | $2,273 +15.8% | $120,400 +17.8% |
| 2018 | $1,963 -12.3% | $102,200 +7% |
| 2017 | $2,238 | $95,500 |
| 2016 | $2,238 | $95,500 +0.1% |
| 2015 | $2,238 +3.9% | $95,400 -0.2% |
| 2014 | $2,154 +1.3% | $95,600 +2.4% |
| 2013 | $2,125 | $93,400 +3.1% |
| 2012 | -- | $90,600 -8.3% |
| 2011 | $2,305 +1.2% | $98,800 |
| 2010 | $2,277 | $98,800 |
Find assessor info on the county website
Monthly payment
Est. payment
Payment breakdown
Explore the cost of this home by adjusting the details. Changes won't be saved.Climate risks
Neighborhood: 49862
Nearby schools
Schools provided by the listing agent
- District: Munising Public Schools
Source: MiRealSource. This data may not be complete. We recommend contacting the local school district to confirm school assignments for this home.
Similar homes
- $644,0004 bd3 ba3.8k sqftN3395 Raspberry Ln, Munising, MI 49862For Sale
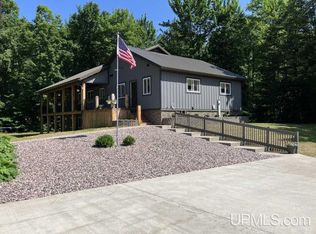
 MLS ID #50217303, JEFFRY KERMATH, KERMATH REALTY LLC. MiRealSource
 - $656,0004 bd3 ba3.8k sqft3395 Raspberry Ln, Munising, MI 49862For Sale
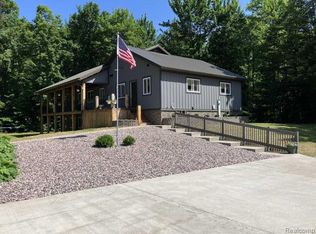
 MLS ID #20261057268, Jeff Kermath, Kermath Realty LLC. Realcomp II
 - $470,0006 bd3 ba3.5k sqft220 W Munising Ave, Munising, MI 49862For Sale
 MLS ID #50202835, STACEY MASTERS, RE/MAX SUPERIORLAND. MiRealSource
 - $650,0003 bd2 ba3.4k sqft8928 Boot Lake Rd, Manistique, MI 49854For Sale
 MLS ID #50213932, PATRICIA ROGALA, KELLER WILLIAMS NM PENINSULA PARTNERS. MiRealSource
 - $599,9003 bd3 ba3.6k sqftE12814 Chapel Rd, Shingleton, MI 49884For SaleMLS ID #50199112, MELINDA SAVOLA, PICTURED ROCKS REAL ESTATE. MiRealSource
- $689,0003 bd2 ba2.4k sqft3638 M 67, Chatham, MI 49816For SaleMLS ID #50220645, JOANN CARLSON, BIG C REALTY-M. MiRealSource
- $549,0003 bd2 ba1.6k sqft3761 N M 67, Chatham, MI 49816For SaleMLS ID #50217503, JAMES LILLY, NEXTHOME SUPERIOR LIVING. MiRealSource
- $399,9003 bd2 ba1.6k sqftE12288 Percy Rd, Shingleton, MI 49884For SaleMLS ID #50222119, AMY SCHIEDING, RE/MAX SUPERIORLAND. MiRealSource
- $575,0004 bd2 ba2.5k sqft7579 N Ff Hwy #13, Wetmore, MI 49895For SaleMLS ID #50217451, STACEY MASTERS, RE/MAX SUPERIORLAND. MiRealSource
- $525,0003 bd3 ba1.9k sqftN1185 E Tie Lake Rd, Wetmore, MI 49895For SaleMLS ID #50206105, AMY SCHIEDING, RE/MAX SUPERIORLAND. MiRealSource
- $447,0003 bd1 ba1.5k sqftN731 Anne Rd, Wetmore, MI 49895For SaleMLS ID #50211917, PATRICIA ROGALA, KELLER WILLIAMS NM PENINSULA PARTNERS. MiRealSource
- $950,0003 bd3 ba2.5k sqft16810 Kk Ln #6, Wetmore, MI 49895For SaleMLS ID #50210709, JAMIE BEAVER, KEY REALTY DELTA COUNTY LLC. MiRealSource
- $330,0003 bd2 ba1.7k sqft10868 W South Sand Lake Rd, Manistique, MI 49854For SaleMLS ID #50215963, NICK RACINE, RE/MAX 1ST REALTY. MiRealSource
- $449,0002 bd2 ba1.8k sqftN5319 M 28, Shingleton, MI 49884For SaleMLS ID #50146332, ALAN GRAVES, RE/MAX SUPERIORLAND. MiRealSource
- $899,0002 bd2 ba2k sqftN10006 Shore Dr, Au Train, MI 49806For SaleMLS ID #50200224, Jason Copeman, Copeman Realty. MiRealSource
