40 ACRES • JOHNSON CREEK • M-67 FRONTAGE • 2 LARGE OUTBUILDINGS • GENERATOR This exceptional 40-acre property offers the perfect blend of country living, space, and versatility! Johnson Creek meanders through North side the property and features frontage on both M-67 and Johnson Creek Road, beautifully landscaped grounds, mature trees, and a mix of terrain. The spacious home offers an updated kitchen with natural cherry cabinetry, quartz countertops, newer appliances, abundant storage, and a center island. The main level includes a bedroom with jetted tub and sunroom access, spacious living and dining rooms, utility room, and full bath. Upstairs feels like a separate living area with two bedrooms, family room, office, bath, and a 19' x 20' great room above the garage—ideal for gatherings, hobbies, or extended living. Outdoor amenities are impressive, including a 40' x 60' steel-framed, metal-sided building with concrete floor and a 39' x 56' metal-sided barn. Concrete drives provide easy access from M-67 to the outbuildings, plus a convenient circle drive at the home. And the bonus? A backup generator system serves the home, barn, and pole building! With acreage, creek frontage, highway access, multiple buildings, beautiful grounds, and incredible flexibility, this is a truly special property with so much to offer! NOTE: SPA/HOT TUB NOT INCLUDED IN SALE.
For sale
$689,000
3638 M 67, Chatham, MI 49816
3beds
2,460sqft
Single Family Residence
Built in 1991
40 Acres Lot
$-- Zestimate®
$280/sqft
$-- HOA
What's special
Utility roomCenter islandBeautifully landscaped groundsMature treesAbundant storageQuartz countertopsNewer appliances
- 47 days
- 242
- 7
Zillow last checked:
Listing updated:
Listed by:
JOANN CARLSON 906-202-0465,
BIG C REALTY-M 906-387-3074
Source: MiRealSource,MLS#: 50220645 Originating MLS: Upper Peninsula Assoc of Realtors
Originating MLS: Upper Peninsula Assoc of RealtorsFacts & features
Interior
Bedrooms & bathrooms
- Bedrooms: 3
- Bathrooms: 2
- Full bathrooms: 2
- Main level bathrooms: 1
- Main level bedrooms: 1
Rooms
- Room types: Den/Study/Lib, Entry, Family Room, Bedroom, Laundry, Living Room, Sun/Florida Room, Office, Second Flr Full Bathroom, Dining "L"
Bedroom 1
- Features: Vinyl
- Level: Main
- Area: 168
- Dimensions: 14 x 12
Bedroom 2
- Features: Carpet
- Level: Second
- Area: 168
- Dimensions: 14 x 12
Bedroom 3
- Features: Carpet
- Level: Second
- Area: 169
- Dimensions: 13 x 13
Bathroom 1
- Features: Vinyl
- Level: Main
- Area: 80
- Dimensions: 10 x 8
Bathroom 2
- Features: Vinyl
- Level: Second
- Area: 40
- Dimensions: 10 x 4
Dining room
- Features: Carpet
- Level: Main
- Area: 225
- Dimensions: 15 x 15
Family room
- Features: Carpet
- Level: Second
- Area: 196
- Dimensions: 14 x 14
Great room
- Level: Second
- Area: 380
- Dimensions: 20 x 19
Kitchen
- Features: Vinyl
- Level: Main
- Area: 196
- Dimensions: 14 x 14
Living room
- Features: Carpet
- Level: Main
- Area: 286
- Dimensions: 22 x 13
Office
- Level: Second
- Area: 120
- Dimensions: 15 x 8
Heating
- Baseboard, Boiler, Hot Water, Zoned, Propane
Cooling
- Ceiling Fan(s)
Appliances
- Included: Dishwasher, Disposal, Dryer, Microwave, Range/Oven, Refrigerator, Trash Compactor, Washer, Water Softener Owned, Water Heater
- Laundry: First Floor Laundry, Main Level
Features
- Sump Pump, Walk-In Closet(s), Eat-in Kitchen
- Flooring: Vinyl, Carpet, Laminate
- Windows: Bay Window(s), Window Treatments
- Basement: None,Crawl Space
- Has fireplace: No
Interior area
- Total structure area: 2,460
- Total interior livable area: 2,460 sqft
- Finished area above ground: 2,460
- Finished area below ground: 0
Property
Parking
- Total spaces: 3
- Parking features: 3 or More Spaces, Garage, Driveway, Attached, Electric in Garage, Garage Door Opener, Heated Garage
- Attached garage spaces: 2
Accessibility
- Accessibility features: Main Floor Laundry
Features
- Patio & porch: Patio, Porch
- Has view: Yes
- View description: Rural View
- Waterfront features: River Front
- Body of water: Johnson Creek
- Frontage type: Road
- Frontage length: 1320
Lot
- Size: 40 Acres
- Dimensions: 1320 x 1320
- Features: Deep Lot - 150+ Ft., Large Lot - 65+ Ft., Rural, Wooded
Details
- Additional structures: Barn(s), Pole Barn, Shed(s)
- Parcel number: 0200402200800
- Zoning: Limestone Township does not have any zoning
- Zoning description: Other
- Special conditions: Private,Standard
Construction
Type & style
- Home type: SingleFamily
- Architectural style: Other
- Property subtype: Single Family Residence
Materials
- Vinyl Siding
Condition
- New construction: No
- Year built: 1991
Utilities & green energy
- Electric: 200+ Amp Service, Circuit Breakers, Generator
- Sewer: Septic Tank
- Water: Drilled Well
- Utilities for property: Cable/Internet Avail., Cable Available, Electricity Connected, Natural Gas Not Available, Phone Available, Sewer Not Available, Water Not Available, Propane Tank Leased, Internet DSL Available
Community & HOA
Community
- Subdivision: No
HOA
- Has HOA: No
Location
- Region: Chatham
Financial & listing details
- Price per square foot: $280/sqft
- Date on market: 9/2/2026
- Cumulative days on market: 49 days
- Listing agreement: Exclusive Right To Sell
- Listing terms: Cash,Conventional
- Road surface type: Paved
Estimated market value
Not available
Estimated sales range
Not available
Not available
Price history
| Date | Event | Price |
|---|---|---|
| 9/2/2026 | Listed for sale | $689,000$280/sqft |
Source:  MiRealSource #50220645 Report a problem MiRealSource #50220645 Report a problem | ||
Public tax history
Tax history is unavailable.
Monthly payment
Est. payment
Payment breakdown
Explore the cost of this home by adjusting the details. Changes won't be saved.Climate risks
Neighborhood: 49816
- $167,400-- bd-- ba-- sqftE3796 Johnson Creek Rd, Chatham, MI 49816Off Market
- $305,300-- bd-- ba-- sqftN3701 State Highway M67, Chatham, MI 49816Off Market
- $206,100-- bd-- ba-- sqftN3758 State Highway M67, Chatham, MI 49816Off Market
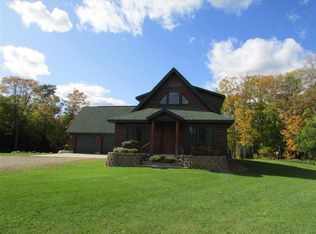
- $480,4003 bd2 ba3.2k sqftN3559 State Highway M67, Chatham, MI 49816Off Market
Similar homes
- $549,0003 bd2 ba1.6k sqft3761 N M 67, Chatham, MI 49816For Sale
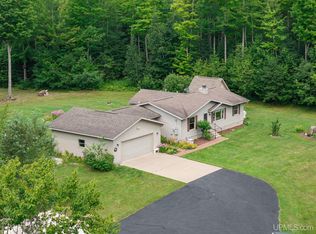
 MLS ID #50217503, JAMES LILLY, NEXTHOME SUPERIOR LIVING. MiRealSource
 - $649,0003 bd4 ba3k sqftE9328 Lehnen Rd, Munising, MI 49862For Sale
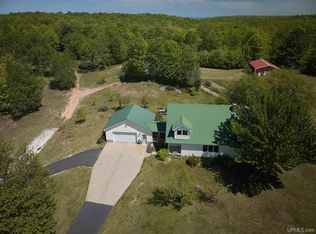 MLS ID #50216328, JOANN CARLSON, BIG C REALTY-M. MiRealSource
 - $585,0006 bd5 ba2.6k sqft8285 Peter White Rd, Deerton, MI 49822For Sale
 MLS ID #50221417, TERRY HUFFMAN, RE/MAX 1ST REALTY. MiRealSource
 - $399,9004 bd2 ba2.3k sqftN2751 Us Highway 41, Trenary, MI 49891For Sale
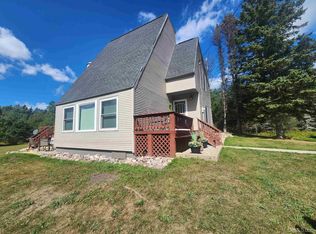 MLS ID #50221816, SEAN LEAHY, SELECT REALTY. MiRealSource
 - $789,0004 bd4 ba3.1k sqftE996 McAfee Rd, Trenary, MI 49891New ConstructionMLS ID #50213035, LISA ELZINGA, KELLER WILLIAMS FIRST UP. MiRealSource
- $575,0004 bd2 ba2.5k sqft7579 N Ff Hwy #13, Wetmore, MI 49895For SaleMLS ID #50217451, STACEY MASTERS, RE/MAX SUPERIORLAND. MiRealSource
- $525,0003 bd3 ba1.9k sqftN1185 E Tie Lake Rd, Wetmore, MI 49895For SaleMLS ID #50206105, AMY SCHIEDING, RE/MAX SUPERIORLAND. MiRealSource
- $447,0003 bd1 ba1.5k sqftN731 Anne Rd, Wetmore, MI 49895For SaleMLS ID #50211917, PATRICIA ROGALA, KELLER WILLIAMS NM PENINSULA PARTNERS. MiRealSource
- $985,0003 bd3 ba3.4k sqft9920 Shore Dr, Au Train, MI 49806For SaleMLS ID #50219516, VICKI TANNEHILL, RE/MAX SUPERIORLAND. MiRealSource
- $489,0002 bd2 ba1.2k sqft3954 Hayward Rd, Munising, MI 49862For SaleMLS ID #50190903, ALAN GRAVES, RE/MAX SUPERIORLAND. MiRealSource
- $899,0002 bd2 ba2k sqftN10006 Shore Dr, Au Train, MI 49806For SaleMLS ID #50200224, Jason Copeman, Copeman Realty. MiRealSource
- $395,0002 bd1 ba1.3k sqft3420 N Sixteen Mile Lake Rd, Munising, MI 49862For SaleMLS ID #50219803, JAMES LILLY, NEXTHOME SUPERIOR LIVING. MiRealSource
- $950,0003 bd3 ba2.5k sqft16810 Kk Ln #6, Wetmore, MI 49895For SaleMLS ID #50210709, JAMIE BEAVER, KEY REALTY DELTA COUNTY LLC. MiRealSource
- $470,5005 bd3 ba2.9k sqft16414 Usfs 2235, Wetmore, MI 49895New ConstructionMLS ID #50125511, JAMIE BEAVER, KEY REALTY DELTA COUNTY LLC. MiRealSource
- $360,0003 bd2 ba1.2k sqft6598 Autrain Trl, Au Train, MI 49806For SaleMLS ID #50197381, MELISSA MIKUS, UPWARDS REAL ESTATE. MiRealSource
- $345,0003 bd1 ba1.2k sqftN1105 E Tie Lake Rd, Wetmore, MI 49895For SaleMLS ID #50214308, AMY SCHIEDING, RE/MAX SUPERIORLAND. MiRealSource
- $470,0006 bd3 ba3.5k sqft220 W Munising Ave, Munising, MI 49862For SaleMLS ID #50202835, STACEY MASTERS, RE/MAX SUPERIORLAND. MiRealSource
