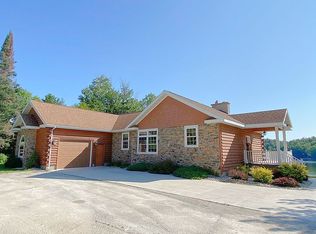
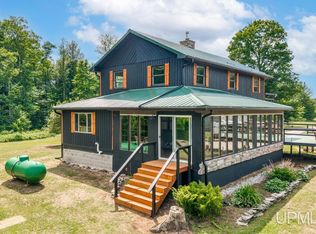
Welcome to a property that simply has no equal. Some properties check a few boxes, this one checks every box on the wish list! Nearly 16 private acres with trails, direct access to the sought-after Chain of Lakes, and a stunning custom-built waterfront home combine to create an opportunity rarely found. Tucked away on a quiet dead-end road, you'll enjoy endless opportunities for boating, fishing, kayaking, swimming, and making lifelong memories right outside your door. Built by Stratford Homes in 2022, this thoughtfully designed ranch home offers 3 bedrooms, 2.5 bathrooms, and over 2,400 square feet of comfortable living space. Expansive windows showcase beautiful water views throughout the home, while the open-concept layout creates an inviting space for gathering with family and friends. The kitchen features a center island and flows seamlessly into the dining and living areas, all positioned to take advantage of the lakefront setting. The main-floor primary suite offers water views, a walk-in closet, and a private bath with dual vanities and a tiled shower. The finished walkout lower level includes two additional bedrooms, a full bathroom, and a large entertainment room with direct access to the backyard and waterfront. Step outside and you'll quickly understand what makes this property special. Enjoy morning coffee on the deck overlooking the lake, afternoons on the water, and evenings around the fire while watching the sunset reflect across the shoreline. Every bedroom offers lake views, creating a connection to the outdoors rarely found in today's homes. The property extends far beyond the water's edge. Multiple private trails wind throughout the approximately 16-acre parcel and connect to the surrounding public trail network, making this an ideal property for ATV/UTV riders, snowmobilers, hikers, hunters, and outdoor enthusiasts. Direct access to adjacent federal forest land provides thousands of acres to explore right from your own backyard. Modern conveniences include fiber-optic internet, Ecobee smart thermostats, WiFi-enabled garage access, security system with continuous recording, a whole-home generator, and a 1,000-gallon propane tank. Comfort is enhanced with forced-air heating, central air conditioning, and in-floor heat in the basement, mudroom, and detached 2.5 car garage. Located just a short drive from Munising, Pictured Rocks National Lakeshore, and the many attractions of Michigan's Upper Peninsula, this property offers the perfect blend of modern comfort, waterfront recreation, and unmatched privacy. Whether you're looking for a year-round residence, a vacation retreat, or a place where family and friends can gather for generations to come, this is the kind of property that rarely becomes available.
For sale
$995,000
16810 Kk Ln #6, Wetmore, MI 49895
3beds
2,576sqft
:
Get pre-qualified$6,592/mo
Single Family Residence
Built in 2022
15.96 Acres Lot
$973,300 Zestimate®
$386/sqft
$-- HOA
What's special
Deck overlooking the lakeWalk-in closetForced-air heatingCentral air conditioningStunning custom-built waterfront home
- 47 days |
- 591 |
- 25 |
Zillow last checked:
Listing updated:
Listed by:
JAMIE BEAVER 906-399-9033,
KEY REALTY DELTA COUNTY LLC 906-233-7455
Source: MiRealSource,MLS#: 50210709 Originating MLS: Upper Peninsula Assoc of Realtors
Originating MLS: Upper Peninsula Assoc of RealtorsFacts & features
Interior
Bedrooms & bathrooms
- Bedrooms: 3
- Bathrooms: 3
- Full bathrooms: 2
- 1/2 bathrooms: 1
Rooms
- Room types: Entry, Laundry, Master Bedroom, Living Room, Recreation Room, Utility/Laundry Room, Basement Full Bath, First Flr Lavatory, Bathroom, Dining Room
Primary bedroom
- Level: First
Bedroom 1
- Level: First
- Area: 270
- Dimensions: 18 x 15
Bedroom 2
- Level: Basement
- Area: 182
- Dimensions: 13 x 14
Bedroom 3
- Level: Basement
- Area: 144
- Dimensions: 12 x 12
Bathroom
- Features: Not Applicable
Bathroom 1
- Level: First
Bathroom 2
- Level: Basement
Dining room
- Level: First
- Area: 143
- Dimensions: 11 x 13
Family room
- Level: Basement
Kitchen
- Level: First
- Area: 143
- Dimensions: 11 x 13
Living room
- Level: First
- Area: 330
- Dimensions: 22 x 15
Heating
- Boiler, Forced Air, Propane
Cooling
- Ceiling Fan(s), Central Air
Appliances
- Included: Dishwasher, Dryer, Microwave, Range/Oven, Refrigerator, Washer, Tankless Water Heater
- Laundry: First Floor Laundry, Laundry Room
Features
- High Ceilings, Walk-In Closet(s), Eat-in Kitchen
- Flooring: Hardwood
- Windows: Window Treatments
- Basement: Block,Finished,Full,Walk-Out Access
- Has fireplace: No
Interior area
- Total structure area: 2,576
- Total interior livable area: 2,576 sqft
- Finished area above ground: 1,288
- Finished area below ground: 1,288
Video & virtual tour
Property
Parking
- Total spaces: 2
- Parking features: Detached, Electric in Garage, Garage Door Opener, Heated Garage
- Garage spaces: 2
Accessibility
- Accessibility features: Covered Entrance, Main Floor Laundry
Features
- Levels: One
- Stories: 1
- Patio & porch: Deck
- Has view: Yes
- View description: Water, Lake
- Has water view: Yes
- Water view: Water,Lake
- Waterfront features: All Sports Lake, Lake Front, Waterfront, Interior Lake, Sandy Bottom
- Body of water: Corner Lake
- Frontage length: 104
Lot
- Size: 15.96 Acres
- Features: Deep Lot - 150+ Ft., Rural
Details
- Additional structures: Garage(s)
- Parcel number: 2101025601800
- Zoning description: Residential
- Special conditions: Private,Standard
Construction
Type & style
- Home type: SingleFamily
- Architectural style: Ranch
- Property subtype: Single Family Residence
Materials
- Vinyl Siding
- Foundation: Basement
Condition
- Year built: 2022
Utilities & green energy
- Electric: 200+ Amp Service, Generator
- Sewer: Septic Tank
- Water: Drilled Well
- Utilities for property: Electricity Connected, Propane Tank Owned, Hard Line Internet
Green energy
- Energy efficient items: Appliances, HVAC, Thermostat, Water Heater
Community & HOA
Community
- Subdivision: None
HOA
- Has HOA: No
- Amenities included: Fiber Optic Internet
Location
- Region: Wetmore
Financial & listing details
- Price per square foot: $386/sqft
- Annual tax amount: $3,506
- Date on market: 6/9/2026
- Cumulative days on market: 48 days
- Listing agreement: Exclusive Right To Sell
- Listing terms: Cash,Conventional,VA Loan
- Road surface type: Gravel
Estimated market value
$973,300
$925,000 - $1.02M
$3,449/mo
Price history
| Date | Event | Price |
|---|---|---|
| 6/9/2026 | Listed for sale | $995,000$386/sqft |
Source:  MiRealSource #50210709 Report a problem MiRealSource #50210709 Report a problem | ||
Public tax history
Tax history is unavailable.
Monthly payment
Est. payment
Payment breakdown
Explore the cost of this home by adjusting the details. Changes won't be saved.Climate risks
Neighborhood: 49895
Getting around
1 / 100
Car-DependentNearby schools
GreatSchools rating
- 5/10Big Bay De Noc SchoolGrades: PK-12Distance: 20.1 mi
Schools provided by the listing agent
- District: Big Bay De Noc School District
Source: MiRealSource. This data may not be complete. We recommend contacting the local school district to confirm school assignments for this home.
- $1,400-- bd-- ba-- sqft16766 Kk.6 Ln, Wetmore, MI 49895Off Market
- $654,7004 bd4 ba3.4k sqft16726 Kk6 Ln, Munising, MI 49862Off Market
- $276,700-- bd-- ba-- sqft16874 Forest Rd #13, Wetmore, MI 49895Off Market
- $319,300-- bd-- ba-- sqft16862 Forest Rd #13, Wetmore, MI 49895Off Market
- $363,800-- bd-- ba-- sqft16850 Forest Rd #13, Wetmore, MI 49895Off Market
- $281,500-- bd-- ba-- sqft14820 425th Rd, Wetmore, MI 49895Off Market
- $440,700-- bd-- ba-- sqft14838 425th Rd, Wetmore, MI 49895Off Market
- $45,600-- bd-- ba-- sqft425 Road, Wetmore, MI 49895Off Market
A local agent can set up tours, give advice and negotiate with sellers.
A local lender can help you make sure your offer is ready when you are.
Similar homes
- $899,0003 bd1 ba1.8k sqft5731 N Deep Lake Rd, Wetmore, MI 49895For Sale
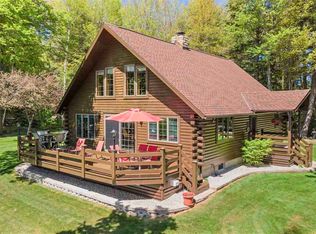 MLS ID #479601, Brienna Roberts. Northern Michigan MLS
 - $530,0003 bd3 ba1.9k sqftN1185 E Tie Lake Rd, Wetmore, MI 49895For Sale
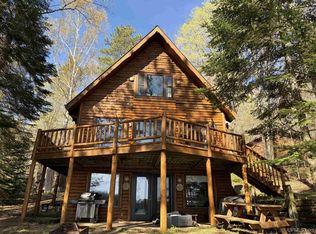
 MLS ID #50206105, AMY SCHIEDING, RE/MAX SUPERIORLAND. MiRealSource
 - $775,0003 bd2 ba1.5k sqft11728 W Ff Rd #2217, Manistique, MI 49854For Sale
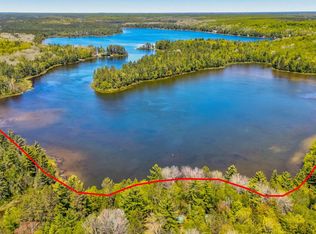 MLS ID #50210565, PATRICIA ROGALA, KELLER WILLIAMS NM PENINSULA PARTNERS. MiRealSource
 - $565,0003 bd2 ba2.5k sqft8511 Hyland Rd, Manistique, MI 49854For Sale
 MLS ID #50213182, TAMMY GARLING, KEY REALTY DELTA COUNTY LLC. MiRealSource
 - $749,0004 bd3 ba3.2k sqft12420 V.25 Rd, Rapid River, MI 49878For SaleMLS ID #50212069, TIM GEORGE, NORTHERN MICHIGAN LAND BROKERS - ESCANABA. MiRealSource
- $650,0003 bd2 ba3.4k sqft8928 Boot Lake Rd, Manistique, MI 49854For SaleMLS ID #50213932, PATRICIA ROGALA, KELLER WILLIAMS NM PENINSULA PARTNERS. MiRealSource
- $674,9002 bd2 ba2.6k sqft4380 M 67 Rd #M, Chatham, MI 49816For SaleMLS ID #50184514, CHRISTOPHER GESTWICKI, STATE WIDE REAL ESTATE OF ESCANABA. MiRealSource
- $525,0003 bd2 ba1.5k sqft3767 Peninsula Point Rd, Munising, MI 49862For SaleMLS ID #26-677, Krista Dudansky. EUPBR
- $699,9003 bd2 ba1.9k sqft1522 N Country Club Dr, Manistique, MI 49854New ConstructionMLS ID #50198614, CORRINA JOHNSON, GROVER REAL ESTATE. MiRealSource
