Experience refined modern living in this stunning 2025 custom-built home, ideally situated along fairway #7 near the green of Indian Lake Golf Course. With deeded access directly across the road to Indian Lake—an all-sports, 8,400-acre lake known for its excellent fishing, swimming, and recreation—this home delivers the best of both golf course and lakefront lifestyles. Located on a quiet cul-de-sac, it offers sunset views over Indian Lake and a peaceful, private setting. This 3-bedroom, 2-bathroom home spans 1,900 square feet and is thoughtfully designed with high-end finishes and energy-efficient features. The exterior showcases Smart siding with rain defense paint, a 50-year rating, and a 170-foot-long poured concrete driveway. Cultured stone with copper-colored accents adds warmth and elegance to the front porch area, while the stamped black concrete back patio offers a stylish outdoor space to relax or entertain. Aluminum door frames and seamless gutters complete the polished look. Barrier-free entrances enhance accessibility throughout. Inside, custom “Cretens” soft-close cabinetry, luxury Cambria Quartz countertops in the kitchen and bathroom, and a marble natural gas fireplace set the tone for upscale comfort. The fireplace hearth and built-in bookcases are also finished with Cambria Quartz, creating a beautiful focal point in the living space. The dining area overlooks the greens with walkout access to the back patio. Soaring 9-foot ceilings and strategically placed windows offer abundant natural light and privacy. The primary suite is a luxurious retreat, with a spa like full bath featuring a heated tile floor, custom walk-in shower with bench seat, dual sinks, and a spacious walk-in closet that connects to the laundry area. The third bedroom offers flexibility as an office or guest space, with lake views and elegant glass French doors. Lighted closets, dimmable and 3-way lighting, and spray foam insulation throughout—including the ceiling—highlight the thoughtful attention to detail. The tall, insulated crawl space provides generous storage, with 5" thick flooring and 2" foam underneath. The home features an on-demand hot water heater, natural gas forced air heating, and central air conditioning. It's serviced by a private well and septic system and is already set up for a water softener if desired, plus all utilities are on the main level for true one level living! The oversized three-car garage includes a drive-through door at the back for a golf cart, an 18-foot wide insulated door, hot and cold water, a floor drain, ample outlets, and electric vehicle charging readiness. Located at 1522 Country Club Dr in Manistique, this one-of-a-kind property offers the perfect blend of sophistication with upscale design, functionality, and unbeatable access to golf and waterfront recreation.
New construction
$699,900
1522 N Country Club Dr, Manistique, MI 49854
3beds
1,900sqft
Single Family Residence
Built in 2025
0.72 Acres Lot
$686,400 Zestimate®
$368/sqft
$-- HOA
What's special
Marble natural gas fireplacePeaceful private settingHigh-end finishesEnergy-efficient featuresSeamless guttersAluminum door framesQuiet cul-de-sac
- 206 days |
- 389 |
- 5 |
Zillow last checked:
Listing updated:
Listed by:
CORRINA JOHNSON 906-286-2978,
GROVER REAL ESTATE 906-341-2131
Source: MiRealSource,MLS#: 50198614 Originating MLS: Upper Peninsula Assoc of Realtors
Originating MLS: Upper Peninsula Assoc of RealtorsFacts & features
Interior
Bedrooms & bathrooms
- Bedrooms: 3
- Bathrooms: 2
- Full bathrooms: 2
Rooms
- Room types: Entry, Bedroom, Laundry, Master Bedroom, Living Room, Utility/Laundry Room, Master Bathroom, Office, Bathroom
Primary bedroom
- Level: First
Bedroom 1
- Level: First
- Area: 210
- Dimensions: 15 x 14
Bedroom 2
- Level: First
- Area: 130
- Dimensions: 13 x 10
Bedroom 3
- Level: First
- Area: 117
- Dimensions: 13 x 9
Bathroom 1
- Level: First
- Area: 81
- Dimensions: 9 x 9
Bathroom 2
- Level: First
- Area: 45
- Dimensions: 9 x 5
Dining room
- Level: First
- Area: 78
- Dimensions: 13 x 6
Kitchen
- Level: First
- Area: 300
- Dimensions: 20 x 15
Living room
- Level: First
- Area: 345
- Dimensions: 23 x 15
Heating
- Forced Air, Natural Gas
Cooling
- Central Air
Appliances
- Included: Dishwasher, Dryer, Microwave, Range/Oven, Refrigerator, Washer, Tankless Water Heater
- Laundry: First Floor Laundry, Laundry Room
Features
- Walk-In Closet(s), Pantry
- Basement: None,Crawl Space
- Number of fireplaces: 1
- Fireplace features: Gas, Living Room
Interior area
- Total structure area: 1,900
- Total interior livable area: 1,900 sqft
- Finished area above ground: 1,900
- Finished area below ground: 0
Video & virtual tour
Property
Parking
- Total spaces: 3
- Parking features: 3 or More Spaces, Garage, Driveway, Attached, Electric in Garage, Heated Garage
- Attached garage spaces: 3
Accessibility
- Accessibility features: Accessibility Features, Accessible Doors, Accessible Entrance, Accessible Main Flr Bedrm, Accessible Main Flr Bath, Covered Entrance, Low Threshold Shower, No-step Entrance, Main Floor Laundry
Features
- Levels: One
- Stories: 1
- Patio & porch: Patio
- Has view: Yes
- View description: Water, Lake, Rural View
- Has water view: Yes
- Water view: Water,Lake
- Waterfront features: All Sports Lake, Lake/River Access, Beach Access, Shared Waterfront, Interior Lake, Sandy Bottom
- Body of water: Indian lake
- Frontage type: Golf Course
- Frontage length: 100
Lot
- Size: 0.72 Acres
- Dimensions: 100 x 309 x 100 x 323
- Features: Near Golf Course, Dead End, Rural, Subdivision
Details
- Additional structures: None
- Parcel number: 00345400120
- Zoning: Lakeshore & River 1
- Zoning description: Residential
- Special conditions: Private,Standard
Construction
Type & style
- Home type: SingleFamily
- Architectural style: Ranch
- Property subtype: Single Family Residence
Materials
- Composition
Condition
- New Construction
- New construction: Yes
- Year built: 2025
Utilities & green energy
- Electric: 200+ Amp Service
- Sewer: Septic Tank
- Water: Private Well
- Utilities for property: Cable Available, Electricity Connected, Natural Gas Connected, Phone Available, Underground Utilities
Community & HOA
Community
- Subdivision: Country Club Subdivision
HOA
- Has HOA: No
Location
- Region: Manistique
Financial & listing details
- Price per square foot: $368/sqft
- Date on market: 2/2/2026
- Cumulative days on market: 304 days
- Listing agreement: Exclusive Right To Sell
- Listing terms: Cash,Conventional
- Road surface type: Paved
Estimated market value
$686,400
$652,000 - $721,000
$2,569/mo
Price history
| Date | Event | Price |
|---|---|---|
| 3/30/2026 | Price change | $699,900-3.4%$368/sqft |
Source:  Upper Peninsula AOR #50198614 Report a problem Upper Peninsula AOR #50198614 Report a problem | ||
| 2/2/2026 | Listed for sale | $724,900$382/sqft |
Source: Upper Peninsula AOR #50198614 Report a problem | ||
| 2/1/2026 | Listing removed | $724,900$382/sqft |
Source: Upper Peninsula AOR #50192660 Report a problem | ||
| 10/27/2025 | Listed for sale | $724,900+3.7%$382/sqft |
Source: Upper Peninsula AOR #50192660 Report a problem | ||
| 10/27/2025 | Listing removed | -- |
Source: Owner Report a problem | ||
| 9/3/2025 | Listed for sale | $699,000-6.8%$368/sqft |
Source: Owner Report a problem | ||
| 7/10/2025 | Listing removed | $750,000$395/sqft |
Source: Upper Peninsula AOR #50171517 Report a problem | ||
| 4/15/2025 | Listed for sale | $750,000$395/sqft |
Source: Upper Peninsula AOR #50171517 Report a problem | ||
Public tax history
Tax history is unavailable.
Monthly payment
Est. payment
Payment breakdown
Explore the cost of this home by adjusting the details. Changes won't be saved.Climate risks
Neighborhood: 49854
Nearby schools
GreatSchools rating
- 4/10Emerald Elementary SchoolGrades: PK-5Distance: 4.8 mi
- 6/10Manistique Middle And High SchoolGrades: 6-12Distance: 4.4 mi
Schools provided by the listing agent
- District: Manistique Area Schools
Source: MiRealSource. This data may not be complete. We recommend contacting the local school district to confirm school assignments for this home.
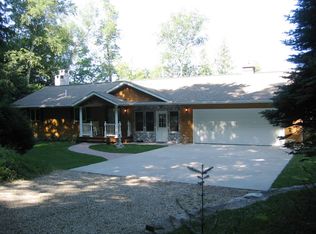
- $503,0003 bd2 ba2.2k sqft1501 Country Club Rd, Manistique, MI 49854Off Market
- $451,000-- bd-- ba-- sqft1490 Country Club Rd, Manistique, MI 49854Off Market
- $13,000-- bd-- ba-- sqft1490 Country Club Rd, Manistique, MI 49854Off Market
- $418,100-- bd-- ba-- sqft1489 Country Club Rd, Manistique, MI 49854Off Market
- $--1.12 acresTbd Country Club Dr, Manistique, MI 49854Off Market
- $13,000-- bd-- ba-- sqft1483 Country Club Rd, Manistique, MI 49854Off Market
- $429,100-- bd-- ba-- sqft1483 Country Club Rd, Manistique, MI 49854Off Market
- $247,5003 bd1 ba864 sqft1521N Country Club Dr, Manistique, MI 49854Off Market
A local agent can set up tours, give advice and negotiate with sellers.
A local lender can help you make sure your offer is ready when you are.
Similar homes
- $650,0003 bd2 ba2k sqft6039 Dillexie Ln, Manistique, MI 49854For Sale
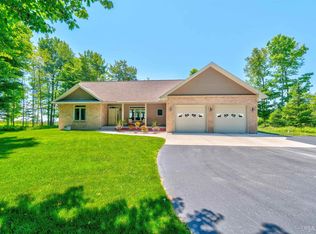
 MLS ID #50213316, ABBEY WOOD, GROVER REAL ESTATE. MiRealSource
 - $445,0004 bd3 ba2.1k sqft268 County Road 441, Manistique, MI 49854For Sale
 MLS ID #1949549, Cindy Anderson. NGLRMLS
 - $525,0004 bd3 ba2.1k sqft268 N County Road 441, Manistique, MI 49854For Sale
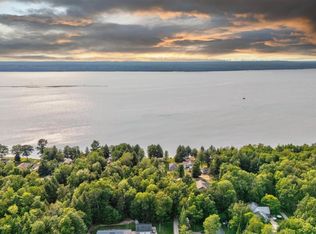
 MLS ID #201842228, Cynthia Anderson, Lake Homes Realty. WWMLS
 - $775,0003 bd2 ba1.5k sqft11728 W Ff Rd #2217, Manistique, MI 49854For Sale
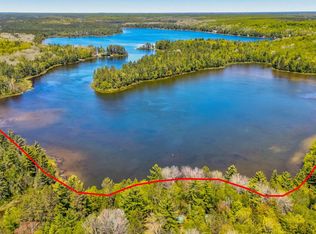 MLS ID #50210565, PATRICIA ROGALA, KELLER WILLIAMS NM PENINSULA PARTNERS. MiRealSource
 - $375,0003 bd3 ba2.8k sqft7618 Riverview Dr, Manistique, MI 49854For SaleMLS ID #50217868, TRAVIS WOOD, GROVER REAL ESTATE. MiRealSource
- $489,0003 bd2 ba2.5k sqft8511 Hyland Rd, Manistique, MI 49854For SaleMLS ID #50213182, TAMMY GARLING, KEY REALTY DELTA COUNTY LLC. MiRealSource
- $750,0003 bd2 ba2.3k sqft5109 N River Rd, Manistique, MI 49854For SaleMLS ID #50211778, BETTY KINNUNEN, SELECT REALTY. MiRealSource
- $600,0002 bd2 ba1k sqftMarina Dr Condo 403, Manistique, MI 49854New ConstructionMLS ID #50204440, DAVID MUXLOW, GROVER REAL ESTATE. MiRealSource
- $575,0002 bd2 ba1k sqftMarina Dr Condo 304, Manistique, MI 49854New ConstructionMLS ID #50205660, DAVID MUXLOW, GROVER REAL ESTATE. MiRealSource
- $659,0002 bd1 ba1.6k sqft7431 .25, Road Garden, MI 49835For SaleMLS ID #50216274, DAVID MUXLOW, GROVER REAL ESTATE. MiRealSource
- $465,0002 bd2 ba1k sqftMarina Dr Condo 201, Manistique, MI 49854New ConstructionMLS ID #50205658, DAVID MUXLOW, GROVER REAL ESTATE. MiRealSource
- $450,0002 bd2 ba1k sqftMarina Dr Condo 101, Manistique, MI 49854New ConstructionMLS ID #50203221, DAVID MUXLOW, GROVER REAL ESTATE. MiRealSource
- $449,9003 bd3 ba1.4k sqft2643 N Gulliver Rd, Gulliver, MI 49840For Sale
 MLS ID #20261061470, Patricia Lotz, Real Estate One-Brighton. Realcomp II
 - $429,0003 bd2 ba2.2k sqft8949 Oo25, Garden, MI 49835For SaleMLS ID #50216997, ABBEY WOOD, GROVER REAL ESTATE. MiRealSource
- $865,0003 bd1 ba1.8k sqft5731 N Deep Lake Rd, Wetmore, MI 49895For SaleMLS ID #479601, Brienna Roberts. Northern Michigan MLS
- $439,0004 bd2 ba1.7k sqft7663 Oo Rd #25, Garden, MI 49835For SaleMLS ID #50211579, TRAVIS WOOD, GROVER REAL ESTATE. MiRealSource
- $950,0003 bd3 ba2.5k sqft16810 Kk Ln #6, Wetmore, MI 49895For SaleMLS ID #50210709, JAMIE BEAVER, KEY REALTY DELTA COUNTY LLC. MiRealSource
