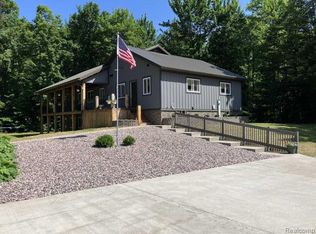
This beautiful home with a spacious apartment is tucked away on 80 private hard-wooded acres! Centrally located between Marquette (22 miles), Munising (30 miles) and Escanaba (35 miles). Only a 10 minute drive to Superior Central Schools!! The home features 4 bedrooms, 4 baths, a spacious loft, 10-foot ceilings on every floor, with a soaring cathedral ceiling in the living room that enhances the open feel throughout. You'll find tile and wood floors, create the beautiful architecture with zoned in-floor heating. The kitchen is designed for both everyday living and entertaining, complete with a commercial-style oven, griddle, and range, custom cabinets, open to the dining area, with additional seating at the counter. The primary suite has a jetted soaking tub, separate shower and nicely sized closet. There are 2 other large bedrooms and a loft area, ready for you to create your space. You will find custom cabinetry throughout, a stained glass window in the kitchen, and Andersen windows and sliders. There is an entry/laundry/mud room is located on the main floor. This custom-built retreat offers a rare blend of comfort, recreation, wild life (including deer, bear, many birds and morels) and natural beauty. Seller is including furnishings, a Kubota, and a John Deere tractor included with a full-price offer, this is a truly exceptional opportunity to own your own private escape. Enjoy maximum energy efficiency and total peace of mind with a premium. Dual-Heating system. The home features zoned, radiant in-floor heating that can be fully powered by the indoor/outdoor wood-burning furnaces for incredible cost savings, OR seamlessly switch over to the automatic propane boiler system when you want hands-free warmth. A full wraparound porch and a sun porch invites you to relax and enjoy the peaceful settings in the woods or treat yourself to a spa day with the outdoor hot tub or a sauna in the sauna building. There is also a breeder house, a new pole barn and a green house! A major highlight of this property is the fully functional lower level apartment. Featuring its own completely private entrance with slider doors, 10-foot ceilings, a full kitchen, living room, 1 bedroom , 1 full bath and dedicated storage, this space offers ultimate flexibity as a rental income stream, a guest suite, or multi-generational living. Outdoors, the property is a nature lover’s dream, with excellent hunting, a small pasture area, 2 miles of trails that lead to forest land system, hard woods including cherry and maple trees, raspberry and blueberry patches, and a variety of outbuildings including a sauna, pole barn, greenhouse, sheds, hen house and two heated 4-person hunting blinds. Pick up the Rumely snowmobile/dirt bike trails in half a mile. Also great for cross country skiing, hiking or snowshoeing in the winter months. Here is your year around paradise for all outdoor enthusiasts!!
New construction
Price cut: $61K (9/18)
$789,000
E996 McAfee Rd, Trenary, MI 49891
4beds
3,152sqft
Single Family Residence, Apartment
Built in 2012
-- sqft lot
$760,300 Zestimate®
$250/sqft
$-- HOA
What's special
New pole barnOutdoor hot tubSpacious loftSpacious apartmentFull wraparound porchZoned in-floor heatingRaspberry and blueberry patches
- 94 days
- 241
- 16
Zillow last checked:
Listing updated:
Listed by:
LISA ELZINGA 517-282-0400,
KELLER WILLIAMS FIRST UP 906-273-1183
Source: MiRealSource,MLS#: 50213035 Originating MLS: Upper Peninsula Assoc of Realtors
Originating MLS: Upper Peninsula Assoc of RealtorsFacts & features
Interior
Bedrooms & bathrooms
- Bedrooms: 4
- Bathrooms: 4
- Full bathrooms: 4
- Main level bathrooms: 2
- Main level bedrooms: 1
Rooms
- Room types: Basement Full Bath, Entry, Family Room, Laundry, Bathroom, Master Bedroom, In-Law/auPair/Ste, Living Room, Loft, Master Bathroom, Second Flr Full Bathroom, Utility/Laundry Room
Primary bedroom
- Level: First
Bedroom 1
- Level: Main
- Area: 182
- Dimensions: 14 x 13
Bedroom 2
- Level: Second
- Area: 195
- Dimensions: 15 x 13
Bedroom 3
- Level: Second
- Area: 210
- Dimensions: 15 x 14
Bedroom 4
- Level: Lower
- Area: 144
- Dimensions: 12 x 12
Bathroom 1
- Level: Main
- Area: 156
- Dimensions: 12 x 13
Bathroom 2
- Level: Main
- Area: 90
- Dimensions: 9 x 10
Bathroom 3
- Level: Second
- Area: 210
- Dimensions: 15 x 14
Bathroom 4
- Level: Lower
- Area: 54
- Dimensions: 6 x 9
Dining room
- Level: Main
- Area: 99
- Dimensions: 11 x 9
Family room
- Level: Second
- Area: 252
- Dimensions: 18 x 14
Great room
- Level: Lower
- Area: 513
- Dimensions: 27 x 19
Kitchen
- Level: Main
- Area: 126
- Dimensions: 14 x 9
Living room
- Level: Main
- Area: 408
- Dimensions: 24 x 17
Heating
- Radiant Floor, Zoned, Propane, Wood, In Floor, Hot Water, Forced Air
Cooling
- Ceiling Fan(s), Window Unit(s)
Appliances
- Included: Dishwasher, Dryer, Microwave, Range/Oven, Refrigerator, Washer, Water Softener Owned, Water Heater
- Laundry: First Floor Laundry, Laundry Room, Main Level
Features
- High Ceilings, Spa/Sauna, Sump Pump, Walk-In Closet(s)
- Windows: Window Treatments, Storms/Screens
- Basement: Block,Partially Finished,Sump Pump,Walk-Out Access
- Has fireplace: No
- Furnished: Yes
Interior area
- Total structure area: 3,627
- Total interior livable area: 3,152 sqft
- Finished area above ground: 2,418
- Finished area below ground: 734
Property
Parking
- Total spaces: 6
- Parking features: 3 or More Spaces, Garage, Detached, Electric in Garage, Garage Door Opener
- Garage spaces: 6
Accessibility
- Accessibility features: Accessible Approach with Ramp, Accessible Bedroom, Accessible Doors, Accessible Entrance, Accessible Main Flr Bedrm
Features
- Levels: Two
- Stories: 2
- Patio & porch: Deck, Porch
- Exterior features: Garden
- Has spa: Yes
- Spa features: Bath, Spa/Hot Tub
- Has view: Yes
- View description: Rural View
- Waterfront features: None
- Frontage type: Road
- Frontage length: 660
Lot
- Size: 80 Acres
- Dimensions: 660 x 1282, 1304 x 1304
- Features: Deep Lot - 150+ Ft., Wooded, Adjoins State/Fed Land, Cleared, Irregular Lot, Rural
Details
- Additional structures: Barn(s), Garage(s), Greenhouse, Pole Barn, Sauna, Second Garage, Shed(s), Poultry Coop
- Parcel number: 0200422100200
- Zoning: None
- Zoning description: Recreational,Residential
- Special conditions: Private,Standard
- Other equipment: Satellite Dish
Construction
Type & style
- Home type: Apartment
- Architectural style: Conventional Frame
- Property subtype: Single Family Residence, Apartment
- Attached to another structure: Yes
Materials
- Vinyl Siding
- Foundation: Basement
Condition
- New construction: Yes
- Year built: 2012
Details
- Warranty included: Yes
Utilities & green energy
- Electric: 200+ Amp Service, Circuit Breakers
- Sewer: Septic Tank
- Water: Drilled Well, Private Well
- Utilities for property: Cable/Internet Avail., Electricity Connected, Internet Fiber Available, Propane, Propane Tank Leased, Satellite Services
Community & HOA
Community
- Features: Trail(s)
- Subdivision: None
HOA
- Has HOA: No
Location
- Region: Trenary
Financial & listing details
- Price per square foot: $250/sqft
- Tax assessed value: $403,200
- Annual tax amount: $3,627
- Date on market: 6/26/2026
- Cumulative days on market: 95 days
- Listing agreement: Exclusive Right To Sell
- Listing terms: Cash,Conventional,Conventional Blend
Estimated market value
$760,300
$722,000 - $798,000
$1,675/mo
Price history
| Date | Event | Price |
|---|---|---|
| 9/18/2026 | Price change | $789,000-7.2%$250/sqft |
Source:  MiRealSource #50213035 Report a problem MiRealSource #50213035 Report a problem | ||
| 9/2/2026 | Price change | $850,000-4.3%$270/sqft |
Source: MiRealSource #50213035 Report a problem | ||
| 7/17/2026 | Price change | $888,000-5.5%$282/sqft |
Source: MiRealSource #50213035 Report a problem | ||
| 6/26/2026 | Listed for sale | $940,000$298/sqft |
Source: MiRealSource #50213035 Report a problem | ||
Public tax history
| Year | Property taxes | Tax assessment |
|---|---|---|
| 2025 | $3,051 +10.2% | $201,600 +24.4% |
| 2024 | $2,769 +0.2% | $162,100 +16.5% |
| 2023 | $2,762 +2.1% | $139,100 +8.2% |
| 2022 | $2,705 +2.1% | $128,500 +4.6% |
| 2021 | $2,648 -0.1% | $122,900 +2.8% |
| 2020 | $2,652 +3.8% | $119,600 -5.8% |
| 2019 | $2,554 +4% | $127,000 +15% |
| 2018 | $2,455 -8% | $110,400 -0.9% |
| 2017 | $2,668 | $111,400 |
| 2016 | $2,668 | $111,400 +0.4% |
| 2015 | $2,668 +3.6% | $111,000 |
| 2014 | $2,576 +52.5% | $111,000 +1.8% |
| 2013 | $1,689 | $109,000 +38.5% |
| 2012 | -- | $78,700 +28.6% |
| 2011 | $1,271 +12.5% | $61,200 |
| 2010 | $1,130 | $61,200 |
Find assessor info on the county website
Monthly payment
Est. payment
Payment breakdown
Explore the cost of this home by adjusting the details. Changes won't be saved.Climate risks
Neighborhood: 49891

Similar homes
- $399,9004 bd2 ba2.3k sqftN2751 Us Highway 41, Trenary, MI 49891For Sale
 MLS ID #50221816, SEAN LEAHY, SELECT REALTY. MiRealSource
 - $429,9004 bd2 ba1.8k sqftN1277 Us Highway 41, Trenary, MI 49891For Sale
 MLS ID #50208263, KINGSLEY AGASSI, RE/MAX 1ST REALTY. MiRealSource
 - $689,0003 bd2 ba2.4k sqft3638 M 67, Chatham, MI 49816For Sale
 MLS ID #50220645, JOANN CARLSON, BIG C REALTY-M. MiRealSource
 - $656,0004 bd3 ba3.8k sqft3395 Raspberry Ln, Munising, MI 49862For Sale
 MLS ID #20261057268, Jeff Kermath, Kermath Realty LLC. Realcomp II
 - $650,0004 bd3 ba3.8k sqftN3395 Raspberry Ln, Munising, MI 49862For SaleMLS ID #50217303, JEFFRY KERMATH, KERMATH REALTY LLC. MiRealSource
- $549,0003 bd2 ba1.6k sqft3761 N M 67, Chatham, MI 49816For SaleMLS ID #50217503, JAMES LILLY, NEXTHOME SUPERIOR LIVING. MiRealSource
- $683,0004 bd3 ba4.2k sqft1605 Engman Lake Rd, Skandia, MI 49885For SaleMLS ID #50211386, CHELSEY DAAVETTILA, COLDWELL BANKER SCHMIDT REALTORS. MiRealSource
- $619,9004 bd4 ba2.9k sqft222 Jh Ln, Skandia, MI 49885For SaleMLS ID #50216456, STEPHEN ANDREAE, RE/MAX 1ST REALTY. MiRealSource
- $585,0006 bd5 ba2.6k sqft8285 Peter White Rd, Deerton, MI 49822For SaleMLS ID #50221417, TERRY HUFFMAN, RE/MAX 1ST REALTY. MiRealSource
- $649,0003 bd3 ba2.5k sqft3 Hidden Creek Dr, Marquette, MI 49855For SaleMLS ID #50220843, BRECK TONELLA, SELECT REALTY. MiRealSource
- $899,0002 bd2 ba2k sqftN10006 Shore Dr, Au Train, MI 49806For SaleMLS ID #50200224, Jason Copeman, Copeman Realty. MiRealSource
- $985,0003 bd3 ba3.4k sqft9920 Shore Dr, Au Train, MI 49806For SaleMLS ID #50219516, VICKI TANNEHILL, RE/MAX SUPERIORLAND. MiRealSource
- $649,9005 bd2 ba2.2k sqft1101 E Bianchi Ln, Gwinn, MI 49841For SaleMLS ID #50219551, GINA FELTNER BOUWS, RE/MAX 1ST REALTY. MiRealSource
- $1,180,0003 bd3 ba2.6k sqft505 E Bass Woods Ln, Gwinn, MI 49841For SaleMLS ID #50206341, FRIDA WAARA, RE/MAX 1ST REALTY. MiRealSource
- $470,5005 bd3 ba2.9k sqft16414 Usfs 2235, Wetmore, MI 49895New ConstructionMLS ID #50125511, JAMIE BEAVER, KEY REALTY DELTA COUNTY LLC. MiRealSource
