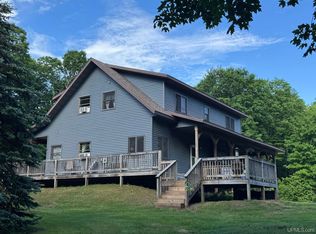
Nestled on more than 10 private acres along the shores of Bass Lake just southeast of Gwinn, Honalee Retreat is a rare legacy property where nature, artistry, and adventure exist in perfect harmony. Created over decades beginning in 1996, this extraordinary waterfront compound was thoughtfully handcrafted to inspire connection, reflection, and unforgettable experiences. Surrounded by towering woods and the restorative beauty of lake life, the retreat centers around a stunning 3-bedroom, 3-bath log-and-stone chalet rich with custom character and artisan detail. Step inside from the expansive lake-facing deck and immediately feel transported by the hand-painted Northwoods murals, warm textures, and timeless craftsmanship woven throughout the home. The open-concept living, dining, and kitchen spaces are filled with natural light and panoramic lake views through oversized windows, creating an atmosphere that is both grand and welcoming. A striking wood-burning stove framed in authentic Lake Superior stone anchors the main gathering area, offering warmth and ambiance through every season. The private primary suite encompasses nearly 900 square feet of tranquil living space, complete with its own sitting room, Lake Superior stone fireplace, spa-inspired bath with soaking tub and custom shower, and an oversized walk-in closet. Additional features include a sauna, library/home office, loft bedrooms, and a breathtaking “Tree of Life” architectural centerpiece whose natural branches form the loft railing above. Beyond the main residence, Honalee unfolds into a one-of-a-kind retreat experience. Guests can gather beneath the gazebo to watch sunsets, share stories around two fire pits, or stay in the charming Bunkie, whimsical Treehouse, or seasonal Tipi accommodations tucked among the hemlocks. A separate RV drive with power hookup offers even more flexibility for hosting family and friends. The property’s private sandy beach, dock, and crystal-clear frontage provide effortless access to boating, swimming, waterskiing, and fishing on Bass Lake’s 273-acre all-sports waters. For year-round recreation, nearby ATV and snowmobile trails make this an exceptional four-season destination. A spacious 60x30 pole barn with a 22x30 loft offers abundant storage for recreational equipment, vehicles, and workshop space and social area. Despite its peaceful seclusion, Honalee Retreat is conveniently located less than 15 minutes from Sawyer International Airport, making travel simple for guests arriving from near or far. More than a home, Honalee is an experience — a private sanctuary where craftsmanship, creativity, and the beauty of Michigan’s Upper Peninsula come together to create something truly unforgettable.Property tax amounts are estimates and are subject to chang. Buyer is responsible for conducting their own due diligence, including but not limited to inspections, title work, and verification of property boundaries.
For sale
Price cut: $120K (6/29)
$1,280,000
505 E Bass Woods Ln, Gwinn, MI 49841
3beds
2,620sqft
Single Family Residence
Built in 1997
10.39 Acres Lot
$1,235,400 Zestimate®
$489/sqft
$-- HOA
What's special
Timeless craftsmanshipTwo fire pitsLoft bedroomsSurrounded by towering woodsExpansive lake-facing deckWaterfront compoundHand-painted northwoods murals
- 110 days |
- 600 |
- 29 |
Zillow last checked:
Listing updated:
Listed by:
FRIDA WAARA 906-360-9765,
RE/MAX 1ST REALTY 906-225-1136
Source: MiRealSource,MLS#: 50206341 Originating MLS: Upper Peninsula Assoc of Realtors
Originating MLS: Upper Peninsula Assoc of RealtorsFacts & features
Interior
Bedrooms & bathrooms
- Bedrooms: 3
- Bathrooms: 3
- Full bathrooms: 2
- 1/2 bathrooms: 1
- Main level bathrooms: 2
- Main level bedrooms: 1
Bedroom 1
- Level: Main
- Area: 276
- Dimensions: 23 x 12
Bedroom 2
- Level: Upper
- Area: 195
- Dimensions: 15 x 13
Bedroom 3
- Level: Upper
- Area: 273
- Dimensions: 21 x 13
Bathroom 1
- Level: Main
Bathroom 2
- Level: Main
Heating
- Forced Air, Propane, Wood
Cooling
- Ceiling Fan(s)
Appliances
- Included: Dishwasher, Dryer, Microwave, Range/Oven, Refrigerator, Washer, Water Heater
Features
- High Ceilings, Cathedral/Vaulted Ceiling, Walk-In Closet(s), Spa/Sauna
- Flooring: Ceramic Tile, Hardwood
- Windows: Window Treatments, Storms/Screens
- Basement: Partial,Crawl Space
- Number of fireplaces: 2
- Fireplace features: Gas, Living Room, Wood Burning Stove
Interior area
- Total structure area: 3,347
- Total interior livable area: 2,620 sqft
- Finished area above ground: 2,620
- Finished area below ground: 0
Video & virtual tour
Property
Parking
- Total spaces: 4
- Parking features: Detached, Electric in Garage
- Garage spaces: 4
Features
- Levels: One and One Half
- Stories: 1.5
- Patio & porch: Deck, Porch
- Exterior features: Balcony, Garden
- Has view: Yes
- View description: Lake
- Has water view: Yes
- Water view: Lake
- Waterfront features: All Sports Lake, Waterfront
- Body of water: East Bass Lake
- Frontage length: 625
Lot
- Size: 10.39 Acres
- Dimensions: 1557 x 624.42 x 1319 x 78
Details
- Additional structures: Cabana, Gazebo, Pole Barn, Guest House, Outhouse
- Parcel number: 520513600140
- Zoning: RRP: Residential and Resource Production
- Zoning description: Residential
- Special conditions: Private,Standard
Construction
Type & style
- Home type: SingleFamily
- Architectural style: Chalet
- Property subtype: Single Family Residence
Materials
- Log
Condition
- Year built: 1997
Utilities & green energy
- Sewer: Septic Tank
- Water: Drilled Well
- Utilities for property: Electricity Connected, Propane, Water Connected, Satellite Services
Community & HOA
Community
- Security: Security System
- Subdivision: Bass Lake Woods
HOA
- Has HOA: No
Location
- Region: Gwinn
Financial & listing details
- Price per square foot: $489/sqft
- Tax assessed value: $487,600
- Annual tax amount: $5,010
- Date on market: 5/4/2026
- Cumulative days on market: 111 days
- Listing agreement: Exclusive Right To Sell
- Listing terms: Cash,Conventional,FHA,VA Loan,USDA Loan
Estimated market value
$1,235,400
$1.17M - $1.30M
$1,750/mo
Price history
| Date | Event | Price |
|---|---|---|
| 6/29/2026 | Price change | $1,280,000-8.6%$489/sqft |
Source:  MiRealSource #50206341 Report a problem MiRealSource #50206341 Report a problem | ||
| 5/4/2026 | Listed for sale | $1,400,000+2734%$534/sqft |
Source: MiRealSource #50206341 Report a problem | ||
| 5/5/1993 | Sold | $49,400$19/sqft |
Source: Agent Provided Report a problem | ||
Public tax history
| Year | Property taxes | Tax assessment |
|---|---|---|
| 2025 | $5,010 +5.1% | $243,800 +2.5% |
| 2024 | $4,768 +30.1% | $237,900 -9.2% |
| 2023 | $3,665 +10.7% | $262,000 +55.9% |
| 2022 | $3,312 +1.5% | $168,100 +52.3% |
| 2021 | $3,264 +7.2% | $110,400 +1.1% |
| 2019 | $3,043 | $109,200 -7.5% |
| 2018 | -- | $118,050 +19.9% |
| 2017 | -- | $98,450 +2.1% |
| 2016 | -- | $96,450 |
| 2015 | -- | $96,450 -1.5% |
| 2014 | -- | $97,900 -5% |
| 2012 | -- | $103,000 |
| 2011 | -- | $103,000 |
| 2010 | -- | $103,000 |
Find assessor info on the county website
Monthly payment
Est. payment
Payment breakdown
Explore the cost of this home by adjusting the details. Changes won't be saved.Climate risks
Neighborhood: 49841
Nearby schools
GreatSchools rating
- NAK.I. Sawyer Elementary SchoolGrades: PK-4Distance: 5.1 mi
- 3/10Gwinn High SchoolGrades: 6-12Distance: 3.2 mi
Schools provided by the listing agent
- District: Gwinn Area Community Schools
Source: MiRealSource. This data may not be complete. We recommend contacting the local school district to confirm school assignments for this home.
- $632,4002 bd3 ba1.8k sqft501 E Bass Woods Ln, Gwinn, MI 49841Off Market

- $421,000-- bd1 ba1.5k sqft506 E Bass Woods Ln, Gwinn, MI 49841Off Market
- $171,000-- bd-- ba-- sqft504 E Bass Woods Ln, Gwinn, MI 49841Off Market
- $648,6003 bd2 ba3.9k sqft507 E Bass Woods Ln, Gwinn, MI 49841Off Market
- $496,400-- bd2 ba1.7k sqft503 E Bass Woods Ln, Gwinn, MI 49841Off Market
- $479,3003 bd3 ba1.7k sqft1033 E Bianchi Ln, Gwinn, MI 49841Off Market
- $570,5003 bd3 ba3.1k sqft1041 E Bianchi Ln, Gwinn, MI 49841Off Market
- $135,700-- bd1 ba960 sqft1055 E Bianchi Ln, Gwinn, MI 49841Off Market
A local agent can set up tours, give advice and negotiate with sellers.
Similar homes
- $749,0003 bd3 ba3.5k sqft156 Miller Rd, Gwinn, MI 49841For Sale

 MLS ID #50216626, NICK RACINE, RE/MAX 1ST REALTY. MiRealSource
 - $649,9004 bd4 ba2.9k sqft222 Jh Ln, Skandia, MI 49885For Sale
 MLS ID #50216456, STEPHEN ANDREAE, RE/MAX 1ST REALTY. MiRealSource
 - $888,0004 bd4 ba3.1k sqftE996 McAfee Rd, Trenary, MI 49891New Construction
 MLS ID #50213035, LISA ELZINGA, KELLER WILLIAMS FIRST UP. MiRealSource
