Welcome to this spacious 3-4 bedroom, 2-bath ranch home offering a fantastic combination of comfortable living, indoor versatility and exceptional outdoor amenities. The main level welcomes you with a huge living room, featuring a convenient door leading directly to the pool deck and backyard, making it easy to enjoy the outdoor spaces and entertain guests. Three bedrooms and two full bathrooms are also located on the main level, there is a central a/c unit in the main living space along with baseboard and in floor radiant heat. An updated reverse osmosis water filtration system and a tankless water heater add efficiency and peace of mind. The lower level provides even more room to spread out with a bonus office and excellent storage space, perfect for working from home, hobbies or keeping everything organized. Outside, the massive fenced-in yard is designed for enjoying every season and features an above-ground pool, basketball court, fire pit and covered area with a hot tub hookup. The property also includes two detached garages, offering an impressive amount of parking, storage and workspace. The finished main garage features a workshop and an additional plumbed half bath, providing a great space for projects, hobbies or entertaining. The second garage, known as the barn, offers two additional garage stalls plus a loft, providing even more room for storage, equipment, hobbies or other uses. With central air in the home, an abundance of garage and storage space, a generous, fenced yard and an incredible selection of outdoor amenities, this property offers the space and flexibility to accommodate a variety of lifestyles. Great single family home or other use with zoning. Buyers will need at least 72 hours to review any offers. Shown by appointment only, buyers must be preapproved. Taxes are not zero and will change upon sale.
For sale
Price cut: $19.1K (10/12)
$399,900
6565 Us Highway 41 S, Marquette, MI 49855
3beds
1,898sqft
Single Family Residence
Built in 1973
1.45 Acres Lot
$381,100 Zestimate®
$211/sqft
$-- HOA
What's special
Generous fenced yardFire pitBasketball courtMassive fenced-in yardTwo detached garagesTankless water heaterAbove-ground pool
- 21 days
- 875
- 37
Zillow last checked:
Listing updated:
Listed by:
MELISSA LEHTOMAKI 906-869-2770,
RE/MAX 1ST REALTY 906-225-1136
Source: MiRealSource,MLS#: 50223823 Originating MLS: Upper Peninsula Assoc of Realtors
Facts & features
Interior
Bedrooms & bathrooms
- Bedrooms: 3
- Bathrooms: 2
- Full bathrooms: 2
Rooms
- Room types: Entry, Bedroom, Master Bedroom, Living Room, Workshop, Office, Bonus Room, Bathroom, Other-See Remarks
Primary bedroom
- Level: First
Bedroom 1
- Level: First
- Area: 165
- Dimensions: 15 x 11
Bedroom 2
- Features: Wood
- Level: First
- Area: 99
- Dimensions: 11 x 9
Bedroom 3
- Features: Wood
- Level: First
- Area: 276
- Dimensions: 23 x 12
Bathroom
- Features: Not Applicable
Bathroom 1
- Level: First
- Area: 64
- Dimensions: 8 x 8
Bathroom 2
- Level: First
- Area: 28
- Dimensions: 7 x 4
Dining room
- Features: Vinyl
- Level: First
- Area: 77
- Dimensions: 11 x 7
Kitchen
- Features: Vinyl
- Level: First
- Area: 187
- Dimensions: 17 x 11
Living room
- Features: Laminate
- Level: First
- Area: 506
- Dimensions: 23 x 22
Office
- Level: Basement
- Area: 121
- Dimensions: 11 x 11
Heating
- Baseboard, Boiler, Radiant, Zoned, Radiant Floor, Natural Gas
Cooling
- Ceiling Fan(s), Central Air, Wall/Window Unit(s), Window Unit(s)
Appliances
- Included: Dishwasher, Dryer, Microwave, Range/Oven, Refrigerator, Washer, Water Softener Owned, Negotiable (Appliances), Gas Water Heater
Features
- Walk-In Closet(s)
- Flooring: Wood, Laminate, Vinyl
- Windows: Window Treatments
- Basement: Block,Full
- Has fireplace: No
Interior area
- Total structure area: 3,038
- Total interior livable area: 1,898 sqft
- Finished area above ground: 1,777
- Finished area below ground: 121
Video & virtual tour
Property
Parking
- Total spaces: 4
- Parking features: 3 or More Spaces, Garage, Detached, Electric in Garage, Workshop in Garage
- Garage spaces: 4
Features
- Levels: One
- Stories: 1
- Patio & porch: Deck, Patio
- Exterior features: Garden
- Has private pool: Yes
- Pool features: Above Ground, Outdoor Pool
- Fencing: Fenced,Fence Owned
- Waterfront features: None
- Frontage type: Road
- Frontage length: 200
Lot
- Size: 1.45 Acres
- Dimensions: 200 x 190.85 x 300 x 363.74
- Features: Deep Lot - 150+ Ft., Rural
Details
- Additional structures: Barn(s), Garage(s), Other
- Parcel number: 520212103400
- Zoning: Industrial- Home as of 2020 has a conditional use allowance - Goes with transfer of ownership
- Zoning description: Industrial,Residential
- Special conditions: Private,Standard
Construction
Type & style
- Home type: SingleFamily
- Architectural style: Ranch
- Property subtype: Single Family Residence
Materials
- Vinyl Siding
- Foundation: Basement
Condition
- New construction: No
- Year built: 1973
Utilities & green energy
- Sewer: Septic Tank
- Water: Private Well
- Utilities for property: Cable Connected, Electricity Connected, Natural Gas Connected, Phone Connected, Sewer Connected, Water Connected, Internet Fiber Available, Internet Spectrum
Green energy
- Energy efficient items: HVAC, Thermostat
Community & HOA
Community
- Subdivision: None
HOA
- Has HOA: No
Location
- Region: Marquette
Financial & listing details
- Price per square foot: $211/sqft
- Tax assessed value: $382,400
- Annual tax amount: $4,608
- Date on market: 10/5/2026
- Cumulative days on market: 21 days
- Listing agreement: Exclusive Right to Sell/VR
- Listing terms: Cash,Conventional,FHA,VA Loan,USDA Loan
- Road surface type: Paved
Estimated market value
$381,100
$354,000 - $412,000
$2,529/mo
Price history
| Date | Event | Price |
|---|---|---|
| 10/12/2026 | Price change | $399,900-4.6%$211/sqft |
Source:  MiRealSource #50223823 Report a problem | ||
| 10/5/2026 | Listed for sale | $419,000+39.7%$221/sqft |
Source: MiRealSource #50223823 Report a problem | ||
| 6/30/2023 | Sold | $300,000+0%$158/sqft |
Source: RE/MAX of Michigan Solds #50069999_49855 Report a problem | ||
| 12/21/2022 | Contingent | $299,900$158/sqft |
Source:  Upper Peninsula AOR #50069999 Report a problem | ||
| 9/29/2022 | Price change | $299,900-6%$158/sqft |
Source: Upper Peninsula AOR #50069999 Report a problem | ||
| 8/4/2022 | Price change | $319,000-8.8%$168/sqft |
Source: Upper Peninsula AOR #50069999 Report a problem | ||
| 4/28/2022 | Price change | $349,900-10.1%$184/sqft |
Source: Upper Peninsula AOR #50069999 Report a problem | ||
| 4/7/2022 | Listed for sale | $389,000-0.3%$205/sqft |
Source: MiRealSource #50069999 Report a problem | ||
| 4/4/2022 | Listing removed | -- |
Source: Owner Report a problem | ||
| 3/28/2022 | Listed for sale | $390,000$205/sqft |
Source: Owner Report a problem | ||
Public tax history
| Year | Property taxes | Tax assessment |
|---|---|---|
| 2025 | $4,608 +54% | $191,200 +5.5% |
| 2024 | $2,992 | $181,200 +9.8% |
| 2023 | -- | $165,000 +20.7% |
| 2022 | -- | $136,700 +13.7% |
| 2021 | -- | $120,200 +5.2% |
| 2019 | -- | $114,300 +5.4% |
| 2018 | -- | $108,400 +4.3% |
| 2017 | -- | $103,900 +3.9% |
| 2016 | -- | $100,000 |
| 2015 | -- | $100,000 -6.9% |
| 2014 | -- | $107,400 +13.1% |
| 2012 | -- | $95,000 +22.1% |
| 2011 | -- | $77,800 |
| 2010 | -- | $77,800 |
Find assessor info on the county website
Monthly payment
Est. payment
Payment breakdown
Explore the cost of this home by adjusting the details. Changes won't be saved.Climate risks
Neighborhood: 49855
Nearby schools
Schools provided by the listing agent
- District: Marquette Area School District
Source: MiRealSource. This data may not be complete. We recommend contacting the local school district to confirm school assignments for this home.
- $159,000-- bd1 ba640 sqft6778 Us Highway 41 S, Marquette, MI 49855Off Market
- $171,500-- bd-- ba-- sqft6766 Us Highway 41 S, Marquette, MI 49855Off Market
- $228,8002 bd1 ba1.3k sqft6756 Us Highway 41 S, Marquette, MI 49855Off Market
- $189,400-- bd-- ba-- sqft6756 Us Highway 41 S, Marquette, MI 49855Off Market
Similar homes
- $399,0003 bd2 ba2.1k sqft2553 Waldo St, Marquette, MI 49855For Sale
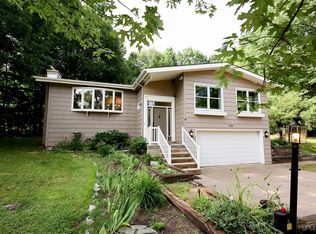
 MLS ID #50218520, DAVE MINGAY, RE/MAX 1ST REALTY. MiRealSource
- $375,0004 bd2 ba1.5k sqft1952 Norwood St, Marquette, MI 49855For Sale
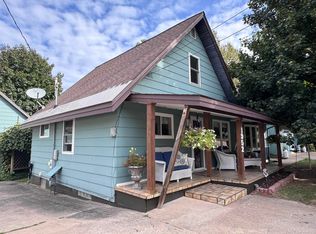 MLS ID #50223799, LEE HAYNES, SELECT REALTY. MiRealSource
- $379,9004 bd2 ba2.1k sqft115 E Crescent St, Marquette, MI 49855For Sale
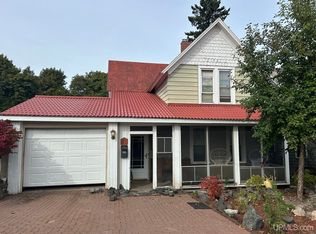 MLS ID #50223976, ANDREA GORIESKY, SELECT REALTY. MiRealSource
- $325,0003 bd2 ba1.5k sqft907 Altamont St, Marquette, MI 49855For Sale
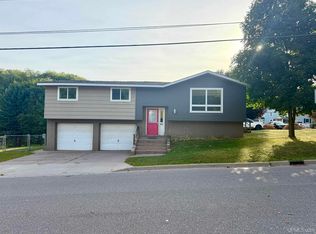 MLS ID #50223670, RENEE SEABORG, COLDWELL BANKER SCHMIDT REALTORS. MiRealSource
- $475,0003 bd2 ba1.9k sqft496 County Road 550, Marquette, MI 49855For SaleMLS ID #50221139, ERIN WASIK, RE/MAX 1ST REALTY. MiRealSource
- $382,0003 bd3 ba1.8k sqft200 Station Rd, Gwinn, MI 49841For SaleMLS ID #50207936, SARY RAMIREZ-PATERNINA, COLDWELL BANKER SCHMIDT REALTORS. MiRealSource
- $585,0003 bd3 ba2.7k sqft19 Elder Dr, Marquette, MI 49855For SaleMLS ID #50225398, BROOKE BERUBE, RE/MAX 1ST REALTY. MiRealSource
- $299,9003 bd2 ba1.9k sqft1260 Vandenboom Ave, Marquette, MI 49855For SaleMLS ID #50223859, CRAIG HEINONEN, COLDWELL BANKER SCHMIDT REALTORS. MiRealSource
- $295,0003 bd1 ba1k sqft706 Wright St, Marquette, MI 49855For SaleMLS ID #50225282, JOHN DEMAY, EXP REALTY OF MARQUETTE. MiRealSource
- $375,0005 bd2 ba2.2k sqft127 W Arch St, Marquette, MI 49855For SaleMLS ID #50221236, GRETCHEN LAKENEN, GREAT LAKES & LAND OF MARQUETTE, INC.. MiRealSource
- $315,0003 bd1 ba1.1k sqft1404 Pioneer Rd, Marquette, MI 49855For SaleMLS ID #50221742, SEAN LEAHY, SELECT REALTY. MiRealSource
- $330,0004 bd1 ba1.2k sqft1695 Vandenboom Ave, Marquette, MI 49855For SaleMLS ID #50212274, HOLLY CERVANTES, KEY REALTY DELTA COUNTY LLC. MiRealSource
- $309,0003 bd2 ba1.2k sqft1510 Woodland Ave, Marquette, MI 49855For SaleMLS ID #50223829, MICHAEL GOLISEK, RE/MAX 1ST REALTY. MiRealSource
- $399,9004 bd2 ba2.3k sqftN2751 Us Highway 41, Trenary, MI 49891For SaleMLS ID #50221816, SEAN LEAHY, SELECT REALTY. MiRealSource
- $349,9003 bd2 ba1.7k sqft376 Alger St, Marquette, MI 49855For SaleMLS ID #50210340, GINA FELTNER BOUWS, RE/MAX 1ST REALTY. MiRealSource
- $399,0004 bd3 ba2.3k sqft648 N Maple Hill Dr, Gwinn, MI 49841For SaleMLS ID #50223818, AVIS MEYERS-KETOLA, CENTURY 21 PRIME REALTY. MiRealSource
- $424,9003 bd2 ba1.5k sqft155 Brookton Rd, Marquette, MI 49855New ConstructionMLS ID #50210065, ERIC KEOUGH, CENTURY 21 PRIME REALTY. MiRealSource
- $274,9003 bd2 ba1.5k sqft227 Genesee St, Marquette, MI 49855For SaleMLS ID #50224276, STEPHEN ANDREAE, RE/MAX 1ST REALTY. MiRealSource
- $343,0004 bd2 ba2.3k sqft326 County Road Mp, Negaunee, MI 49866For SaleMLS ID #50222780, TERRY TINCKNELL, KELLER WILLIAMS FIRST UP. MiRealSource
- $329,0004 bd3 ba1.8k sqft2207 & 2209 Presque Isle Ave, Marquette, MI 49855For SaleMLS ID #50220658, DAWN FLORIO, RE/MAX 1ST REALTY. MiRealSource
