UPDATED 2 bedroom home on a quiet, dead end street, but very convenient to bike paths, UPHS, NMU, MSHS, US-41 development district. Sitting on a wooded 75'x208' lot. Schwalbach maple kitchen with brand-new stainless appliances, 6-panel oak doors. Very efficient to heat with new high-efficiency furnace & forced air heat. Entire house has new LVT flooring for easy maintenance, cedar trim, and fresh paint. New lighting throughout. Primary bedroom has French doors to the Trex deck and patio in the large backyard. All new bathroom. Enclosed side entry with entry closet. Garden shed in beautiful back yard. Totally move-in ready.
For sale by owner
$289,500
1802 Werner St, Marquette, MI 49855
2beds
960sqft
SingleFamily
Built in 1965
0.36 Acres Lot
$-- Zestimate®
$302/sqft
$-- HOA
What's special
Fresh paintCedar trimAll new bathroomSchwalbach maple kitchenBrand-new stainless appliancesNew lighting throughout
What the owner loves about this home
Quiet, dead-end street, but so close to everything Marquette has to offer! No lights at night make the Northern Lights POP! Awesome back yard waiting for your fire pit. Easy, low-maintenance home, very economical to heat, and big trees for cool shade in summer.
- 12 days
- 701
- 16
Listed by:
Property Owner (231) 333-8087
Facts & features
Interior
Bedrooms & bathrooms
- Bedrooms: 2
- Bathrooms: 1
- Full bathrooms: 1
Heating
- Forced air, Gas
Cooling
- None
Appliances
- Included: Dishwasher, Microwave, Range / Oven, Refrigerator
Features
- Flooring: Laminate
- Basement: Unfinished
- Has fireplace: No
Interior area
- Total interior livable area: 960 sqft
Video & virtual tour
Property
Parking
- Total spaces: 2
- Parking features: Off-street
Features
- Exterior features: Vinyl
- Has view: Yes
- View description: Park
Lot
- Size: 0.36 Acres
Details
- Parcel number: 525200513152
Construction
Type & style
- Home type: SingleFamily
Materials
- Roof: Metal
Condition
- New construction: No
- Year built: 1965
Utilities & green energy
- Electric: Yes
- Sewer: City
Community & HOA
Location
- Region: Marquette
Financial & listing details
- Price per square foot: $302/sqft
- Tax assessed value: $287,800
- Annual tax amount: $2,796
- Date on market: 10/3/2026
Estimated market value
Not available
Estimated sales range
Not available
$1,936/mo
Price history
| Date | Event | Price |
|---|---|---|
| 10/3/2026 | Listed for sale | $289,500-2.9%$302/sqft |
Source: Owner Report a problem | ||
| 10/1/2026 | Listing removed | $298,000$310/sqft |
Source:  MiRealSource #50218391 Report a problem MiRealSource #50218391 Report a problem | ||
| 9/15/2026 | Price change | $298,000-4.5%$310/sqft |
Source: MiRealSource #50218391 Report a problem | ||
| 8/13/2026 | Listed for sale | $312,000$325/sqft |
Source: MiRealSource #50218391 Report a problem | ||
| 8/11/2026 | Listing removed | -- |
Source: Owner Report a problem | ||
| 8/2/2026 | Listed for sale | $312,000+111.5%$325/sqft |
Source: Owner Report a problem | ||
| 6/29/2017 | Sold | $147,500$154/sqft |
Source: Agent Provided Report a problem | ||
| 5/22/2017 | Pending sale | $147,500$154/sqft |
Source: SELECT REALTY #1101538 Report a problem | ||
| 5/15/2017 | Listed for sale | $147,500+333.8%$154/sqft |
Source: SELECT REALTY #1101538 Report a problem | ||
| 10/7/1999 | Sold | $34,000$35/sqft |
Source: Agent Provided Report a problem | ||
Public tax history
| Year | Property taxes | Tax assessment |
|---|---|---|
| 2025 | $2,796 +5.2% | $143,900 +17.5% |
| 2024 | $2,659 | $122,500 +46.7% |
| 2023 | -- | $83,500 +20.5% |
| 2022 | -- | $69,300 +4.1% |
| 2021 | -- | $66,600 +5.5% |
| 2019 | $2,995 | $63,100 +5.9% |
| 2018 | -- | $59,600 +0.5% |
| 2017 | -- | $59,300 +4% |
| 2016 | -- | $57,000 |
| 2015 | -- | $57,000 +0.2% |
| 2014 | -- | $56,900 +6.8% |
| 2012 | -- | $53,300 +32.6% |
| 2011 | -- | $40,200 |
| 2010 | -- | $40,200 |
Find assessor info on the county website
Monthly payment
Est. payment
Payment breakdown
Explore the cost of this home by adjusting the details. Changes won't be saved.Climate risks
Neighborhood: 49855
Nearby schools
Schools provided by the listing agent
- District: Marquette
Source: The MLS. This data may not be complete. We recommend contacting the local school district to confirm school assignments for this home.

Similar homes
- $285,0003 bd1 ba992 sqft907 Sherman St, Marquette, MI 49855For Sale
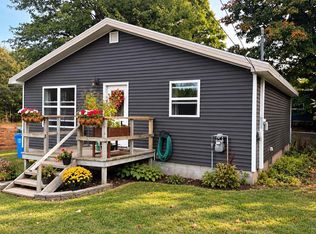
 MLS ID #50223797, CONNIE FRIES, NEXTHOME SUPERIOR LIVING. MiRealSource
 - $279,9003 bd1 ba977 sqft915 Vandenboom Ave, Marquette, MI 49855For Sale
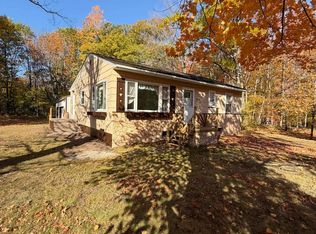 MLS ID #50217024, AVIS MEYERS-KETOLA, CENTURY 21 PRIME REALTY. MiRealSource
 - $319,9003 bd1 ba1k sqft1300 Kimber Ave, Marquette, MI 49855For Sale
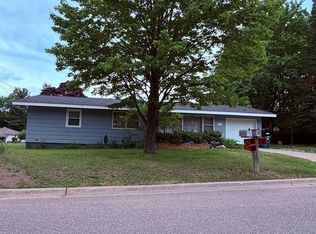 MLS ID #50212603, CAROL VINING MOORE, EXP REALTY OF MARQUETTE. MiRealSource
 - $279,9002 bd1 ba802 sqft1302 Lincoln Ave, Marquette, MI 49855For Sale
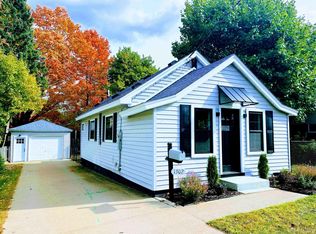 MLS ID #50224349, GINA FELTNER BOUWS, RE/MAX 1ST REALTY. MiRealSource
 - $329,0003 bd2 ba1.2k sqft1510 Woodland Ave, Marquette, MI 49855For SaleMLS ID #50223829, MICHAEL GOLISEK, RE/MAX 1ST REALTY. MiRealSource
- $315,0003 bd1 ba1.1k sqft1404 Pioneer Rd, Marquette, MI 49855For SaleMLS ID #50221742, SEAN LEAHY, SELECT REALTY. MiRealSource
- $330,0004 bd1 ba1.2k sqft1695 Vandenboom Ave, Marquette, MI 49855For SaleMLS ID #50212274, HOLLY CERVANTES, KEY REALTY DELTA COUNTY LLC. MiRealSource
- $254,9003 bd1 ba1.3k sqft411 Wright St, Marquette, MI 49855For SaleMLS ID #50220733, KELLIE A HILLIER-GENSCHAW, RE/MAX 1ST REALTY. MiRealSource
- $325,0002 bd2 ba1k sqft108 Forest Ridge Dr, Marquette, MI 49855For SaleMLS ID #50211032, DYLAN WILLEY, COLDWELL BANKER SCHMIDT REALTORS. MiRealSource
- $224,9004 bd2 ba1.3k sqft2306 Fitch Ave, Marquette, MI 49855For SaleMLS ID #50211220, STEVE PELTO, LOOK REALTY. MiRealSource
- $299,0002 bd1 ba1k sqft195 E Sand Lake Rd, Deerton, MI 49822For SaleMLS ID #50223884, TERRY HUFFMAN, RE/MAX 1ST REALTY. MiRealSource
- $329,9003 bd2 ba1.2k sqftBluebell Heritage Trl, Marquette, MI 49855New ConstructionMLS ID #50205116, DAWN FLORIO, RE/MAX 1ST REALTY. MiRealSource
- $249,0003 bd2 ba1.4k sqft600 Mather Ave, Ishpeming, MI 49849For SaleMLS ID #50222184, JACOB HANSEN, PREMIER REAL ESTATE, INC.. MiRealSource
- $199,9002 bd1 ba879 sqft100 Chippewa Dr, Negaunee, MI 49866For SaleMLS ID #50219299, ADAM KARKI, KELLER WILLIAMS FIRST UP. MiRealSource
- $205,0003 bd2 ba1.4k sqft625 Prince St, Negaunee, MI 49866For SaleMLS ID #50221027, FRIDA WAARA, RE/MAX 1ST REALTY. MiRealSource
- $190,0002 bd-- ba849 sqftBrown Deer Rd, Big Bay, MI 49808For SaleMLS ID #50215728, ADAM KARKI, KELLER WILLIAMS FIRST UP. MiRealSource
- $189,0002 bd2 ba1.1k sqft329 Cedar St, Ishpeming, MI 49849For SaleMLS ID #50219841, TERRY TINCKNELL, KELLER WILLIAMS FIRST UP. MiRealSource
- $430,0003 bd2 ba1.3k sqft790 N Horseshoe Lake Dr, Gwinn, MI 49841For SaleMLS ID #50221091, NICK RACINE, RE/MAX 1ST REALTY. MiRealSource
- $297,5002 bd1 ba1k sqft400 S Lake St, Ishpeming, MI 49849New ConstructionMLS ID #50203379, KIMME PETERSON, CENTURY 21 PRIME REALTY. MiRealSource
- $169,0002 bd2 ba1.3k sqft1114 N 2nd St, Ishpeming, MI 49849For SaleMLS ID #50220385, RICK SCHWEMIN, GREAT LAKES & LAND OF MARQUETTE, INC.. MiRealSource
