This 3-bedroom, 2-bath home is located in Ishpeming’s desirable 8th Addition and offers a great combination of space, updates, and outdoor living. The home features updated flooring throughout, with beautiful hardwood floors in the bedrooms. The upstairs primary bedroom is very large and offers plenty of closet space, giving you lots of room to spread out. The main floor features a comfortable living room with plenty of natural light, along with an updated kitchen that offers direct access to the rear deck. The partially finished basement provides even more usable space with a large family/rec room, perfect for relaxing or entertaining. There is also a potential non-conforming 4th bedroom in the basement with an attached bath, giving you some flexibility for guests, an office, or additional living space. Outside, the large rear deck overlooks the fenced-in backyard and provides a great spot to enjoy the warmer months. The yard also includes a shed for additional storage, along with an apple tree and established lilacs. The location is hard to beat, with Al Quaal Recreation Area just a short distance away and plenty of opportunities nearby for hiking, biking, skiing, and enjoying the outdoors. If you’ve been looking for a home in one of Ishpeming’s most desirable neighborhoods with plenty of space inside and out, this one is worth a look. Photo Disclaimer: The sellers are currently in the process of moving, and some photos of the home have been edited to remove items from the rooms. Interested parties are encouraged to schedule a showing and personally view and confirm the current condition of the home.
For sale
Price cut: $6K (10/2)
$249,000
600 Mather Ave, Ishpeming, MI 49849
3beds
1,426sqft
Single Family Residence
Built in 1952
7,840 Square Feet Lot
$250,000 Zestimate®
$175/sqft
$-- HOA
What's special
Fenced-in backyardShed for additional storagePlenty of closet spaceUpdated flooring throughout
- 31 days
- 1,588
- 41
Zillow last checked:
Listing updated:
Listed by:
JACOB HANSEN 906-241-7221,
PREMIER REAL ESTATE, INC. 906-786-5030
Source: MiRealSource,MLS#: 50222184 Originating MLS: Upper Peninsula Assoc of Realtors
Facts & features
Interior
Bedrooms & bathrooms
- Bedrooms: 3
- Bathrooms: 2
- Full bathrooms: 2
- Main level bathrooms: 1
- Main level bedrooms: 2
Rooms
- Room types: Bedroom, Living Room, Bonus Room, Basement Full Bath, Bathroom
Bedroom 1
- Features: Wood
- Level: Main
- Area: 108
- Dimensions: 12 x 9
Bedroom 2
- Features: Wood
- Level: Main
- Area: 88
- Dimensions: 8 x 11
Bedroom 3
- Features: Carpet
- Level: Second
- Area: 348
- Dimensions: 29 x 12
Bathroom 1
- Level: Main
Bathroom 2
- Level: Basement
Living room
- Area: 240
- Dimensions: 20 x 12
Heating
- Forced Air, Natural Gas, Other
Cooling
- Ceiling Fan(s)
Appliances
- Included: Dishwasher, Dryer, Microwave, Range/Oven, Refrigerator, Washer, Electric Water Heater
Features
- Eat-in Kitchen
- Flooring: Hardwood, Wood, Carpet
- Basement: Full,Partially Finished
- Number of fireplaces: 1
- Fireplace features: Basement, Gas
Interior area
- Total structure area: 1,682
- Total interior livable area: 1,426 sqft
- Finished area above ground: 927
- Finished area below ground: 499
Property
Parking
- Total spaces: 1
- Parking features: Garage, Attached
- Attached garage spaces: 1
Features
- Levels: One and One Half
- Stories: 1.5
- Patio & porch: Deck
- Exterior features: Sidewalks
- Fencing: Fenced,Fence Owned
- Waterfront features: None
- Frontage type: Road
- Frontage length: 75
Lot
- Size: 7,840 Square Feet
- Dimensions: 75 x 104
- Features: Large Lot - 65+ Ft., Sidewalks, City Lot
Details
- Additional structures: Shed(s), Garage(s)
- Parcel number: 525133000900
- Zoning description: Residential
- Special conditions: Private,Standard
Construction
Type & style
- Home type: SingleFamily
- Architectural style: Traditional
- Property subtype: Single Family Residence
Materials
- Vinyl Siding
- Foundation: Basement
Condition
- Year built: 1952
Utilities & green energy
- Electric: 100 Amp Service
- Sewer: Public Sanitary
- Water: Public
- Utilities for property: Cable Connected, Electricity Connected, Natural Gas Connected, Sewer Connected, Water Connected
Community & HOA
Community
- Subdivision: Cliffs 8th Addition
HOA
- Has HOA: No
Location
- Region: Ishpeming
Financial & listing details
- Price per square foot: $175/sqft
- Tax assessed value: $179,900
- Annual tax amount: $3,097
- Date on market: 9/17/2026
- Cumulative days on market: 32 days
- Listing agreement: Exclusive Right To Sell
- Listing terms: Cash,Conventional
Estimated market value
$250,000
$238,000 - $263,000
$2,128/mo
Price history
| Date | Event | Price |
|---|---|---|
| 10/2/2026 | Price change | $249,000-2.4%$175/sqft |
Source:  MiRealSource #50222184 Report a problem | ||
| 9/19/2026 | Listed for sale | $255,000+108.2%$179/sqft |
Source: MiRealSource #50222184 Report a problem | ||
| 11/6/2019 | Listing removed | $122,500$86/sqft |
Source: KELLER WILLIAMS FIRST #1117255 Report a problem | ||
| 9/13/2019 | Pending sale | $122,500$86/sqft |
Source: KELLER WILLIAMS FIRST #1117255 Report a problem | ||
| 9/11/2019 | Price change | $122,500-1.9%$86/sqft |
Source: KELLER WILLIAMS FIRST #1117255 Report a problem | ||
| 9/11/2019 | Pending sale | $124,900$88/sqft |
Source: KELLER WILLIAMS FIRST #1117255 Report a problem | ||
| 9/10/2019 | Listed for sale | $124,900$88/sqft |
Source: KELLER WILLIAMS FIRST #1117255 Report a problem | ||
| 8/25/2019 | Pending sale | $124,900$88/sqft |
Source: KELLER WILLIAMS FIRST #1117255 Report a problem | ||
| 8/25/2019 | Listed for sale | $124,900$88/sqft |
Source: KELLER WILLIAMS FIRST #1117255 Report a problem | ||
| 6/12/2019 | Listing removed | $124,900$88/sqft |
Source: KELLER WILLIAMS FIRST #1113158 Report a problem | ||
| 4/9/2019 | Pending sale | $124,900$88/sqft |
Source: KELLER WILLIAMS FIRST #1113158 Report a problem | ||
| 3/19/2019 | Listed for sale | $124,900+5.9%$88/sqft |
Source: KELLER WILLIAMS FIRST #1113158 Report a problem | ||
| 10/16/2017 | Sold | $117,900-0.9%$83/sqft |
Source: Agent Provided Report a problem | ||
| 8/12/2017 | Price change | $119,000-3.3%$83/sqft |
Source: Owner Report a problem | ||
| 7/10/2017 | Price change | $123,000-5.3%$86/sqft |
Source: Owner Report a problem | ||
| 6/5/2017 | Listed for sale | $129,900+16%$91/sqft |
Source: Owner Report a problem | ||
| 7/15/2015 | Sold | $112,000$79/sqft |
Source: Agent Provided Report a problem | ||
| 6/4/2015 | Pending sale | $112,000$79/sqft |
Source: RE/MAX 1st Realty #1087454 Report a problem | ||
| 5/31/2015 | Listed for sale | $112,000-0.9%$79/sqft |
Source: RE/MAX 1st Realty #1087454 Report a problem | ||
| 7/31/2006 | Sold | $113,000$79/sqft |
Source: Agent Provided Report a problem | ||
Public tax history
| Year | Property taxes | Tax assessment |
|---|---|---|
| 2025 | $3,015 +3.5% | $89,950 +18.2% |
| 2024 | $2,914 +8.3% | $76,100 -0.5% |
| 2023 | $2,690 +3.2% | $76,450 +21.6% |
| 2022 | $2,607 +0.7% | $62,850 +10.2% |
| 2021 | $2,588 +6.5% | $57,050 +6.4% |
| 2019 | $2,431 | $53,600 -0.4% |
| 2018 | -- | $53,800 +0.8% |
| 2017 | -- | $53,350 +16.2% |
| 2016 | -- | $45,900 |
| 2015 | -- | $45,900 +6.9% |
| 2014 | -- | $42,950 +1.7% |
| 2012 | -- | $42,250 -1.5% |
| 2011 | -- | $42,900 |
| 2010 | -- | $42,900 |
Find assessor info on the county website
Monthly payment
Est. payment
Payment breakdown
Explore the cost of this home by adjusting the details. Changes won't be saved.Climate risks
Neighborhood: 49849
Nearby schools
Schools provided by the listing agent
- District: Ishpeming Public School District
Source: MiRealSource. This data may not be complete. We recommend contacting the local school district to confirm school assignments for this home.
Similar homes
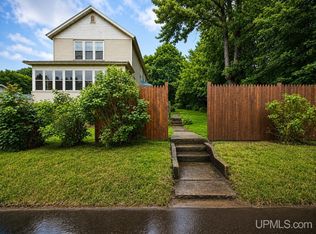
- $278,0004 bd1 ba1.7k sqft236 Ready St, Ishpeming, MI 49849New Construction
 MLS ID #50215917, MELISSA SCHUSTER, KEY REALTY DELTA COUNTY LLC. MiRealSource
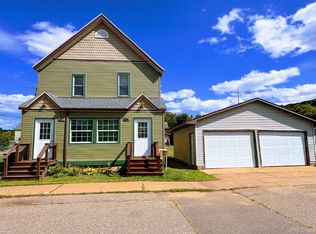
- $240,0004 bd4 ba2k sqft317-319 S 3rd St, Ishpeming, MI 49849For Sale
 MLS ID #50220736, GINA FELTNER BOUWS, RE/MAX 1ST REALTY. MiRealSource
- $239,0003 bd2 ba1.6k sqft1 County Road Cd, Ishpeming, MI 49849For Sale
 MLS ID #50207218, JAMES LILLY, NEXTHOME SUPERIOR LIVING. MiRealSource
- $206,0004 bd2 ba1.6k sqft610 N Main St, Ishpeming, MI 49849For Sale
 MLS ID #50217117, ROBERT PLOTEZKA, KELLER WILLIAMS FIRST UP. MiRealSource
- $305,0004 bd2 ba1.9k sqft1080 Suncliff Dr, Ishpeming, MI 49849For SaleMLS ID #50220684, MELISSA LEHTOMAKI, RE/MAX 1ST REALTY. MiRealSource
- $169,0002 bd2 ba1.3k sqft1114 N 2nd St, Ishpeming, MI 49849For SaleMLS ID #50220385, RICK SCHWEMIN, GREAT LAKES & LAND OF MARQUETTE, INC.. MiRealSource
- $180,0002 bd2 ba1.1k sqft329 Cedar St, Ishpeming, MI 49849For SaleMLS ID #50219841, TERRY TINCKNELL, KELLER WILLIAMS FIRST UP. MiRealSource
- $154,9003 bd2 ba1.2k sqft163 Cliff St, Ishpeming, MI 49849For SaleMLS ID #50205540, KRISTINE GOUPILLE, RE/MAX 1ST REALTY. MiRealSource
- $205,0003 bd2 ba1.4k sqft625 Prince St, Negaunee, MI 49866For SaleMLS ID #50221027, FRIDA WAARA, RE/MAX 1ST REALTY. MiRealSource
- $124,9002 bd2 ba1.1k sqft930 N Westwood Dr, Ishpeming, MI 49849For SaleMLS ID #50224265, SINDY JENSEN, RE/MAX 1ST REALTY. MiRealSource
- $210,0004 bd1 ba1.9k sqft118 Rock St, Negaunee, MI 49866For SaleMLS ID #50223881, ADAM KARKI, KELLER WILLIAMS FIRST UP. MiRealSource
- $279,9003 bd2 ba1.5k sqft227 Genesee St, Marquette, MI 49855For SaleMLS ID #50224276, STEPHEN ANDREAE, RE/MAX 1ST REALTY. MiRealSource
- $279,9003 bd1 ba977 sqft915 Vandenboom Ave, Marquette, MI 49855For SaleMLS ID #50217024, AVIS MEYERS-KETOLA, CENTURY 21 PRIME REALTY. MiRealSource
- $254,9003 bd1 ba1.3k sqft411 Wright St, Marquette, MI 49855For SaleMLS ID #50220733, KELLIE A HILLIER-GENSCHAW, RE/MAX 1ST REALTY. MiRealSource
- $187,0003 bd2 ba1.5k sqft28000 W Us Highway 41, Champion, MI 49814For SaleMLS ID #50221566, FRIDA WAARA, RE/MAX 1ST REALTY. MiRealSource
- $299,9003 bd2 ba1.9k sqft1260 Vandenboom Ave, Marquette, MI 49855For SaleMLS ID #50223859, CRAIG HEINONEN, COLDWELL BANKER SCHMIDT REALTORS. MiRealSource
- $249,9003 bd2 ba1.4k sqft185 4th St, Republic, MI 49879For SaleMLS ID #50223178, LINDA PLUMLEY, LEEDS REAL ESTATE. MiRealSource
- $235,0002 bd1 ba1.3k sqft84 N Serenity Dr, Gwinn, MI 49841For SaleMLS ID #50224106, CANDI KJELLIN, NEXTHOME SUPERIOR LIVING. MiRealSource
- $309,9003 bd2 ba1.5k sqft401 Co Road Cv, Champion, MI 49814For SaleMLS ID #50216600, FRAN SEVEGNEY, RE/MAX 1ST REALTY. MiRealSource
- $297,5002 bd1 ba1k sqft400 S Lake St, Ishpeming, MI 49849New ConstructionMLS ID #50203379, KIMME PETERSON, CENTURY 21 PRIME REALTY. MiRealSource
