Well-located 3-bedroom, 2-bath home in the City of Marquette, just a few blocks from Lake Superior, beaches, and the multi-use bike path. Convenient access to shopping, hiking and recreational trails, downtown Marquette, and the ski hill. The home offers a great location for enjoying the area’s outdoor recreation while remaining close to everyday amenities. Whether you're looking for a primary residence, second home, or investment property, this home provides easy access to many of Marquette’s most desirable amenities.
For sale
$279,900
227 Genesee St, Marquette, MI 49855
3beds
1,578sqft
Single Family Residence
Built in 1885
4,791 Square Feet Lot
$272,400 Zestimate®
$177/sqft
$-- HOA
What's special
- 9 days
- 1,211
- 85
Likely to sell faster than
Zillow last checked:
Listing updated:
Listed by:
STEPHEN ANDREAE 906-869-0509,
RE/MAX 1ST REALTY 906-225-1136
Source: MiRealSource,MLS#: 50224276 Originating MLS: Upper Peninsula Assoc of Realtors
Originating MLS: Upper Peninsula Assoc of RealtorsFacts & features
Interior
Bedrooms & bathrooms
- Bedrooms: 3
- Bathrooms: 2
- Full bathrooms: 1
- 1/2 bathrooms: 1
Bedroom 1
- Features: Laminate
- Level: Upper
- Area: 121
- Dimensions: 11 x 11
Bedroom 2
- Features: Vinyl
- Level: Upper
- Area: 96
- Dimensions: 12 x 8
Bedroom 3
- Features: Carpet
- Level: Upper
- Area: 121
- Dimensions: 11 x 11
Bathroom
- Features: Not Applicable
Bathroom 1
- Features: Vinyl
- Level: Upper
- Area: 55
- Dimensions: 11 x 5
Dining room
- Features: Laminate
- Level: Main
- Area: 187
- Dimensions: 17 x 11
Kitchen
- Features: Laminate
- Level: Main
- Area: 143
- Dimensions: 11 x 13
Living room
- Features: Carpet
- Level: Main
- Area: 345
- Dimensions: 23 x 15
Heating
- Boiler, Hot Water, Radiator, Natural Gas
Cooling
- Ceiling Fan(s)
Appliances
- Included: Dryer, Range/Oven, Refrigerator, Washer, Gas Water Heater
Features
- Flooring: Vinyl, Laminate, Carpet
- Basement: Block,Daylight,MI Basement,Interior Entry,Unfinished,Michigan Basement
- Has fireplace: No
Interior area
- Total structure area: 2,416
- Total interior livable area: 1,578 sqft
- Finished area above ground: 1,578
- Finished area below ground: 0
Property
Parking
- Total spaces: 2
- Parking features: 2 Spaces, Covered, Carport
- Has carport: Yes
Features
- Levels: Two
- Stories: 2
- Patio & porch: Porch
- Fencing: Fenced
- Waterfront features: None
- Frontage type: Road
- Frontage length: 36
Lot
- Size: 4,791 Square Feet
- Dimensions: 36 x 132
- Features: Large Lot - 65+ Ft., City Lot
Details
- Additional structures: Shed(s)
- Parcel number: 525200050660
- Zoning description: Residential
- Special conditions: Private,Standard
Construction
Type & style
- Home type: SingleFamily
- Architectural style: Traditional
- Property subtype: Single Family Residence
Materials
- Vinyl Siding
- Foundation: Basement
Condition
- Year built: 1885
Utilities & green energy
- Electric: 100 Amp Service
- Sewer: Public Sanitary
- Water: Public
- Utilities for property: Cable/Internet Avail., Cable Available, Electricity Connected, Natural Gas Connected, Sewer Connected, Water Connected, Internet DSL Available
Community & HOA
Community
- Subdivision: Penny & Vaughns Add
HOA
- Has HOA: No
Location
- Region: Marquette
Financial & listing details
- Price per square foot: $177/sqft
- Tax assessed value: $182,200
- Annual tax amount: $2,964
- Date on market: 10/8/2026
- Cumulative days on market: 10 days
- Listing agreement: Exclusive Right To Sell
- Listing terms: Cash,Conventional,FHA,VA Loan,USDA Loan
- Road surface type: Paved
Estimated market value
$272,400
$253,000 - $294,000
$2,596/mo
Price history
| Date | Event | Price |
|---|---|---|
| 10/8/2026 | Listed for sale | $279,900+27.2%$177/sqft |
Source:  MiRealSource #50224276 Report a problem MiRealSource #50224276 Report a problem | ||
| 3/7/2023 | Listing removed | -- |
Source:  RE/MAX of Michigan Report a problem RE/MAX of Michigan Report a problem | ||
| 8/1/2022 | Sold | $220,000+15.9%$139/sqft |
Source: RE/MAX of Michigan Solds #50079860_49855 Report a problem | ||
| 8/1/2022 | Pending sale | $189,900$120/sqft |
Source: RE/MAX of Michigan #50079860 Report a problem | ||
| 8/1/2022 | Listing removed | -- |
Source: RE/MAX of Michigan Report a problem | ||
| 6/29/2022 | Pending sale | $189,900$120/sqft |
Source:  Upper Peninsula AOR #50079860 Report a problem Upper Peninsula AOR #50079860 Report a problem | ||
| 6/23/2022 | Listed for sale | $189,900+123.4%$120/sqft |
Source: Upper Peninsula AOR #50079860 Report a problem | ||
| 8/31/2016 | Sold | $85,000$54/sqft |
Source: Agent Provided Report a problem | ||
Public tax history
| Year | Property taxes | Tax assessment |
|---|---|---|
| 2025 | $2,964 +5.2% | $91,100 +7.7% |
| 2024 | $2,819 | $84,600 +10.9% |
| 2023 | -- | $76,300 +39.7% |
| 2022 | -- | $54,600 +2.1% |
| 2021 | -- | $53,500 +6.8% |
| 2019 | $1,477 | $50,100 +9.4% |
| 2018 | -- | $45,800 -0.7% |
| 2017 | $1,359 | $46,100 +10.8% |
| 2016 | -- | $41,600 |
| 2015 | -- | $41,600 |
| 2014 | -- | $41,600 -10.7% |
| 2012 | -- | $46,600 +21% |
| 2011 | -- | $38,500 |
| 2010 | -- | $38,500 |
Find assessor info on the county website
Monthly payment
Est. payment
Payment breakdown
Explore the cost of this home by adjusting the details. Changes won't be saved.Climate risks
Neighborhood: 49855
Nearby schools
Schools provided by the listing agent
- District: Marquette Area School District
Source: MiRealSource. This data may not be complete. We recommend contacting the local school district to confirm school assignments for this home.
Similar homes
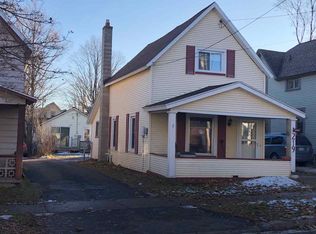
- $325,0003 bd2 ba1.5k sqft907 Altamont St, Marquette, MI 49855For Sale
 MLS ID #50223670, RENEE SEABORG, COLDWELL BANKER SCHMIDT REALTORS. MiRealSource
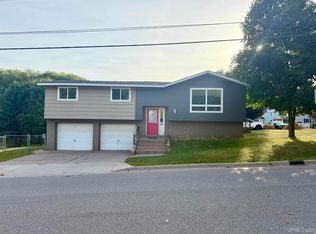
 - $299,9003 bd2 ba1.9k sqft1260 Vandenboom Ave, Marquette, MI 49855For Sale
 MLS ID #50223859, CRAIG HEINONEN, COLDWELL BANKER SCHMIDT REALTORS. MiRealSource
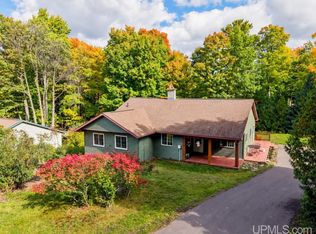
 - $285,0003 bd1 ba992 sqft907 Sherman St, Marquette, MI 49855For Sale
 MLS ID #50223797, CONNIE FRIES, NEXTHOME SUPERIOR LIVING. MiRealSource
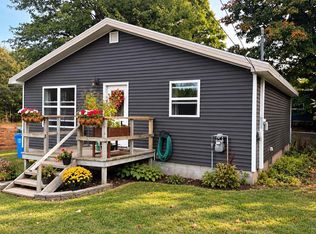
 - $329,0003 bd2 ba1.2k sqft1510 Woodland Ave, Marquette, MI 49855For Sale
 MLS ID #50223829, MICHAEL GOLISEK, RE/MAX 1ST REALTY. MiRealSource
 - $279,9002 bd1 ba802 sqft1302 Lincoln Ave, Marquette, MI 49855For SaleMLS ID #50224349, GINA FELTNER BOUWS, RE/MAX 1ST REALTY. MiRealSource
- $315,0003 bd1 ba1.1k sqft1404 Pioneer Rd, Marquette, MI 49855For SaleMLS ID #50221742, SEAN LEAHY, SELECT REALTY. MiRealSource
- $279,9003 bd1 ba977 sqft915 Vandenboom Ave, Marquette, MI 49855For SaleMLS ID #50217024, AVIS MEYERS-KETOLA, CENTURY 21 PRIME REALTY. MiRealSource
- $379,9004 bd2 ba2.1k sqft115 E Crescent St, Marquette, MI 49855For SaleMLS ID #50223976, ANDREA GORIESKY, SELECT REALTY. MiRealSource
- $254,9003 bd1 ba1.3k sqft411 Wright St, Marquette, MI 49855For SaleMLS ID #50220733, KELLIE A HILLIER-GENSCHAW, RE/MAX 1ST REALTY. MiRealSource
- $349,9003 bd2 ba1.7k sqft376 Alger St, Marquette, MI 49855For SaleMLS ID #50210340, GINA FELTNER BOUWS, RE/MAX 1ST REALTY. MiRealSource
- $224,9004 bd2 ba1.3k sqft2306 Fitch Ave, Marquette, MI 49855For SaleMLS ID #50211220, STEVE PELTO, LOOK REALTY. MiRealSource
- $319,9003 bd1 ba1k sqft1300 Kimber Ave, Marquette, MI 49855For SaleMLS ID #50212603, CAROL VINING MOORE, EXP REALTY OF MARQUETTE. MiRealSource
- $375,0004 bd2 ba1.5k sqft1952 Norwood St, Marquette, MI 49855For SaleMLS ID #50223799, LEE HAYNES, SELECT REALTY. MiRealSource
- $329,0004 bd3 ba1.8k sqft2207 & 2209 Presque Isle Ave, Marquette, MI 49855For SaleMLS ID #50220658, DAWN FLORIO, RE/MAX 1ST REALTY. MiRealSource
- $329,6503 bd4 ba1.7k sqft321 E Michigan St, Marquette, MI 49855For SaleMLS ID #50199146, JOHN DEMAY, EXP REALTY OF MARQUETTE. MiRealSource
- $399,9003 bd2 ba1.8k sqft6565 Us Highway 41 S, Marquette, MI 49855For SaleMLS ID #50223823, MELISSA LEHTOMAKI, RE/MAX 1ST REALTY. MiRealSource
- $330,0004 bd1 ba1.2k sqft1695 Vandenboom Ave, Marquette, MI 49855For SaleMLS ID #50212274, HOLLY CERVANTES, KEY REALTY DELTA COUNTY LLC. MiRealSource
- $375,0005 bd2 ba2.2k sqft127 W Arch St, Marquette, MI 49855For SaleMLS ID #50221236, GRETCHEN LAKENEN, GREAT LAKES & LAND OF MARQUETTE, INC.. MiRealSource
- $399,0003 bd2 ba2.1k sqft2553 Waldo St, Marquette, MI 49855For SaleMLS ID #50218520, DAVE MINGAY, RE/MAX 1ST REALTY. MiRealSource
