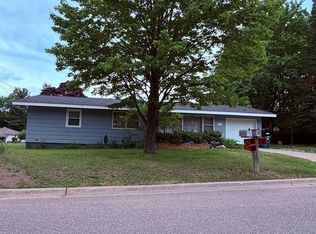
Welcome to this beautifully renovated 2-bedroom, 1-bath home ideally located in the heart of Marquette, just minutes from Northern Michigan University and Marquette Senior High School. Move-in ready and thoughtfully updated from top to bottom, this charming property offers the perfect blend of modern improvements and everyday convenience. Recent upgrades include a new roof on both the home and garage, a new furnace with updated ductwork, a completely new electrical panel with updated wiring, outlets, and switches, plus all new windows, doors, and trim throughout. The home also features new interior and exterior light fixtures, stylish new flooring, and a fully renovated kitchen and bathroom. The stunning remodeled kitchen boasts brand-new appliances, modern finishes, and a fresh, functional design that makes cooking and entertaining a pleasure. Outside, you'll appreciate the newly fenced backyard—an ideal space for pets, gardening, outdoor gatherings, or simply relaxing. Updated landscaping enhances the home's curb appeal, while the detached one-car garage offers additional storage and convenience with a newly installed garage door opener and remote. Whether you're looking for a primary residence, a college-area home, or an investment opportunity, this extensively updated property is ready for its next owner to enjoy.
For sale
Price increase: $175K (6/24)
$329,900
1302 Lincoln Ave, Marquette, MI 49855
2beds
802sqft
:
Get pre-qualified$2,389/mo
Single Family Residence
Built in 1920
4,791 Square Feet Lot
$323,000 Zestimate®
$411/sqft
$-- HOA
What's special
Modern finishesNewly fenced backyardDetached one-car garageFully renovated kitchenStylish new flooringStunning remodeled kitchenFresh functional design
- 32 days |
- 2,124 |
- 93 |
Zillow last checked:
Listing updated:
Listed by:
GINA FELTNER BOUWS 906-360-4462,
RE/MAX 1ST REALTY 906-225-1136
Source: MiRealSource,MLS#: 50212648 Originating MLS: Upper Peninsula Assoc of Realtors
Originating MLS: Upper Peninsula Assoc of RealtorsFacts & features
Interior
Bedrooms & bathrooms
- Bedrooms: 2
- Bathrooms: 1
- Full bathrooms: 1
Rooms
- Room types: Bedroom
Bedroom 1
- Level: First
- Area: 77
- Dimensions: 11 x 7
Bedroom 2
- Level: First
- Area: 77
- Dimensions: 11 x 7
Bathroom 1
- Level: First
- Area: 42
- Dimensions: 6 x 7
Kitchen
- Level: First
- Area: 120
- Dimensions: 12 x 10
Living room
- Level: First
- Area: 170
- Dimensions: 17 x 10
Heating
- Forced Air, Natural Gas
Cooling
- Ceiling Fan(s), None
Appliances
- Included: Dishwasher, Dryer, Range/Oven, Refrigerator, Washer, Electric Water Heater
Features
- Cathedral/Vaulted Ceiling
- Basement: Block,Full
- Has fireplace: No
Interior area
- Total structure area: 1,342
- Total interior livable area: 802 sqft
- Finished area above ground: 802
- Finished area below ground: 0
Property
Parking
- Total spaces: 3
- Parking features: 3 or More Spaces, Garage, Driveway, Detached, Garage Door Opener
- Garage spaces: 1
Features
- Levels: One
- Stories: 1
- Patio & porch: Patio
- Exterior features: Street Lights
- Fencing: Fence Neighbor Owned,Fence Owned,Fenced
- Has view: Yes
- View description: Rural View
- Waterfront features: None
- Frontage type: Road
- Frontage length: 50
Lot
- Size: 4,791 Square Feet
- Dimensions: 50 x 100
- Features: City Lot, Walk to School
Details
- Additional structures: Garage(s)
- Parcel number: 525200280911
- Zoning: M-U / Mixed Use
- Zoning description: Residential
- Special conditions: Private,Standard
Construction
Type & style
- Home type: SingleFamily
- Architectural style: Ranch
- Property subtype: Single Family Residence
Materials
- Vinyl Siding
- Foundation: Basement
Condition
- New construction: No
- Year built: 1920
Utilities & green energy
- Sewer: Public Sanitary
- Water: Public
- Utilities for property: Cable/Internet Avail., Cable Connected, Electricity Connected, Hard Line Internet, Internet Spectrum, Natural Gas Connected, Phone Connected, Sewer Connected, Water Connected
Community & HOA
Community
- Subdivision: None
HOA
- Has HOA: No
Location
- Region: Marquette
Financial & listing details
- Price per square foot: $411/sqft
- Tax assessed value: $163,400
- Annual tax amount: $1,163
- Date on market: 6/24/2026
- Cumulative days on market: 33 days
- Listing agreement: Exclusive Right To Sell
- Listing terms: Cash,Conventional,FHA,USDA Loan,VA Loan
- Road surface type: Paved
Estimated market value
$323,000
$307,000 - $339,000
$1,845/mo
Price history
| Date | Event | Price |
|---|---|---|
| 6/24/2026 | Price change | $329,900+113%$411/sqft |
Source:  MiRealSource #50212648 Report a problem MiRealSource #50212648 Report a problem | ||
| 5/2/2025 | Listed for sale | $154,900$193/sqft |
Source:  Upper Peninsula AOR #50173362 Report a problem Upper Peninsula AOR #50173362 Report a problem | ||
Public tax history
| Year | Property taxes | Tax assessment |
|---|---|---|
| 2025 | $1,163 +5.2% | $81,700 +6.5% |
| 2024 | $1,106 | $76,700 -5.4% |
| 2023 | -- | $81,100 +24% |
| 2022 | -- | $65,400 +22.2% |
| 2021 | -- | $53,500 +4.9% |
| 2019 | $799 | $51,000 +1.4% |
| 2018 | -- | $50,300 +2% |
| 2017 | -- | $49,300 +8.4% |
| 2016 | -- | $45,500 |
| 2015 | -- | $45,500 -0.2% |
| 2014 | -- | $45,600 +0.9% |
| 2012 | -- | $45,200 +0.7% |
| 2011 | -- | $44,900 |
| 2010 | -- | $44,900 |
Find assessor info on the county website
Monthly payment
Est. payment
Payment breakdown
Explore the cost of this home by adjusting the details. Changes won't be saved.Climate risks
Neighborhood: 49855
Nearby schools
GreatSchools rating
- 8/10Sandy Knoll SchoolGrades: PK-5Distance: 0.7 mi
- 9/10Marquette Senior High SchoolGrades: 7-12Distance: 0.2 mi
- 7/10Bothwell Middle SchoolGrades: 5-8Distance: 1.5 mi
Schools provided by the listing agent
- District: Marquette Area School District
Source: MiRealSource. This data may not be complete. We recommend contacting the local school district to confirm school assignments for this home.
- $264,1003 bd1 ba1.4k sqft1304 Lincoln Ave, Marquette, MI 49855Off Market
- $261,5003 bd1 ba1k sqft1010 W Kaye Ave, Marquette, MI 49855Off Market
- $265,8003 bd1 ba1.1k sqft1303 Norway Ave, Marquette, MI 49855Off Market

- $271,2002 bd1 ba960 sqft1305 Norway Ave, Marquette, MI 49855Off Market
- $256,7003 bd1 ba1.1k sqft1002 W Kaye Ave, Marquette, MI 49855Off Market
- $253,2004 bd1 ba1k sqft1303 Lincoln Ave, Marquette, MI 49855Off Market
- $44,500-- bd-- ba-- sqft1305 Lincoln Ave, Marquette, MI 49855Off Market
- $44,500-- bd-- ba-- sqft1301 Lincoln Ave, Marquette, MI 49855Off Market
A local agent can set up tours, give advice and negotiate with sellers.
Similar homes
- $335,0003 bd1 ba1k sqft1300 Kimber Ave, Marquette, MI 49855For Sale
 MLS ID #50212603, CAROL VINING MOORE, EXP REALTY OF MARQUETTE. MiRealSource
 - $335,0002 bd2 ba1k sqft108 Forest Ridge Dr, Marquette, MI 49855For Sale
 MLS ID #50211032, DYLAN WILLEY, COLDWELL BANKER SCHMIDT REALTORS. MiRealSource
 - $314,9002 bd2 ba819 sqft4016 M 28, Marquette, MI 49855For Sale
 MLS ID #50208924, BRECK TONELLA, SELECT REALTY. MiRealSource
 - $250,0001 bd1 ba936 sqft428 Green Garden Rd, Marquette, MI 49855For Sale
 MLS ID #50215852, LISA ELZINGA, KELLER WILLIAMS FIRST UP. MiRealSource
 - $--2 bd1 ba1.1k sqft3559 State Highway M35, Negaunee, MI 49866AuctionAuction.com 1
- $249,9003 bd1 ba700 sqft401 N Basin Dr, Ishpeming, MI 49849For SaleMLS ID #50215715, KELLIE A HILLIER-GENSCHAW, RE/MAX 1ST REALTY. MiRealSource
- $294,0002 bd1 ba622 sqft3161B County Road Cs Rd, Ishpeming, MI 49849For SaleMLS ID #50209464, KEVIN SWANSON, RE/MAX 1ST REALTY. MiRealSource
- $219,9003 bd1 ba979 sqft410 Lake Forest Dr, Skandia, MI 49885For SaleMLS ID #50215906, FRAN SEVEGNEY, RE/MAX 1ST REALTY. MiRealSource
- $215,0002 bd-- ba849 sqftBrown Deer Rd, Big Bay, MI 49808For SaleMLS ID #50215728, ADAM KARKI, KELLER WILLIAMS FIRST UP. MiRealSource
- $399,9001 bd1 ba816 sqft2401 N Lakeshore Blvd Unit 9, Marquette, MI 49855New ConstructionMLS ID #50145761, FRAN SEVEGNEY, RE/MAX 1ST REALTY. MiRealSource
- $429,9001 bd1 ba816 sqft2401 N Lakeshore Blvd Unit 19, Marquette, MI 49855New ConstructionMLS ID #50145778, FRAN SEVEGNEY, RE/MAX 1ST REALTY. MiRealSource
- $419,9001 bd1 ba1k sqft2401 N Lakeshore Blvd Unit 16, Marquette, MI 49855New ConstructionMLS ID #50145775, FRAN SEVEGNEY, RE/MAX 1ST REALTY. MiRealSource
- $419,9001 bd1 ba1k sqft2401 N Lakeshore Blvd Unit 11, Marquette, MI 49855New ConstructionMLS ID #50145760, FRAN SEVEGNEY, RE/MAX 1ST REALTY. MiRealSource
- $214,5003 bd2 ba960 sqft802 Palms Ave, Ishpeming, MI 49849For SaleMLS ID #50213274, FRAN SEVEGNEY, RE/MAX 1ST REALTY. MiRealSource
- $174,0001 bd-- ba1k sqft46 County Aat Rd, Champion, MI 49814For SaleMLS ID #50213484, ROB A SULLIVAN, NORTHERN MICHIGAN LAND BROKERS. MiRealSource
- $183,5003 bd2 ba1k sqft168 Saginaw St, Ishpeming, MI 49849For SaleMLS ID #50207791, SCOTT SYRJALA, COLDWELL BANKER SCHMIDT REALTORS. MiRealSource
- $298,0002 bd1 ba1k sqft400 S Lake St, Ishpeming, MI 49849New ConstructionMLS ID #50203379, KIMME PETERSON, CENTURY 21 PRIME REALTY. MiRealSource
