Year-round living on the Sand River with Lake Superior public access just across M-28! This 2-bedroom, 1-bath home sits on a beautiful double lot with just over 2 acres and 138 feet of river frontage. Enjoy peaceful river views, a walkout basement with laundry, and the added convenience of a backup generator. Located between Munising and Marquette, this property offers a great balance of privacy, recreation, and accessibility. The detached garage adds even more versatility with an accessory dwelling featuring 1 bedroom, a bathroom, and a kitchen. Behind the garage, you’ll also find a sauna, two storage sheds, and an RV septic hookup. Whether you’re looking for a year-round home, getaway, or multi-use property near Lake Superior, this one has so much to offer.
Contingent
$314,900
4016 M 28, Marquette, MI 49855
2beds
819sqft
Single Family Residence
Built in 1954
2.1 Acres Lot
$-- Zestimate®
$384/sqft
$-- HOA
What's special
Detached garageTwo storage shedsWalkout basement with laundryPeaceful river views
- 120 days
- 191
- 2
Likely to sell faster than
Zillow last checked:
Listing updated:
Listed by:
BRECK TONELLA 906-250-7138,
SELECT REALTY 906-228-2772
Source: MiRealSource,MLS#: 50208924 Originating MLS: Upper Peninsula Assoc of Realtors
Originating MLS: Upper Peninsula Assoc of RealtorsFacts & features
Interior
Bedrooms & bathrooms
- Bedrooms: 2
- Bathrooms: 2
- Full bathrooms: 1
- 1/2 bathrooms: 1
- Main level bathrooms: 1
- Main level bedrooms: 2
Rooms
- Room types: Breezeway, Bedroom, Living Room, Utility/Laundry Room, Bathroom
Bedroom 1
- Features: Carpet
- Level: Main
- Area: 132
- Dimensions: 11 x 12
Bedroom 2
- Features: Carpet
- Level: Main
- Area: 77
- Dimensions: 7 x 11
Bathroom 1
- Features: Linoleum
- Level: Main
Dining room
- Features: Ceramic
- Level: Main
- Area: 110
- Dimensions: 10 x 11
Kitchen
- Features: Ceramic
- Level: Main
- Area: 121
- Dimensions: 11 x 11
Living room
- Features: Carpet
- Level: Main
- Area: 216
- Dimensions: 12 x 18
Heating
- Forced Air, Oil
Cooling
- Ceiling Fan(s), Central Air
Appliances
- Included: Dryer, Range/Oven, Refrigerator, Washer, Water Softener Owned, Water Heater
- Laundry: Laundry Room
Features
- Sump Pump, Eat-in Kitchen
- Flooring: Concrete, Carpet, Ceramic Tile, Linoleum
- Basement: Block,Walk-Out Access,Unfinished
- Has fireplace: No
Interior area
- Total structure area: 1,537
- Total interior livable area: 819 sqft
- Finished area above ground: 819
- Finished area below ground: 0
Property
Parking
- Total spaces: 3
- Parking features: 3 or More Spaces, Garage, Detached, Electric in Garage, Garage Door Opener, Workshop in Garage
- Garage spaces: 1
Features
- Levels: One
- Stories: 1
- Patio & porch: Deck
- Exterior features: Balcony
- Has view: Yes
- View description: River
- Has water view: Yes
- Water view: River
- Waterfront features: River Front, Waterfront
- Body of water: Sand River
- Frontage length: 138
Lot
- Size: 2.1 Acres
- Features: Deep Lot - 150+ Ft., Wooded, Unpaved, Main Street
Details
- Additional structures: Shed(s), Guest House, Sauna
- Parcel number: 00720601400&00720601700
- Zoning description: Residential
- Special conditions: Private,Standard
Construction
Type & style
- Home type: SingleFamily
- Architectural style: Ranch
- Property subtype: Single Family Residence
Materials
- Vinyl Siding, Vinyl Trim
- Foundation: Basement
Condition
- New construction: No
- Year built: 1954
Utilities & green energy
- Electric: 100 Amp Service
- Sewer: Septic Tank
- Water: Private Well, Drilled Well
- Utilities for property: Electricity Connected, Sewer Connected, Water Connected
Community & HOA
Community
- Subdivision: Na
HOA
- Has HOA: No
Location
- Region: Marquette
Financial & listing details
- Price per square foot: $384/sqft
- Date on market: 5/26/2026
- Cumulative days on market: 121 days
- Listing agreement: Exclusive Right To Sell
- Listing terms: Cash,Conventional
- Road surface type: Paved
Estimated market value
Not available
Estimated sales range
Not available
Not available
Price history
| Date | Event | Price |
|---|---|---|
| 8/19/2026 | Contingent | $314,900$384/sqft |
Source:  MiRealSource #50208924 Report a problem MiRealSource #50208924 Report a problem | ||
| 6/29/2026 | Listed for sale | $314,900$384/sqft |
Source: MiRealSource #50208924 Report a problem | ||
| 6/2/2026 | Contingent | $314,900$384/sqft |
Source: MiRealSource #50208924 Report a problem | ||
| 5/26/2026 | Listed for sale | $314,900$384/sqft |
Source: MiRealSource #50208924 Report a problem | ||
Public tax history
Tax history is unavailable.
Monthly payment
Est. payment
Payment breakdown
Explore the cost of this home by adjusting the details. Changes won't be saved.Climate risks
Neighborhood: 49855
Nearby schools
Schools provided by the listing agent
- District: Autrain-Onota Public Schools
Source: MiRealSource. This data may not be complete. We recommend contacting the local school district to confirm school assignments for this home.
Similar homes
- $325,0003 bd1 ba1.1k sqft1404 Pioneer Rd, Marquette, MI 49855For Sale
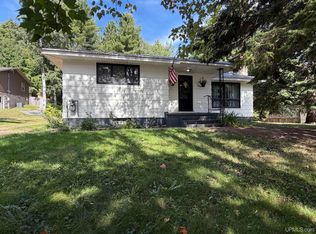
 MLS ID #50221742, SEAN LEAHY, SELECT REALTY. MiRealSource
 - $298,0002 bd1 ba960 sqft1802 Werner St, Marquette, MI 49855For Sale
 MLS ID #50218391, FRED GOVERN, SELECT REALTY. MiRealSource
 - $279,9003 bd1 ba977 sqft915 Vandenboom Ave, Marquette, MI 49855For Sale
 MLS ID #50217024, AVIS MEYERS-KETOLA, CENTURY 21 PRIME REALTY. MiRealSource
 - $319,9003 bd1 ba1k sqft1300 Kimber Ave, Marquette, MI 49855For Sale
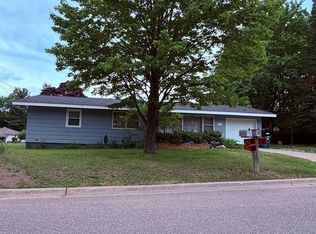 MLS ID #50212603, CAROL VINING MOORE, EXP REALTY OF MARQUETTE. MiRealSource
 - $325,0002 bd2 ba1k sqft108 Forest Ridge Dr, Marquette, MI 49855For SaleMLS ID #50211032, DYLAN WILLEY, COLDWELL BANKER SCHMIDT REALTORS. MiRealSource
- $285,0003 bd2 ba1k sqft3338 Highway 94 #M, Chatham, MI 49816For SaleMLS ID #50190153, JOANN CARLSON, BIG C REALTY-M. MiRealSource
- $184,9002 bd1 ba768 sqft3323 N County Highway H Traunik Rd #44, Trenary, MI 49891For SaleMLS ID #50216226, DAVID GUNNELL, NORTHERN MICHIGAN LAND BROKERS. MiRealSource
- $399,9001 bd1 ba816 sqft2401 N Lakeshore Blvd Unit 9, Marquette, MI 49855New ConstructionMLS ID #50145761, FRAN SEVEGNEY, RE/MAX 1ST REALTY. MiRealSource
- $429,9001 bd1 ba816 sqft2401 N Lakeshore Blvd Unit 19, Marquette, MI 49855New ConstructionMLS ID #50145778, FRAN SEVEGNEY, RE/MAX 1ST REALTY. MiRealSource
- $419,9001 bd1 ba1k sqft2401 N Lakeshore Blvd Unit 11, Marquette, MI 49855New ConstructionMLS ID #50145760, FRAN SEVEGNEY, RE/MAX 1ST REALTY. MiRealSource
