Welcome to your country cottage tucked behind a stand of trees with views of the rolling and wooded countryside. Elevated on a hill with a walk-out level that could easily be finished for additional bedrooms, bath or a family room. 2nd bedroom dimensions are unfinished space in the walkout level. Energy efficient with 2x6 construction and a Pellet stove in the walkout level. Deck on the back that looks over a stand of woods and a rolling pasture makes it feel like your living on a much larger parcel. This newer ranch has a very functional main floor plan with a single bedroom, bath and laundry. The walkout offers easy expansion for a family. Come see the potential and only 30 min from either Marquette or Munising!
For sale
Price cut: $5K (8/27)
$184,900
3323 N County Highway H Traunik Rd #44, Trenary, MI 49891
2beds
768sqft
Single Family Residence
Built in 2014
2 Acres Lot
$-- Zestimate®
$241/sqft
$-- HOA
What's special
Elevated on a hill
- 59 days
- 600
- 34
Likely to sell faster than
Zillow last checked:
Listing updated:
Listed by:
DAVID GUNNELL 906-458-2622,
NORTHERN MICHIGAN LAND BROKERS 906-225-5263
Source: MiRealSource,MLS#: 50216226 Originating MLS: Upper Peninsula Assoc of Realtors
Originating MLS: Upper Peninsula Assoc of RealtorsFacts & features
Interior
Bedrooms & bathrooms
- Bedrooms: 2
- Bathrooms: 1
- Full bathrooms: 1
Rooms
- Room types: Great Room, Laundry, Utility/Laundry Room, Second Flr Full Bathroom
Bedroom 1
- Level: Upper
- Area: 110
- Dimensions: 11 x 10
Bedroom 2
- Level: Basement
- Area: 320
- Dimensions: 20 x 16
Bathroom 1
- Level: Upper
Heating
- Electric, Pellet Stove, Other
Cooling
- None
Appliances
- Included: Dryer, Range/Oven, Refrigerator, Washer, Electric Water Heater
- Laundry: Second Floor Laundry, Laundry Room
Features
- Sump Pump
- Basement: Block,Full,Exterior Entry,Walk-Out Access
- Has fireplace: No
Interior area
- Total structure area: 1,536
- Total interior livable area: 768 sqft
- Finished area above ground: 768
- Finished area below ground: 0
Video & virtual tour
Property
Parking
- Total spaces: 3
- Parking features: 3 or More Spaces, Garage, Basement
- Attached garage spaces: 1
Features
- Levels: One
- Stories: 1
- Patio & porch: Deck, Porch
- Has view: Yes
- View description: Rural View
- Waterfront features: None
- Frontage type: Road
- Frontage length: 122
Lot
- Size: 2 Acres
- Dimensions: 122 x 715
- Features: Deep Lot - 150+ Ft., Wooded, Rural, Rolling/Hilly
Details
- Additional structures: None
- Parcel number: 00403300820
- Zoning: Agriculture
- Zoning description: Agricultural
- Special conditions: Private,Standard
Construction
Type & style
- Home type: SingleFamily
- Architectural style: Ranch
- Property subtype: Single Family Residence
Materials
- Vinyl Siding
- Foundation: Basement
Condition
- Year built: 2014
Utilities & green energy
- Electric: 200+ Amp Service
- Sewer: Septic Tank
- Water: Private Well, Drilled Well
- Utilities for property: Electricity Connected, Internet DSL Available
Green energy
- Energy efficient items: Construction, Insulation
Community & HOA
Community
- Subdivision: None
HOA
- Has HOA: No
Location
- Region: Trenary
Financial & listing details
- Price per square foot: $241/sqft
- Annual tax amount: $1,500
- Date on market: 7/26/2026
- Cumulative days on market: 59 days
- Listing agreement: Exclusive Right To Sell
- Listing terms: Cash,Conventional,Conventional Blend,FHA,VA Loan
- Road surface type: Paved
Estimated market value
Not available
Estimated sales range
Not available
Not available
Price history
| Date | Event | Price |
|---|---|---|
| 8/27/2026 | Price change | $184,900-2.6%$241/sqft |
Source:  MiRealSource #50216226 Report a problem MiRealSource #50216226 Report a problem | ||
| 7/26/2026 | Listed for sale | $189,900$247/sqft |
Source: MiRealSource #50216226 Report a problem | ||
Public tax history
Tax history is unavailable.
Monthly payment
Est. payment
Payment breakdown
Explore the cost of this home by adjusting the details. Changes won't be saved.Climate risks
Neighborhood: 49891
Similar homes

- $199,0002 bd1 ba888 sqftN127 N Round Lake Rd, Wetmore, MI 49895For Sale
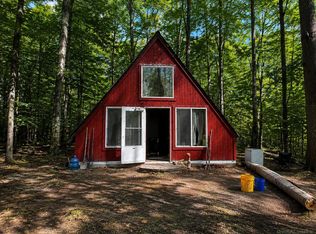
 MLS ID #50221535, Scott Fader, Joseph Walter Realty LLC. MiRealSource
 - $149,0001 bd1 ba713 sqftE2951 Torma Rd, Eben Junction, MI 49825For Sale
 MLS ID #50212559, WENDY HOLZENKAMP, COLDWELL BANKER SCHMIDT ESCANABA. MiRealSource
 - $194,0002 bd1 ba1k sqft311 Chestnut St, Munising, MI 49862For Sale
 MLS ID #50216540, AMY SCHIEDING, RE/MAX SUPERIORLAND. MiRealSource
 - $225,0001 bd1 ba704 sqftN 975 Stella Lake Rd, Wetmore, MI 49895For Sale
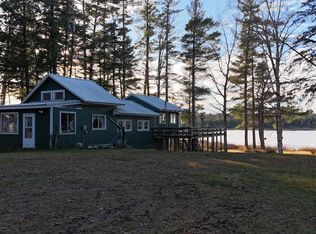 MLS ID #26-8, Rick Capogrossa. EUPBR
 - $134,9002 bd-- ba640 sqft42.25 Lane Cmn, Rock, MI 49880For SaleMLS ID #50221189, ARTHUR VANDAMME, COLDWELL BANKER SCHMIDT ESCANABA. MiRealSource
- $255,0002 bd-- ba667 sqft16085 155th Rd, Wetmore, MI 49895For SaleMLS ID #50216746, HOLLY CERVANTES, KEY REALTY DELTA COUNTY LLC. MiRealSource
- $175,0003 bd1 ba961 sqft105 Chestnut St, Munising, MI 49862For SaleMLS ID #50216099, MELINDA SAVOLA, PICTURED ROCKS REAL ESTATE. MiRealSource
- $130,0001 bd1 ba500 sqft722 S Carlshend Rd, Skandia, MI 49885For SaleMLS ID #50220807, BRIAN OLSON, NORTHERN MICHIGAN LAND BROKERS. MiRealSource
- $239,0001 bd1 ba866 sqft11573 42nd Rd, Wetmore, MI 49895For SaleMLS ID #50191151, STACEY MASTERS, RE/MAX SUPERIORLAND. MiRealSource
- $209,0002 bd1 ba1k sqftN7799 Bayberry Ln, Munising, MI 49862For SaleMLS ID #50205815, STACEY MASTERS, RE/MAX SUPERIORLAND. MiRealSource
- $129,0003 bd1 ba964 sqftE5360 Woodland Ave, Au Train, MI 49806For SaleMLS ID #50213052, VICKI TANNEHILL, RE/MAX SUPERIORLAND. MiRealSource
- $110,0002 bd1 ba637 sqft220 W Chocolay St, Munising, MI 49862For SaleMLS ID #50213489, STACEY MASTERS, RE/MAX SUPERIORLAND. MiRealSource
- $275,0001 bd-- ba732 sqft4889 E Maple Ridge 37th Rd, Rapid River, MI 49880For SaleMLS ID #50152846, DAVE WOOD, RE/MAX SUPERIORLAND. MiRealSource
