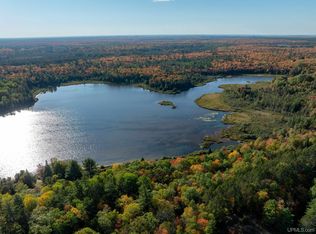
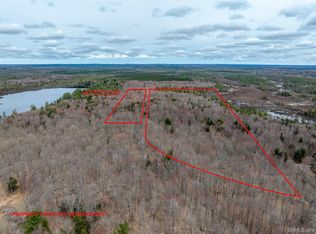
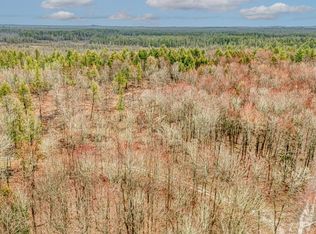
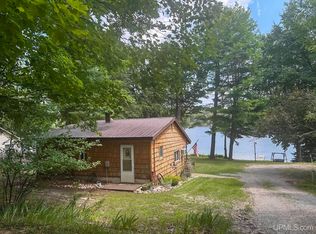
Welcome to 9200 Lost Lake Rd - Your riverfront retreat awaits! Escape to your own slice of the Upper Peninsula with this beautifully maintained cabin situated on 11.46 wooded acres with stunning views of the Little Indian River. Offering the perfect blend of comfort, privacy and outdoor adventure, this property is an ideal getaway, hunting camp or year round retreat. Inside you'll find a thoughtfully designed layout featuring a large living room, a spacious bedroom, a full bath, and an eat-in kitchen with plenty of room for family and friends to gather. The current owners have lovingly maintained and improved the property making it ready for you to enjoy from day one. Step outside and take advantage of everything this property has to offer. Gather around the fire pit, grill with friends, explore the woods or simply relax and take in the peaceful river views. Located just outside Munising, this property is perfectly situated for outdoor enthusiasts. Enjoy easy access to nearby lakes, rivers and streams while the property itself borders Hiawatha National Forest, providing an incredible setting for hiking, hunting, fishing, paddling, snowmobiling and exploring the great outdoors A complete list of upgrades is available upon request. Come experience the beauty, privacy, and adventure that makes 9200 Lost Lake Rd a truly special UP property!
For sale
$249,000
9200 Lost Lake Rd, Wetmore, MI 49895
1beds
560sqft
Single Family Residence
Built in 1950
11.46 Acres Lot
$-- Zestimate®
$445/sqft
$-- HOA
What's special
Borders hiawatha national forestGrill with friendsBeautifully maintained cabinEat-in kitchenSpacious bedroomPeaceful river views
- 23 days
- 965
- 47
Likely to sell faster than
Zillow last checked:
Listing updated:
Listed by:
KELLIE A HILLIER-GENSCHAW 906-361-7653,
RE/MAX 1ST REALTY 906-225-1136
Source: MiRealSource,MLS#: 50219076 Originating MLS: Upper Peninsula Assoc of Realtors
Originating MLS: Upper Peninsula Assoc of RealtorsFacts & features
Interior
Bedrooms & bathrooms
- Bedrooms: 1
- Bathrooms: 1
- Full bathrooms: 1
Rooms
- Room types: Bedroom
Bedroom 1
- Level: First
- Area: 120
- Dimensions: 12 x 10
Bathroom 1
- Level: First
Kitchen
- Level: First
- Area: 196
- Dimensions: 14 x 14
Living room
- Level: First
- Area: 216
- Dimensions: 12 x 18
Heating
- Wall Furnace, Electric
Cooling
- None
Appliances
- Included: Range/Oven, Refrigerator, Negotiable (Appliances), Electric Water Heater
Features
- Eat-in Kitchen
- Windows: Window Treatments
- Basement: None
- Number of fireplaces: 1
- Fireplace features: Living Room
Interior area
- Total structure area: 560
- Total interior livable area: 560 sqft
- Finished area above ground: 560
- Finished area below ground: 0
Property
Parking
- Total spaces: 3
- Parking features: 3 or More Spaces
Features
- Levels: One
- Stories: 1
- Patio & porch: Deck
- Has view: Yes
- View description: River
- Has water view: Yes
- Water view: River
- Waterfront features: River Front, Waterfront
- Body of water: Little Indian River
- Frontage length: 436
Lot
- Size: 11.46 Acres
- Dimensions: 1784 x 436 x 1470 x 300
- Features: Deep Lot - 150+ Ft., Large Lot - 65+ Ft., Unpaved, Rural, Wooded
Details
- Additional structures: Cabana, Shed(s)
- Parcel number: 00636400455
- Zoning: Res
- Zoning description: Residential
- Special conditions: Private,Standard
Construction
Type & style
- Home type: SingleFamily
- Architectural style: Conventional Frame
- Property subtype: Single Family Residence
Materials
- Wood Siding
- Foundation: Slab
Condition
- Year built: 1950
Utilities & green energy
- Sewer: Septic Tank
- Water: Private Well
- Utilities for property: Electricity Connected
Community & HOA
Community
- Subdivision: Na
HOA
- Has HOA: No
Location
- Region: Wetmore
Financial & listing details
- Price per square foot: $445/sqft
- Date on market: 8/19/2026
- Cumulative days on market: 26 days
- Listing agreement: Exclusive Right To Sell
- Listing terms: Cash,Conventional
Estimated market value
Not available
Estimated sales range
Not available
Not available
Price history
| Date | Event | Price |
|---|---|---|
| 8/19/2026 | Listed for sale | $249,000$445/sqft |
Source:  MiRealSource #50219076 Report a problem MiRealSource #50219076 Report a problem | ||
Public tax history
Tax history is unavailable.
Monthly payment
Est. payment
Payment breakdown
Explore the cost of this home by adjusting the details. Changes won't be saved.Climate risks
Neighborhood: 49895
Nearby schools
Schools provided by the listing agent
- District: Munising Public Schools
Source: MiRealSource. This data may not be complete. We recommend contacting the local school district to confirm school assignments for this home.
Similar homes
- $275,9002 bd-- ba667 sqft16085 155th Rd, Wetmore, MI 49895For Sale

 MLS ID #50216746, HOLLY CERVANTES, KEY REALTY DELTA COUNTY LLC. MiRealSource
 - $359,0002 bd1 ba558 sqft16754 Kk Rd #6, Wetmore, MI 49895For Sale
 MLS ID #50216271, STACEY MASTERS, RE/MAX SUPERIORLAND. MiRealSource
 - $225,0001 bd1 ba704 sqftN 975 Stella Lake Rd, Wetmore, MI 49895For Sale
 MLS ID #26-8, Rick Capogrossa. EUPBR
 - $325,0001 bd-- ba600 sqftLong Lake Rd, Wetmore, MI 49895For Sale
 MLS ID #50192897, CHRISTINA KING-CARON, UPWARDS REAL ESTATE. MiRealSource
 - $184,9002 bd1 ba768 sqft3323 N County Highway H Traunik Rd #44, Trenary, MI 49891For SaleMLS ID #50216226, DAVID GUNNELL, NORTHERN MICHIGAN LAND BROKERS. MiRealSource
