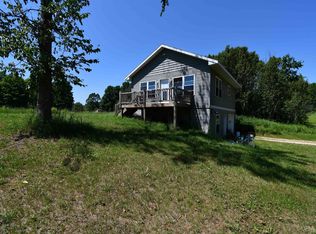
Escape to your own slice of lakefront paradise with this charming 2-bedroom, 1-bath cottage on beautiful Corner Lake. Boasting 100 feet of pristine sandy frontage, this turnkey retreat invites you to spend your days swimming, boating, fishing, or simply soaking in the peaceful waterfront views. Corner Lake is in the Chain of Lakes as well so you can boat to Skeels, Deep and Straits Lakes too!! There is a public boat launch and beach just around the corner. Designed for making memories, the outdoor living spaces are just as inviting as the cottage itself. Gather around the fire pit under a canopy of stars, host unforgettable cookouts at the gazebo grill station, or launch your next adventure from the private dock. A detached garage provides convenient storage for lake toys and outdoor gear. Inside, you'll find a cozy, comfortable space equipped with wall heat and wall air conditioning, making it the perfect getaway throughout the seasons. Best of all, this property is being offered fully furnished, allowing you to move right in or continue its success as an established vacation rental from day one. Whether you're searching for a relaxing family retreat, an income-producing investment, or both, this lakeside gem offers the rare combination of turnkey convenience, exceptional waterfront, and the carefree lake lifestyle you've been dreaming of.
For sale
Price cut: $20K (8/26)
$359,000
16754 Kk Rd #6, Wetmore, MI 49895
2beds
558sqft
Single Family Residence
Built in 1955
0.67 Acres Lot
$353,000 Zestimate®
$643/sqft
$-- HOA
What's special
Detached garagePrivate dockExceptional waterfrontOutdoor living spacesGazebo grill stationCozy comfortable spaceFully furnished
- 55 days
- 844
- 30
Zillow last checked:
Listing updated:
Listed by:
STACEY MASTERS 906-202-3312,
RE/MAX SUPERIORLAND 906-387-4530
Source: MiRealSource,MLS#: 50216271 Originating MLS: Upper Peninsula Assoc of Realtors
Originating MLS: Upper Peninsula Assoc of RealtorsFacts & features
Interior
Bedrooms & bathrooms
- Bedrooms: 2
- Bathrooms: 1
- Full bathrooms: 1
- Main level bathrooms: 1
- Main level bedrooms: 2
Rooms
- Room types: Bedroom
Bedroom 1
- Level: Main
- Area: 80
- Dimensions: 8 x 10
Bedroom 2
- Level: Main
- Area: 80
- Dimensions: 8 x 10
Bathroom
- Features: Not Applicable
Bathroom 1
- Level: Main
- Area: 42
- Dimensions: 6 x 7
Kitchen
- Level: Main
- Area: 104
- Dimensions: 8 x 13
Living room
- Level: Main
- Area: 195
- Dimensions: 15 x 13
Heating
- Wall Furnace, Propane
Cooling
- Wall/Window Unit(s)
Appliances
- Included: Microwave, Range/Oven, Refrigerator, Electric Water Heater
Features
- Basement: Block,Crawl Space
- Has fireplace: No
- Furnished: Yes
Interior area
- Total structure area: 558
- Total interior livable area: 558 sqft
- Finished area above ground: 558
- Finished area below ground: 0
Property
Parking
- Total spaces: 3
- Parking features: 3 or More Spaces, Detached
- Garage spaces: 1
Features
- Levels: One
- Stories: 1
- Exterior features: None
- Has view: Yes
- View description: Water, Lake
- Has water view: Yes
- Water view: Water,Lake
- Waterfront features: All Sports Lake, Lake Front, Waterfront, Beach Front, Interior Lake, Sandy Bottom
- Body of water: Corner Lake
- Frontage length: 100
Lot
- Size: 0.67 Acres
- Dimensions: 100 x 285 x 100 x 315
- Features: Deep Lot - 150+ Ft., Rural
Details
- Additional structures: Other
- Parcel number: 01044001000
- Zoning: Residential Waterfront
- Zoning description: Residential
- Special conditions: Private,Standard
Construction
Type & style
- Home type: SingleFamily
- Architectural style: Cottage
- Property subtype: Single Family Residence
Materials
- Cedar
Condition
- Year built: 1955
Utilities & green energy
- Electric: Circuit Breakers
- Sewer: Septic Tank
- Water: Private Well
- Utilities for property: Electricity Connected, Sewer Connected, Water Connected, Propane Tank Leased
Community & HOA
Community
- Subdivision: None
HOA
- Has HOA: No
Location
- Region: Wetmore
Financial & listing details
- Price per square foot: $643/sqft
- Tax assessed value: $109,400
- Annual tax amount: $978
- Date on market: 7/27/2026
- Cumulative days on market: 56 days
- Listing agreement: Exclusive Right To Sell
- Listing terms: Cash,Conventional
Estimated market value
$353,000
$335,000 - $371,000
$2,161/mo
Price history
| Date | Event | Price |
|---|---|---|
| 8/26/2026 | Price change | $359,000-5.3%$643/sqft |
Source:  MiRealSource #50216271 Report a problem MiRealSource #50216271 Report a problem | ||
| 8/19/2026 | Price change | $379,000-2.6%$679/sqft |
Source: MiRealSource #50216271 Report a problem | ||
| 7/27/2026 | Listed for sale | $389,000$697/sqft |
Source: MiRealSource #50216271 Report a problem | ||
Public tax history
| Year | Property taxes | Tax assessment |
|---|---|---|
| 2025 | $978 -64.7% | $54,700 +7% |
| 2024 | $2,771 +214.1% | $51,100 +9.4% |
| 2023 | $882 +3.3% | $46,700 +8.4% |
| 2022 | $854 +2.1% | $43,100 +10.8% |
| 2021 | $837 | $38,900 -0.8% |
| 2020 | -- | $39,200 -1.3% |
| 2019 | -- | $39,700 +1.5% |
| 2018 | -- | $39,100 +2.6% |
| 2017 | -- | $38,100 -5.5% |
| 2016 | -- | $40,300 +0.8% |
| 2014 | -- | $40,000 -0.7% |
| 2013 | -- | $40,300 +141.4% |
| 2012 | -- | $16,693 +2.7% |
| 2011 | -- | $16,255 |
Find assessor info on the county website
Monthly payment
Est. payment
Payment breakdown
Explore the cost of this home by adjusting the details. Changes won't be saved.Climate risks
Neighborhood: 49895

Similar homes
- $255,0002 bd-- ba667 sqft16085 155th Rd, Wetmore, MI 49895For Sale

 MLS ID #50216746, HOLLY CERVANTES, KEY REALTY DELTA COUNTY LLC. MiRealSource
 - $325,0001 bd-- ba600 sqftLong Lake Rd, Wetmore, MI 49895For Sale
 MLS ID #50192897, CHRISTINA KING-CARON, UPWARDS REAL ESTATE. MiRealSource
 - $225,0001 bd1 ba704 sqftN 975 Stella Lake Rd, Wetmore, MI 49895For Sale
 MLS ID #26-8, Rick Capogrossa. EUPBR
 - $184,9002 bd1 ba768 sqft3323 N County Highway H Traunik Rd #44, Trenary, MI 49891For Sale
 MLS ID #50216226, DAVID GUNNELL, NORTHERN MICHIGAN LAND BROKERS. MiRealSource
